
Natasha
Jolanda
Amy
60 Parrotta Drive Unit 253 - $585,000
60 Parrotta Drive Unit 253 - $585,000
60 Parrotta Drive Unit 253
$585,000
Humberlea-Pelmo Park W5
Toronto Humberlea Pelmo Park, OntarioM9M0E5
2 beds
2 baths
1 parking
MLS#: W13544172Listed: 1 day agoUpdated:1 day ago
Description
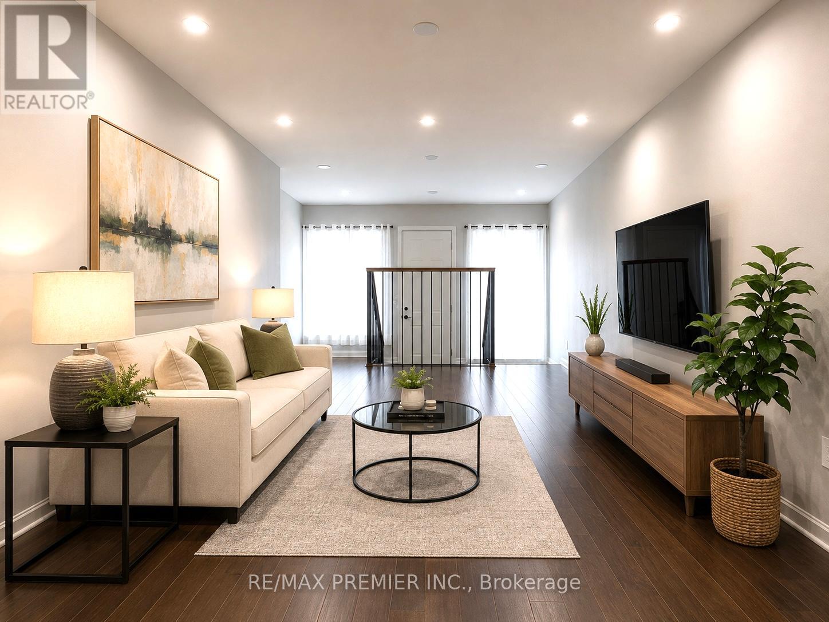
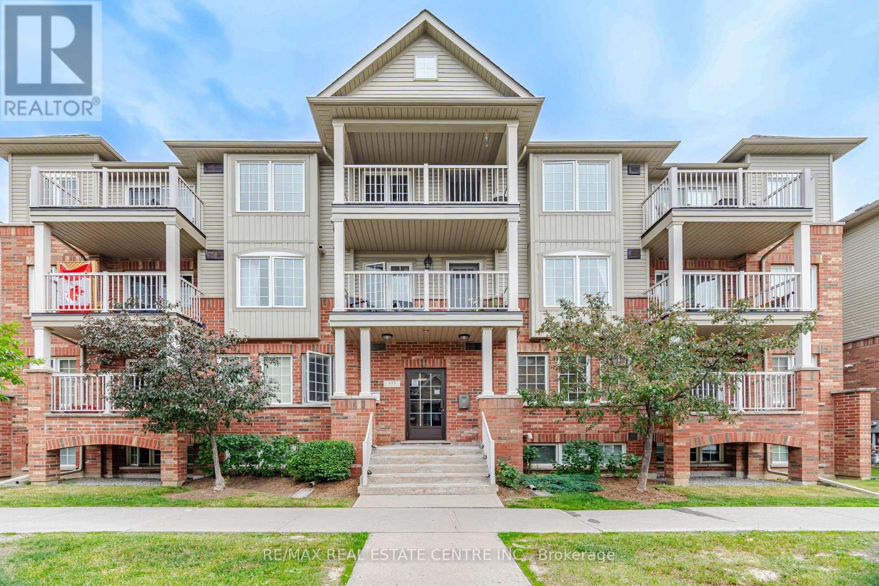
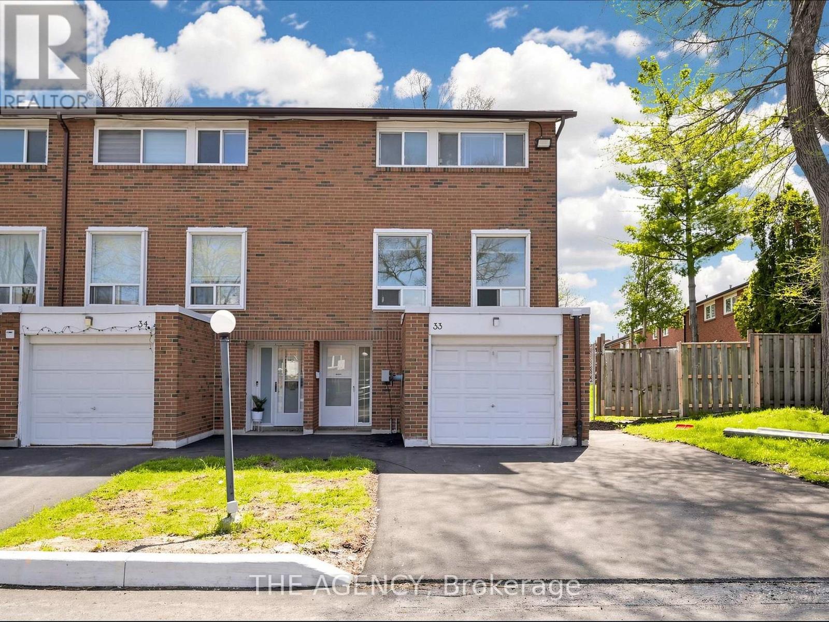
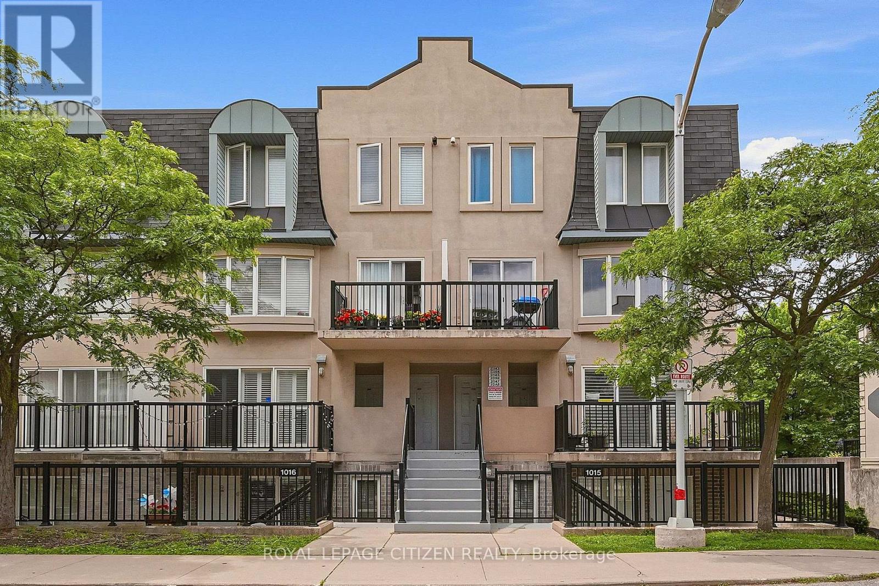
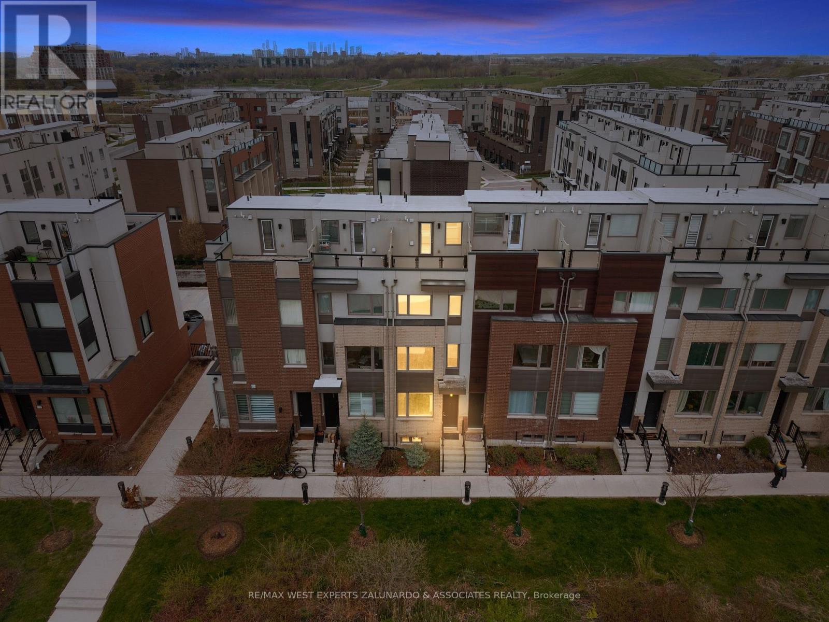
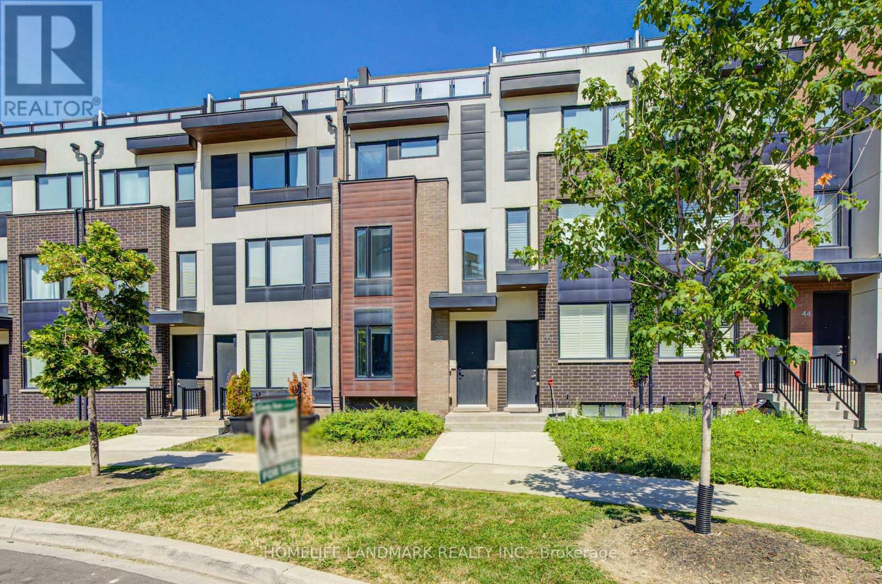
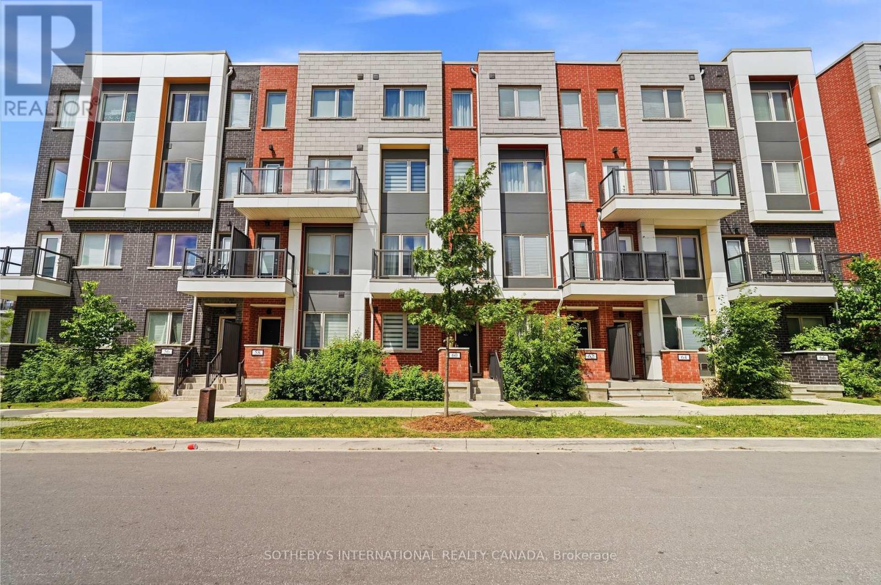
RARELY Available, easily accessible Main floor Unit (NO STAIRS) 2 Bedroom, 2 Washroom almost 1000 SQFT Condo Townhouse with Parking, Locker and Private Patio. Open Concept with modern Finishing, Laminate Flooring, Upgraded Light Fixtures, and Freshly Painted. Large Primary Bedroom with Walk in Closet, and Well Sized Second Bedroom with Large Window. Ensuite Laundry, Underground Parking, and Private Storage Locker. This unit is perfect for all families that are looking to move into a safe, wholesome neighborhood. Conveniently located 5 minute drive to the 400 and 401, while beings steps from Parks, Cafes, Restaurants, pharmacies, and Grocery Stores. Making the area public Transit, Drive, and Walk Friendly. Priced to Sell! (id:63050)Details
Details for 60 Parrotta Drive Unit 253, Toronto Humberlea Pelmo Park, Ontario- Property Type
- Single Family
- Building Type
- Row Townhouse
- Storeys
- -
- Neighborhood
- Humberlea-Pelmo Park W5
- Land Size
- -
- Year Built
- -
- Annual Property Taxes
- $2,800
- Parking Type
- Garage, Underground
Inside
- Appliances
- All, Washer, Dryer, Window Coverings, Water Heater
- Rooms
- 5
- Bedrooms
- 2
- Bathrooms
- 2
- Fireplace
- -
- Fireplace Total
- -
- Basement
- None
Building
- Architecture Style
- -
- Direction
- Cross Streets: Weston/Sheppard. ** Directions: Exterior Facing Unit onto Parrotta Dr.
- Type of Dwelling
- row_townhouse
- Roof
- -
- Exterior
- Brick Facing
- Foundation
- -
- Flooring
- -
Land
- Sewer
- -
- Lot Size
- -
- Zoning
- -
- Zoning Description
- -
Parking
- Features
- Garage, Underground
- Total Parking
- 1
Utilities
- Cooling
- Central air conditioning
- Heating
- Forced air, Natural gas
- Water
- -
Feature Highlights
- Community
- Pets Allowed With Restrictions
- Lot Features
- Carpet Free
- Security
- -
- Pool
- -
- Waterfront
- -
Rooms
Rooms for 60 Parrotta Drive Unit 253, Toronto Humberlea Pelmo Park, OntarioMap


Listatto.comCopyright 2026