
Jolanda
Learie
Mohamed
20 James Walker Avenue - $1,234,990
20 James Walker Avenue - $1,234,990
20 James Walker Avenue
$1,234,990
Caledon East
Caledon Caledon East, OntarioL7C4M9
4 beds
3 baths
4 parking
MLS#: W13572186Listed: 1 day agoUpdated:1 day ago
Description
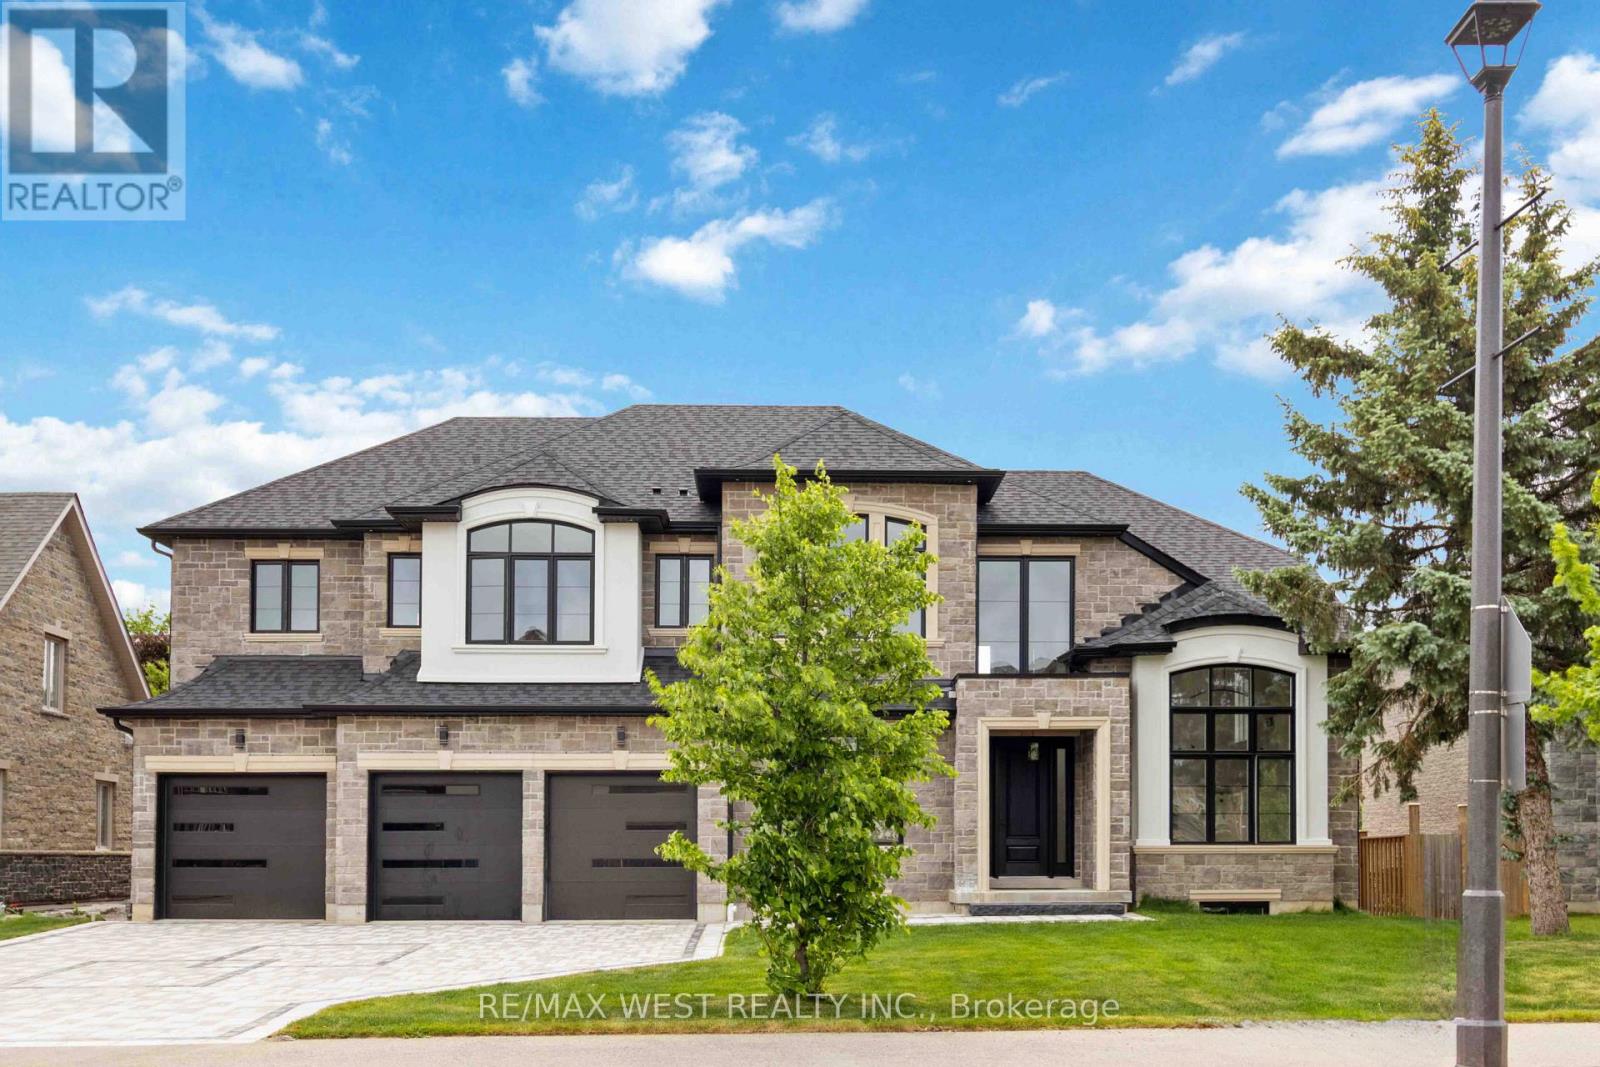
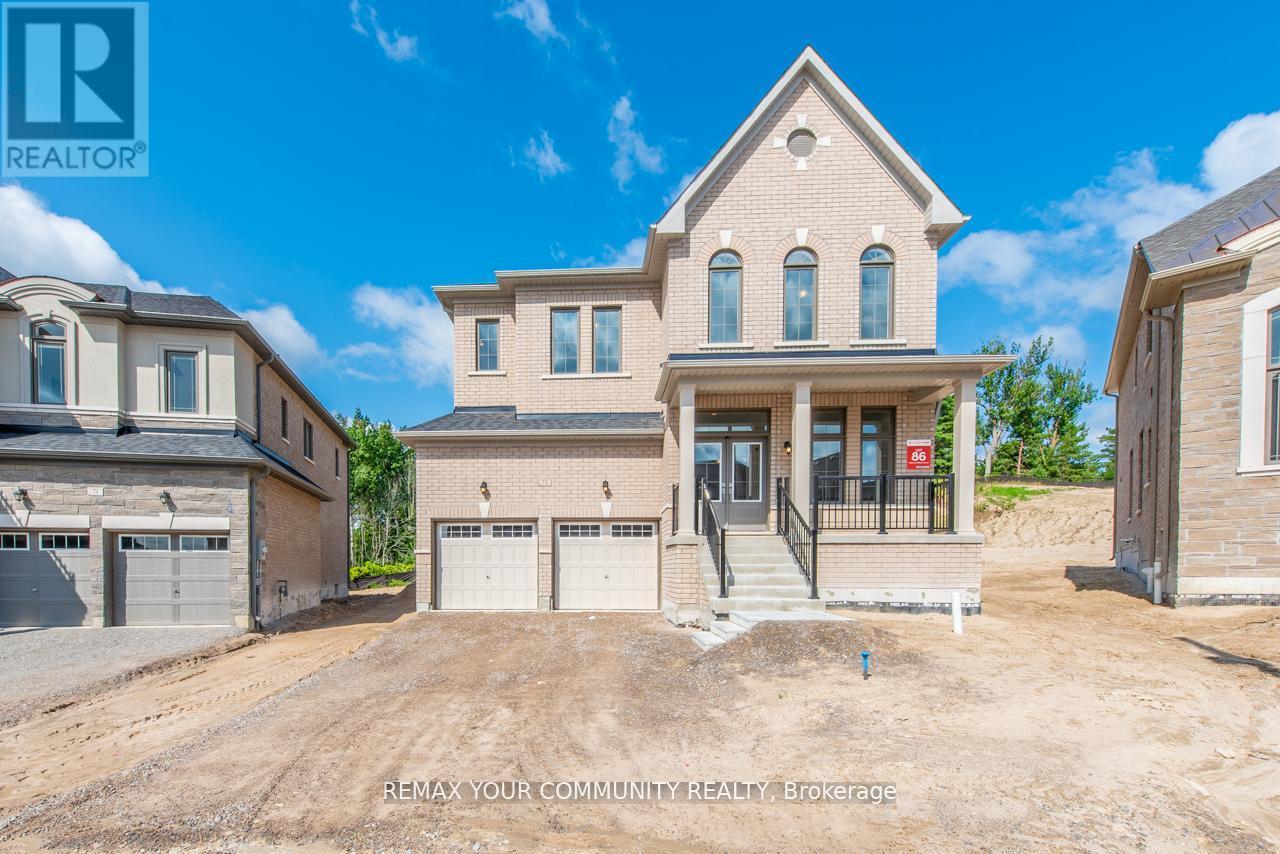
Welcome to Lot 115 - The Barnard Model Elevation B, a stunning new home by Mosaik Homes in Caledon's newest emerging community. Offering 3,185 sq. ft. of thoughtfully designed living space, this beautifully crafted residence features spacious principal rooms, an open-concept layout, generous-sized bedrooms, and exceptional quality throughout-perfect for modern family living. Currently under construction with an anticipated 2027 closing, this is a unique opportunity for the purchaser to personalize their home by selecting their own interior finishes and décor, creating a space that truly reflects their personal style and vision. Set within a peaceful and growing community surrounded by natural beauty, open landscapes, and a welcoming neighbourhood atmosphere, this home offers the perfect combination of luxury, comfort, and the excitement of owning a brand-new Mosaik home from the very beginning. (id:63050)Details
Details for 20 James Walker Avenue, Caledon Caledon East, Ontario- Property Type
- Single Family
- Building Type
- House
- Storeys
- 2
- Neighborhood
- Caledon East
- Land Size
- 38 x 115 FT ; Front Split
- Year Built
- -
- Annual Property Taxes
- $0
- Parking Type
- Attached Garage, Garage
Inside
- Appliances
- -
- Rooms
- 11
- Bedrooms
- 4
- Bathrooms
- 3
- Fireplace
- -
- Fireplace Total
- 1
- Basement
- Unfinished, Separate entrance, N/A, N/A
Building
- Architecture Style
- -
- Direction
- Airport Rd & Walker Ave
- Type of Dwelling
- house
- Roof
- -
- Exterior
- Stone, Stucco
- Foundation
- Slab
- Flooring
- Hardwood
Land
- Sewer
- Sanitary sewer
- Lot Size
- 38 x 115 FT ; Front Split
- Zoning
- -
- Zoning Description
- -
Parking
- Features
- Attached Garage, Garage
- Total Parking
- 4
Utilities
- Cooling
- None
- Heating
- Forced air, Natural gas
- Water
- Municipal water
Feature Highlights
- Community
- School Bus
- Lot Features
- -
- Security
- Smoke Detectors
- Pool
- -
- Waterfront
- -
Rooms
Rooms for 20 James Walker Avenue, Caledon Caledon East, OntarioMap

Listatto.comCopyright 2026