
Travis
Natasha
Learie
7 Redwing Street - $599,000
7 Redwing Street - $599,000
7 Redwing Street
$599,000
Lindsay
Kawartha Lakes Lindsay, OntarioK9V4T4
3 beds
2 baths
4 parking
MLS#: X13572890Listed: 6 days agoUpdated:6 days ago
Description
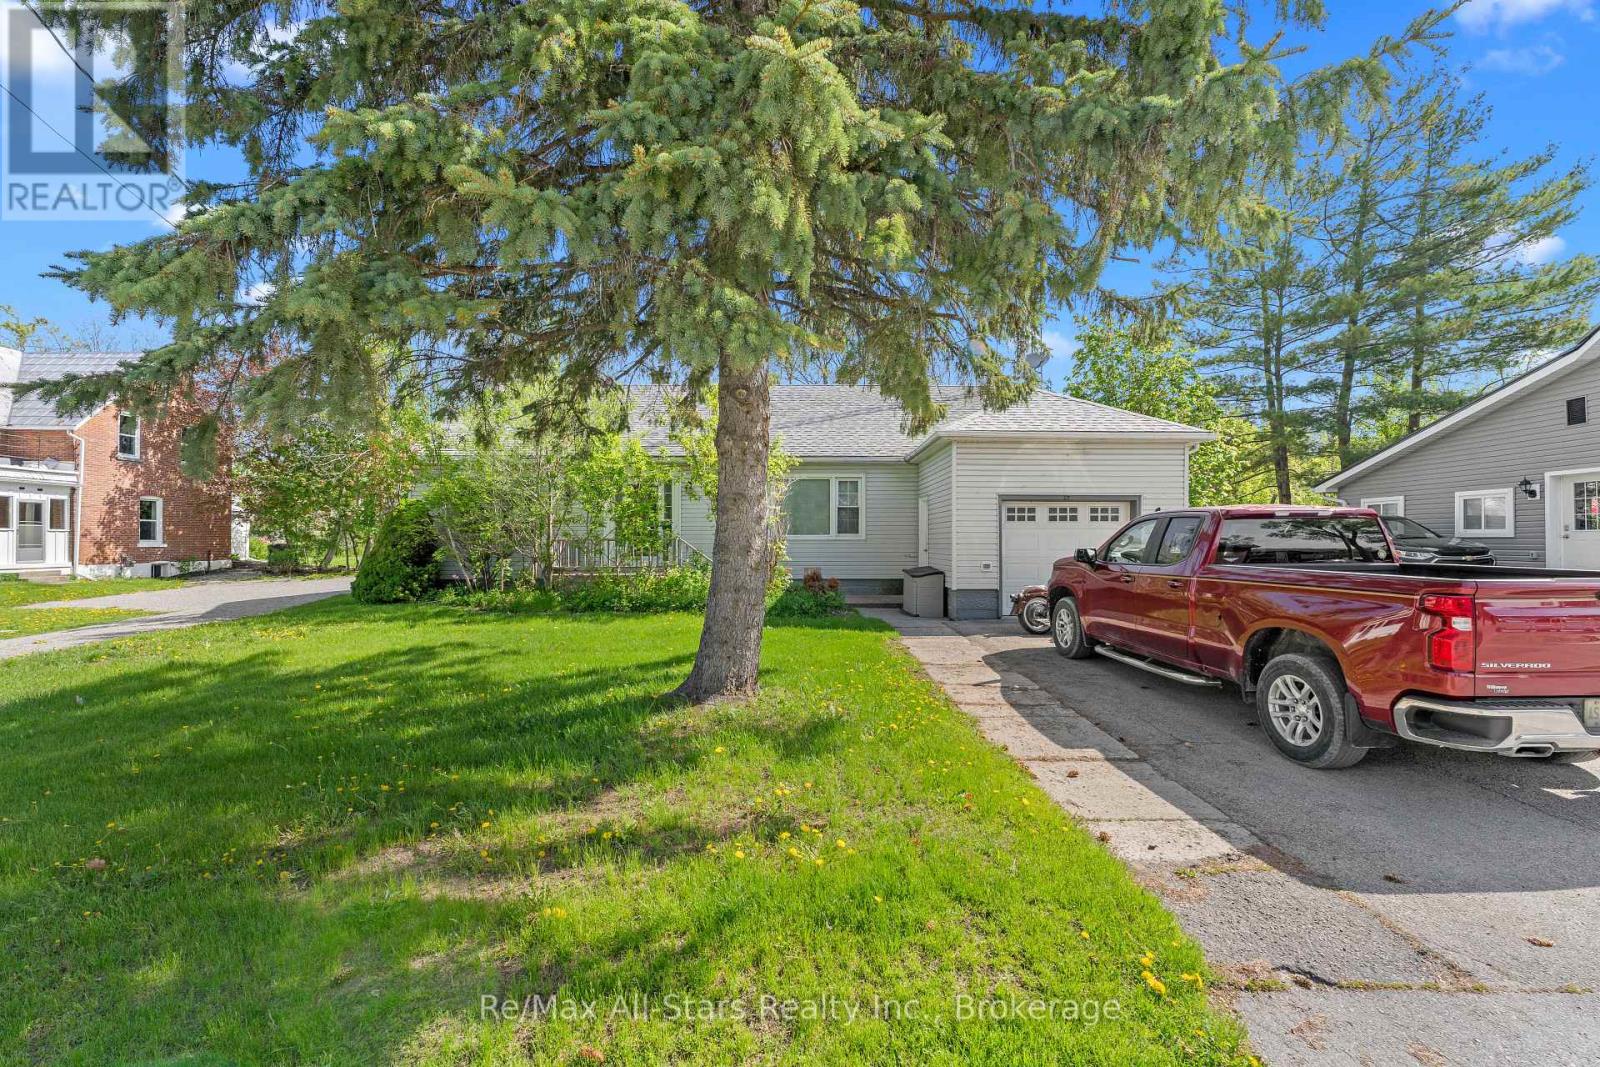
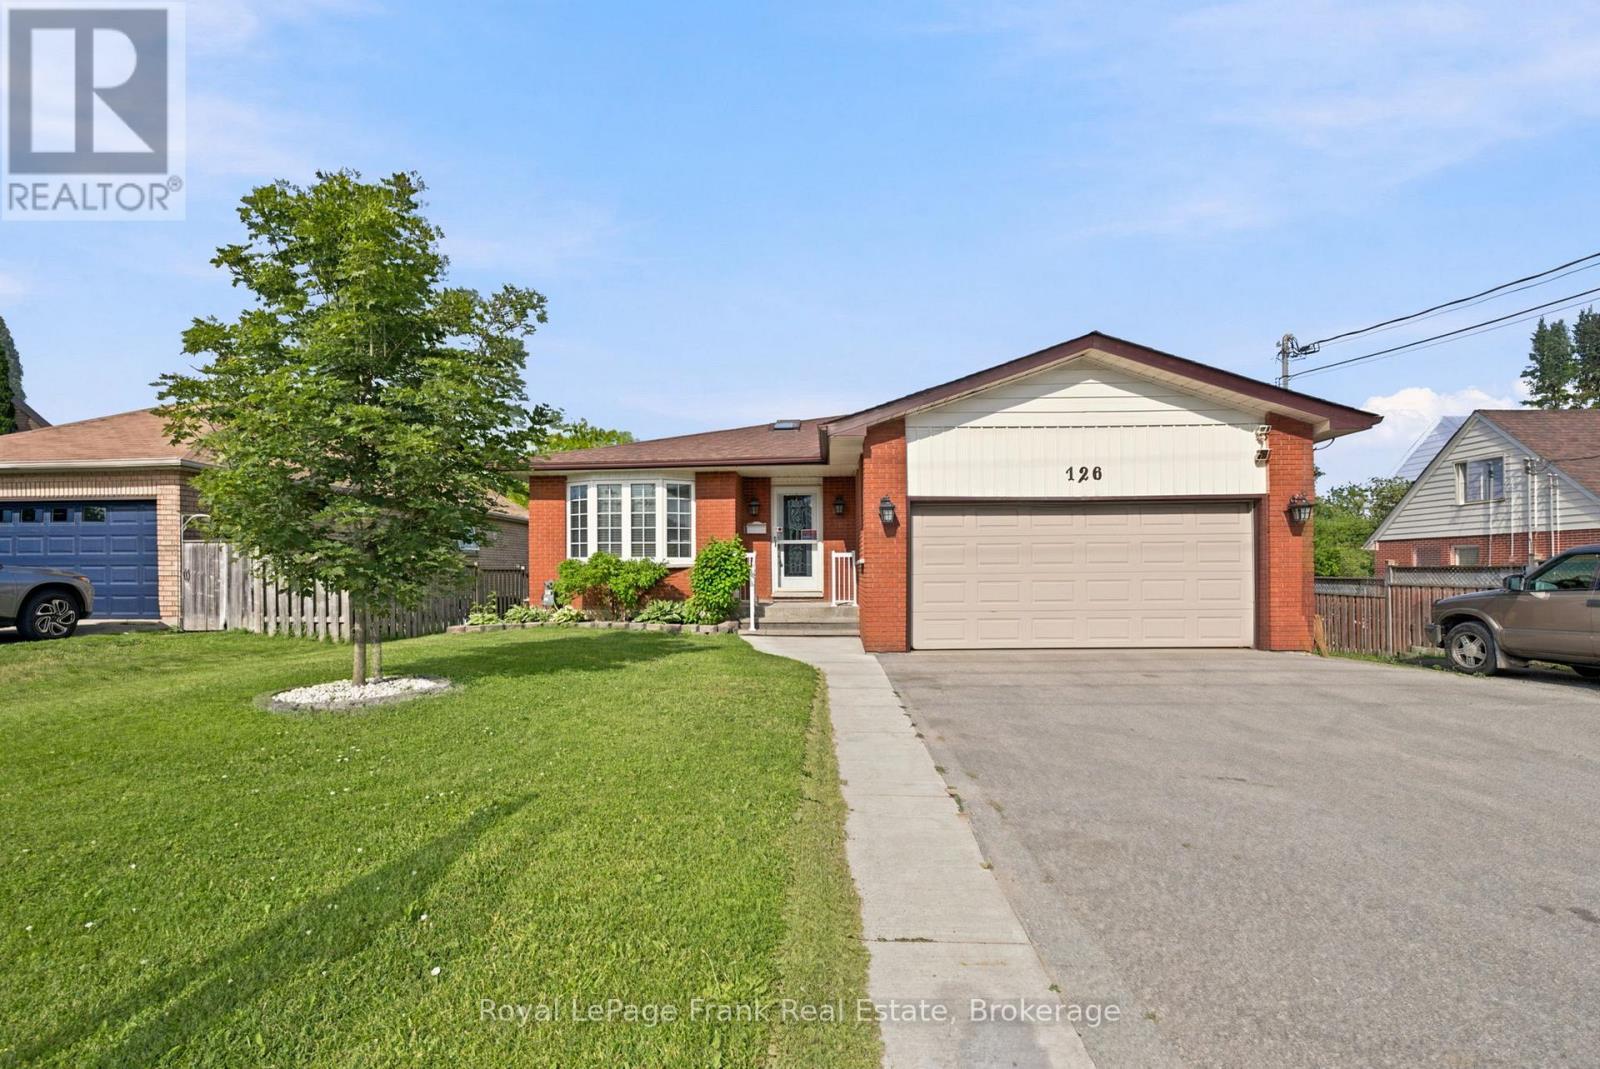
Welcome to 7 Redwing St! Located on a quiet street in Lindsay's north ward, this 3-bedroom, 2-bathroom home has been lovingly updated over the years and shows pride of ownership throughout. The main floor features an updated kitchen with a walkout to a tree-lined backyard, a living room with a gas fireplace and plenty of natural light, a formal dining room, a 2-piece bathroom, and a rec room with a large bay window. The second level features three good-sized bedrooms, laundry, and a stunning new spa-like bathroom with a jacuzzi tub and a large shower. The lower level is wide open and unfinished, ready for its new owner's vision. Located just steps from many parks and walking trails, this home is a must see! (id:63050)Details
Details for 7 Redwing Street, Kawartha Lakes Lindsay, Ontario- Property Type
- Single Family
- Building Type
- House
- Storeys
- 2
- Neighborhood
- Lindsay
- Land Size
- 60 x 135 FT
- Year Built
- -
- Annual Property Taxes
- $3,691
- Parking Type
- Attached Garage, Garage
Inside
- Appliances
- Washer, Refrigerator, Dishwasher, Stove, Dryer
- Rooms
- 11
- Bedrooms
- 3
- Bathrooms
- 2
- Fireplace
- -
- Fireplace Total
- -
- Basement
- Unfinished, Full
Building
- Architecture Style
- -
- Direction
- Northlin Park Rd/Redwing St
- Type of Dwelling
- house
- Roof
- -
- Exterior
- Brick, Aluminum siding
- Foundation
- Poured Concrete
- Flooring
- -
Land
- Sewer
- Sanitary sewer
- Lot Size
- 60 x 135 FT
- Zoning
- -
- Zoning Description
- R1
Parking
- Features
- Attached Garage, Garage
- Total Parking
- 4
Utilities
- Cooling
- Central air conditioning
- Heating
- Forced air, Natural gas
- Water
- Municipal water
Feature Highlights
- Community
- -
- Lot Features
- Carpet Free
- Security
- -
- Pool
- -
- Waterfront
- -
Rooms
Rooms for 7 Redwing Street, Kawartha Lakes Lindsay, OntarioMap

Listatto.comCopyright 2026