
Learie
Amy
Mohamed
93 Bologna Road Unit LOWER - $1,650
93 Bologna Road Unit LOWER - $1,650
93 Bologna Road Unit LOWER
$1,650
Vellore Village
Vaughan Vellore Village, OntarioL4H2M8
1 beds
1 baths
1 parking
MLS#: N13573020Listed: 5 days agoUpdated:3 days ago
Description
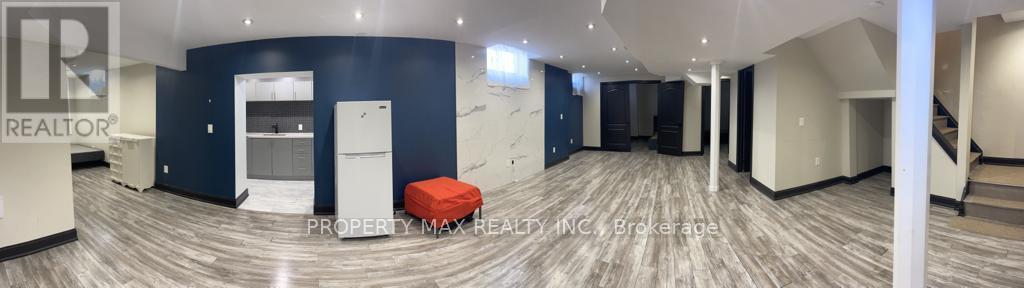
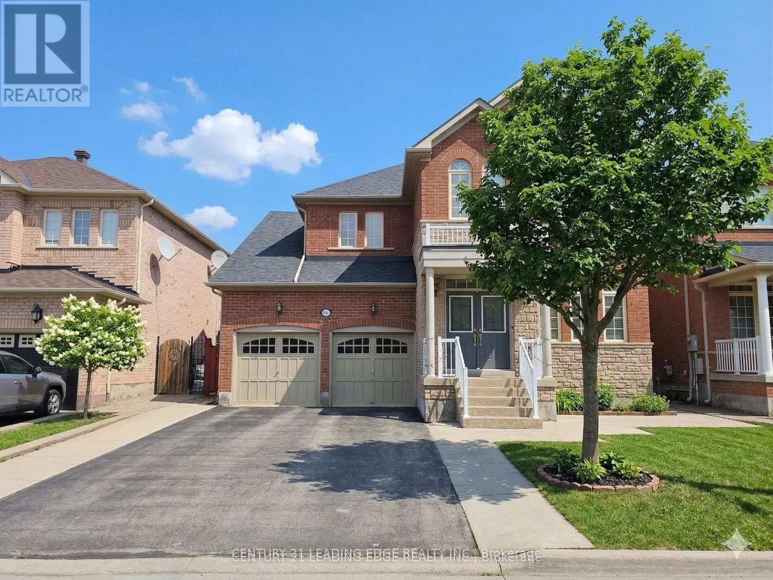
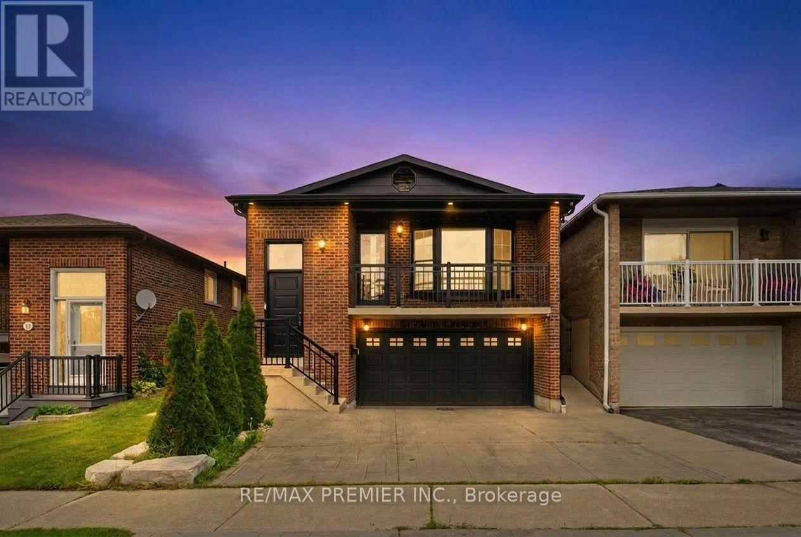
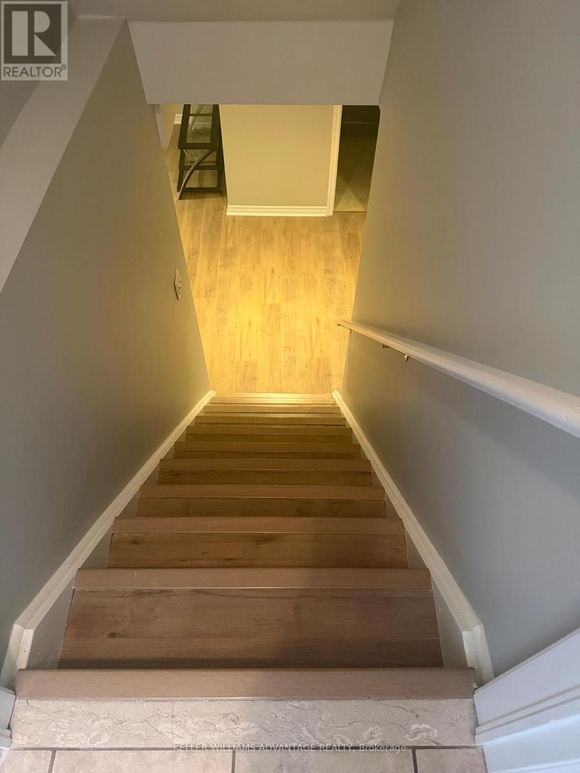
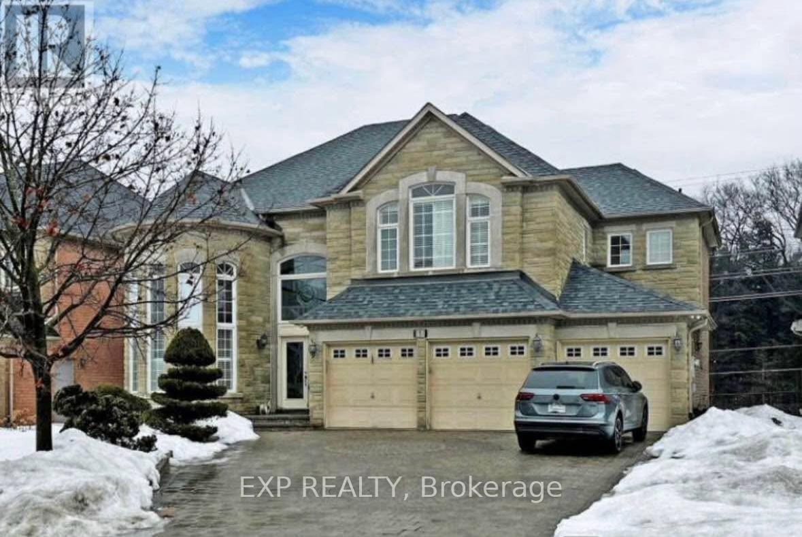
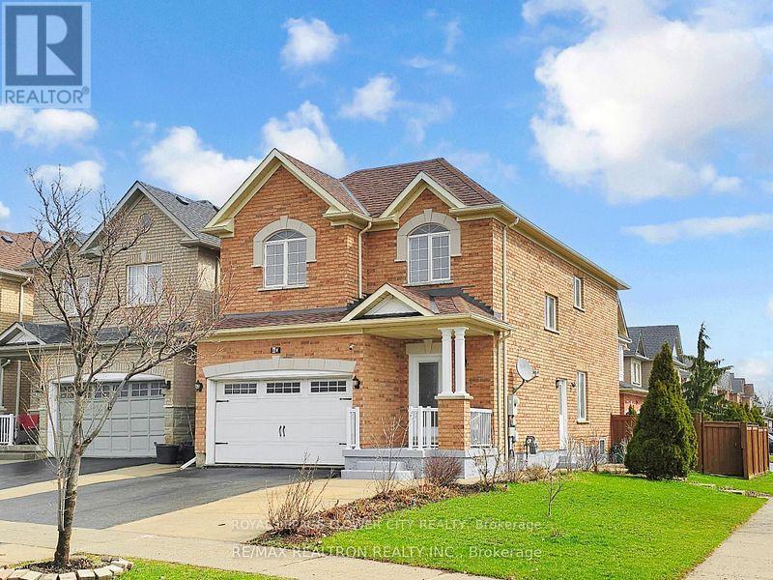
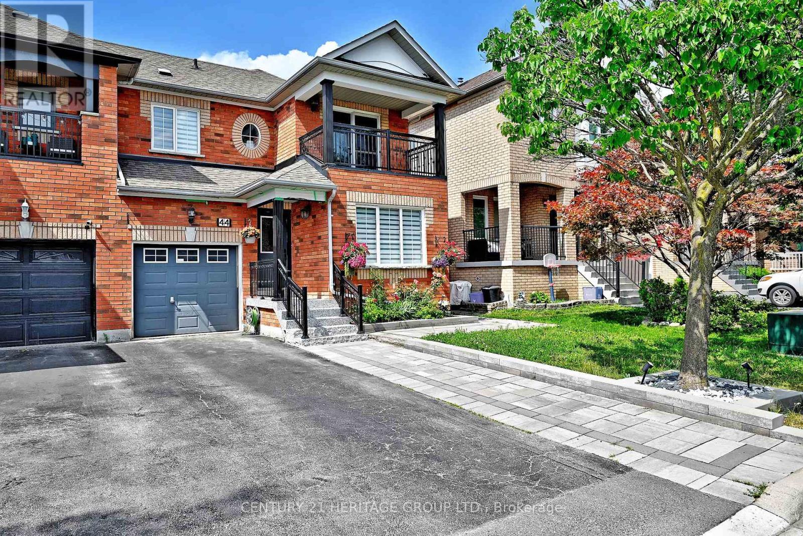
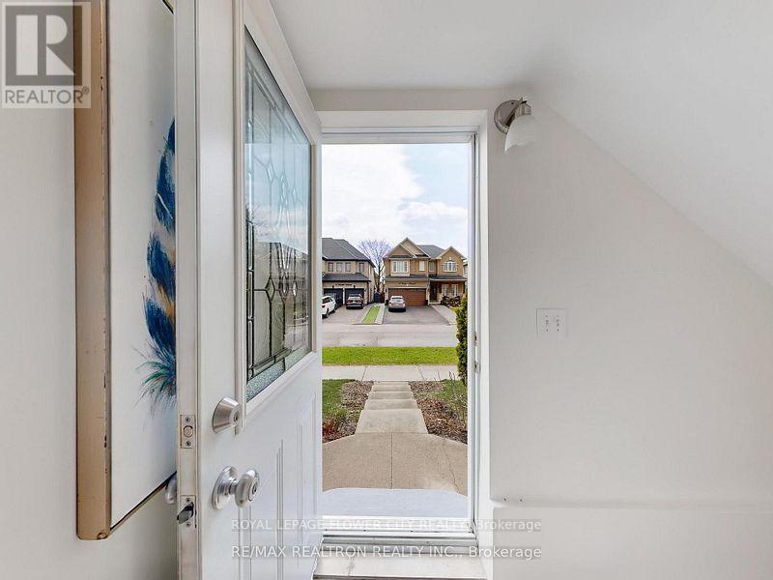
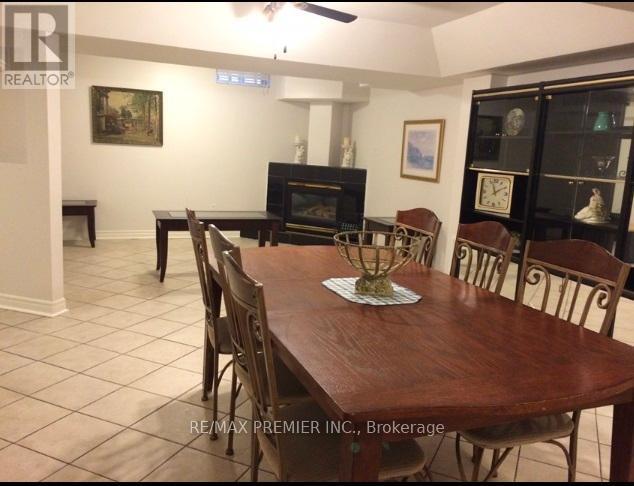
Bright and beautifully maintained lower-level apartment with a private entrance, offering the perfect blend of comfort, privacy, and convenience. This well-appointed unit features a spacious layout, separate in-suite laundry, newer appliances, and ample storage space. The all-inclusive lease covers heat, water, hydro and internet for worry-free living. Situated in the highly sought-after Vellore Village community, this home is ideally located just minutes from major highways, public transit, Vaughan Mills Shopping Centre, Cortellucci Vaughan Hospital, parks, and top-rated schools. An excellent opportunity for tenants seeking a clean, well-maintained home in one of Vaughan's most desirable neighborhoods. Don't miss this exceptional leasing opportunity! (id:63050)Details
Details for 93 Bologna Road Unit LOWER, Vaughan Vellore Village, Ontario- Property Type
- Single Family
- Building Type
- House
- Storeys
- 2
- Neighborhood
- Vellore Village
- Land Size
- -
- Year Built
- -
- Annual Property Taxes
- -
- Parking Type
- No Garage
Inside
- Appliances
- Washer, Refrigerator, Stove, Dryer, Microwave, Hood Fan
- Rooms
- 3
- Bedrooms
- 1
- Bathrooms
- 1
- Fireplace
- -
- Fireplace Total
- -
- Basement
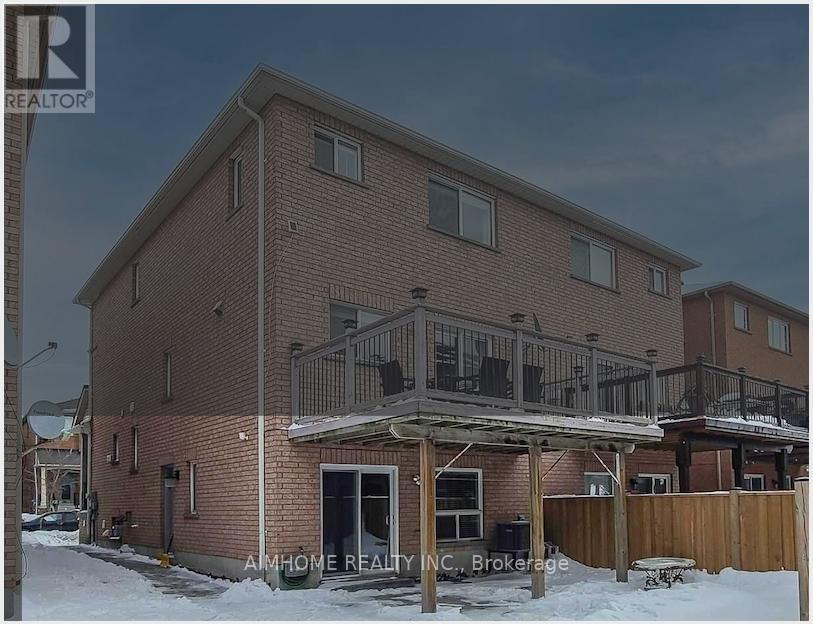
- Apartment in basement, Separate entrance, N/A, N/A
Building
- Architecture Style
- -
- Direction
- Cross Streets: Weston Rd & La Rocca. ** Directions: La Rocca make a right on Balogna.
- Type of Dwelling
- house
- Roof
- -
- Exterior
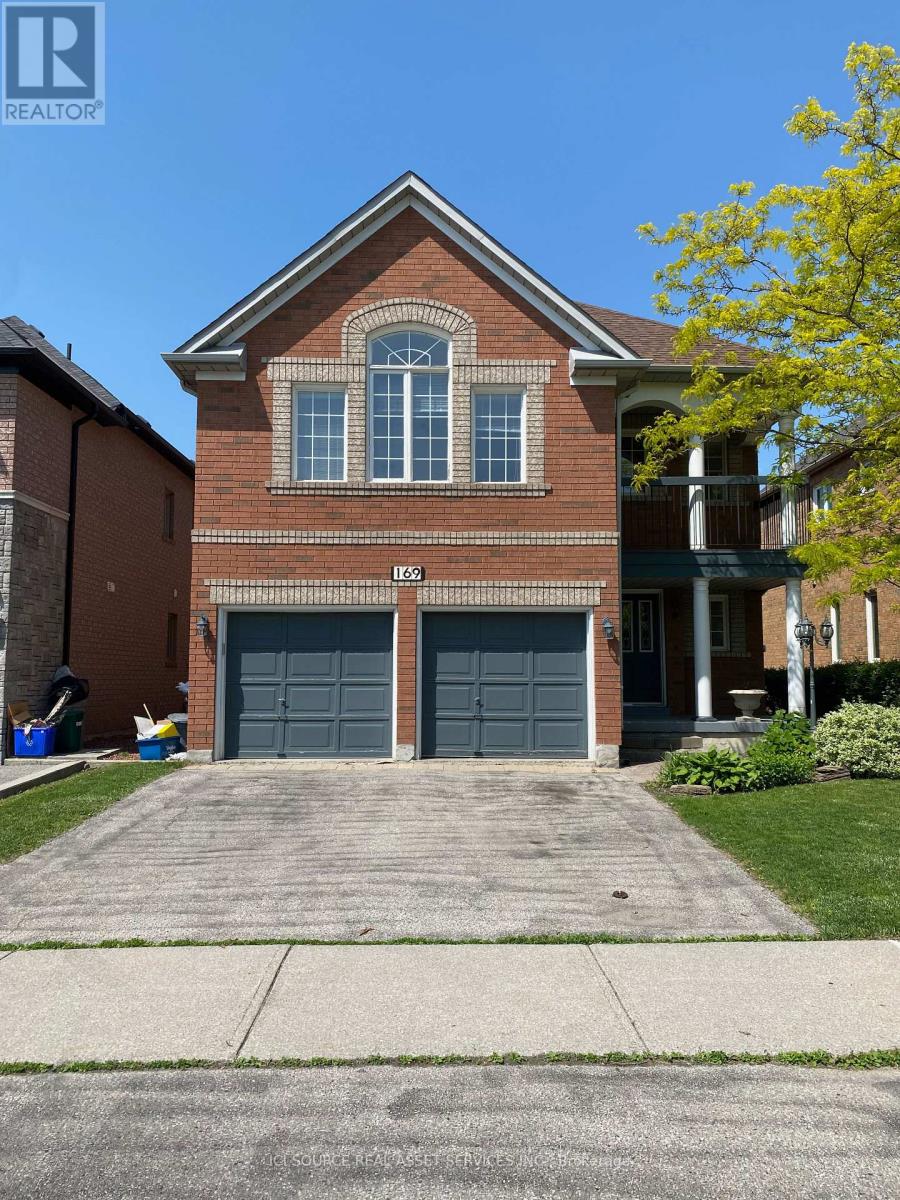
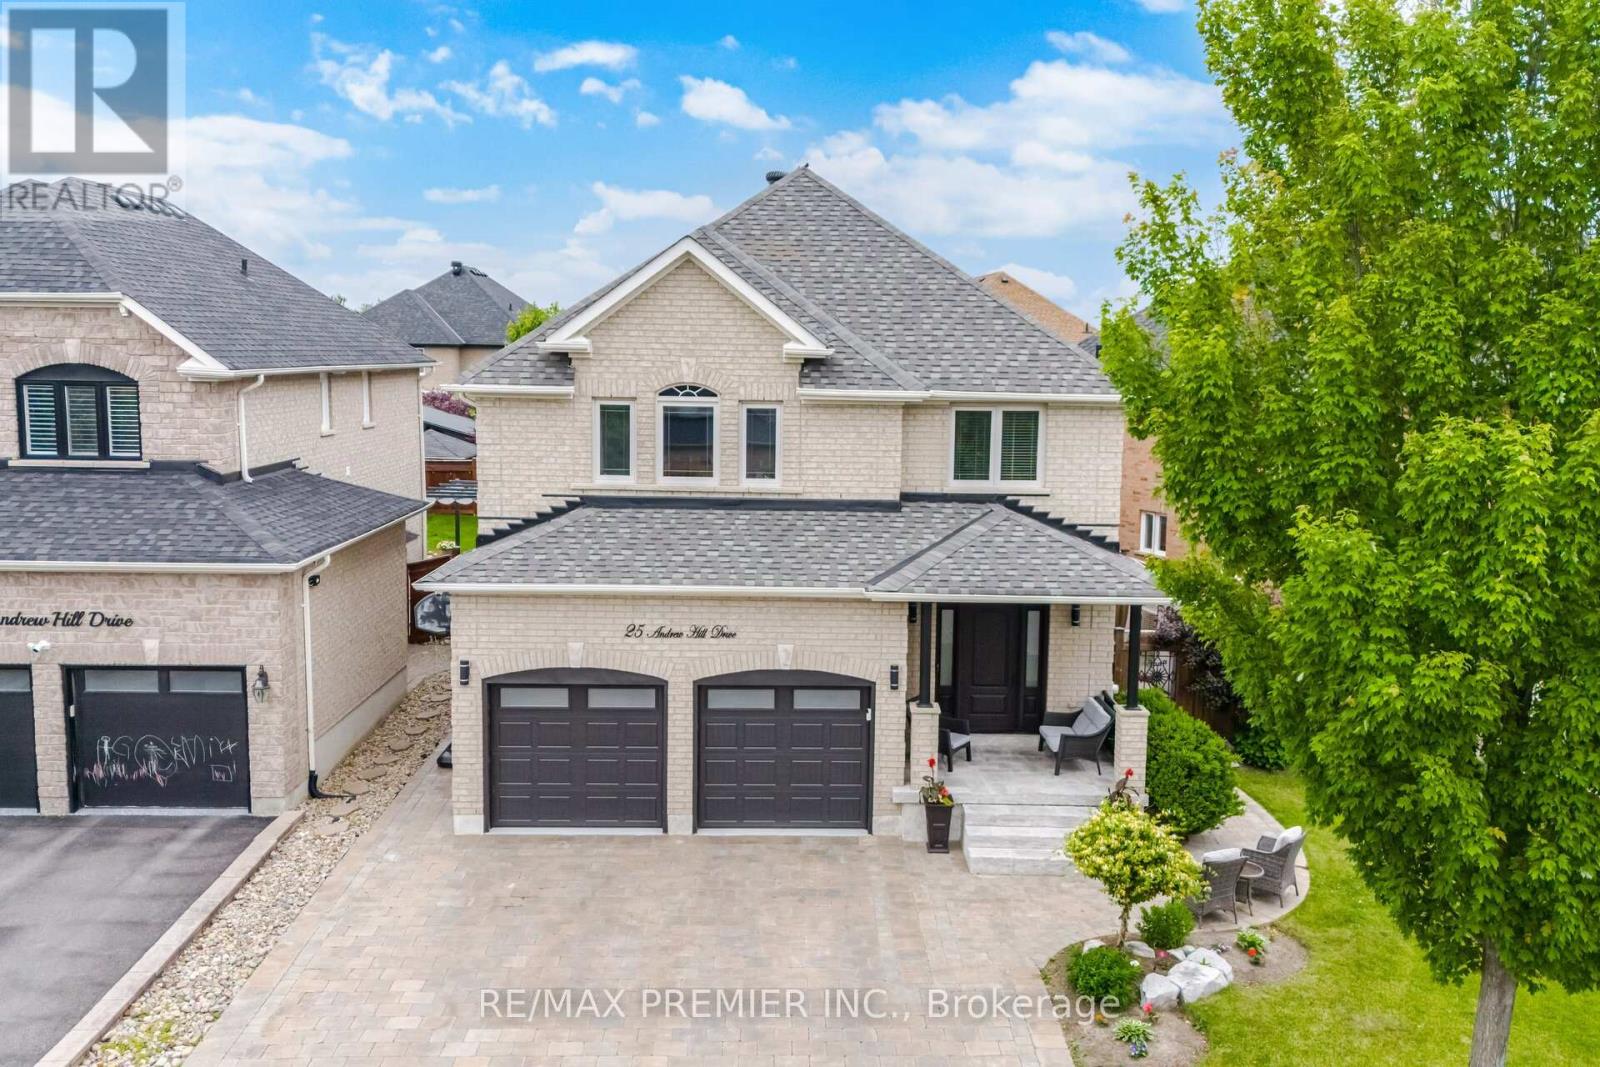
- Brick
- Foundation
- Unknown
- Flooring
- Laminate
Land
- Sewer
- Sanitary sewer
- Lot Size
- -
- Zoning
- -
- Zoning Description
- -
Parking
- Features
- No Garage
- Total Parking
- 1
Utilities
- Cooling
- Central air conditioning
- Heating
- Forced air, Natural gas
- Water
- Municipal water
Feature Highlights
- Community
- -
- Lot Features
- -
- Security
- -
- Pool
- -
- Waterfront
- -
Rooms
Rooms for 93 Bologna Road Unit LOWER, Vaughan Vellore Village, OntarioMap

Listatto.comCopyright 2026