
Natasha
Learie
Mohamed
2333 Khalsa Gate Unit 811 - $599,900
2333 Khalsa Gate Unit 811 - $599,900
2333 Khalsa Gate Unit 811
$599,900
Oakville, OntarioL6M0X7
2 beds
2 baths
1 parking
MLS#: 40848807Listed: 5 days agoUpdated:4 days ago
Description
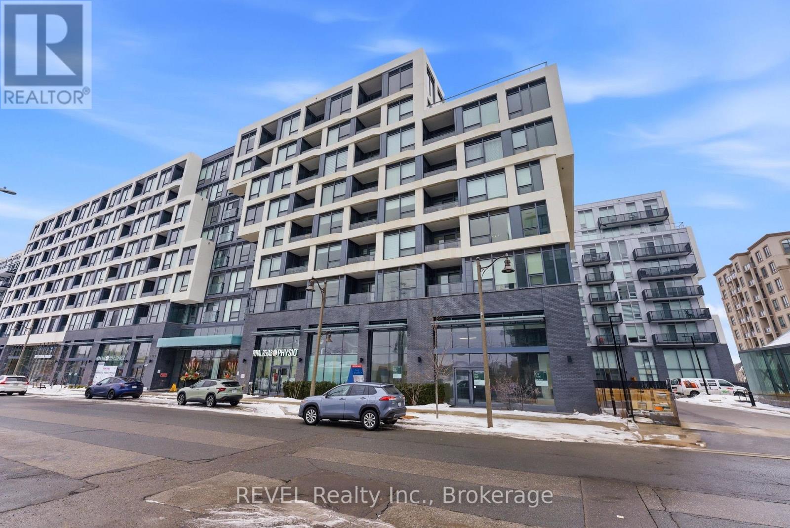

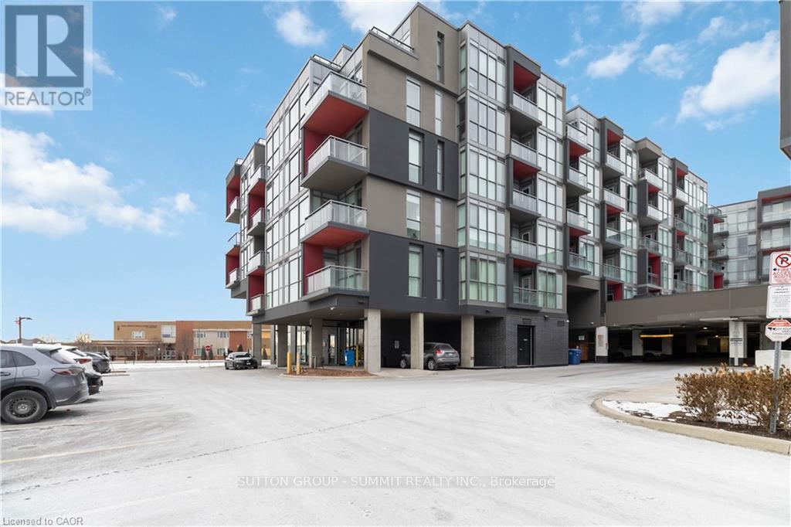
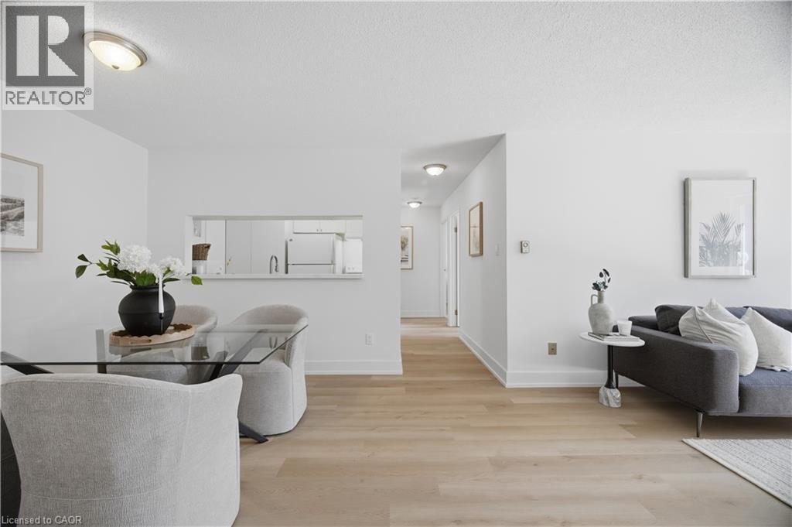
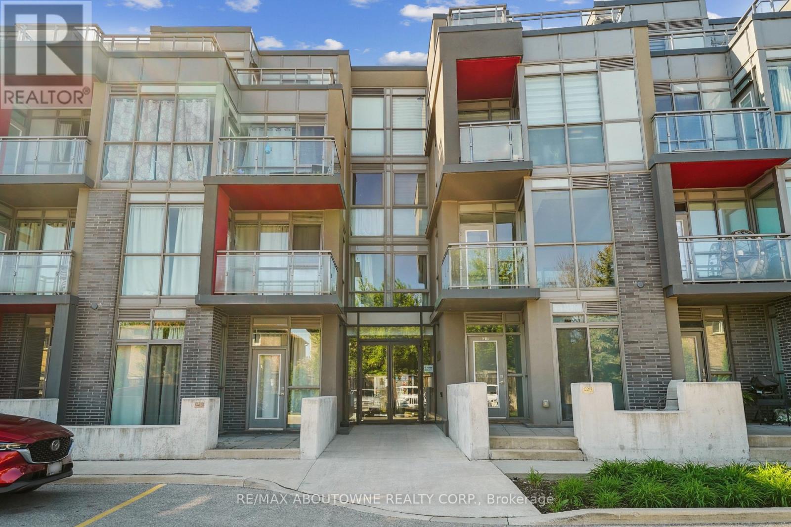
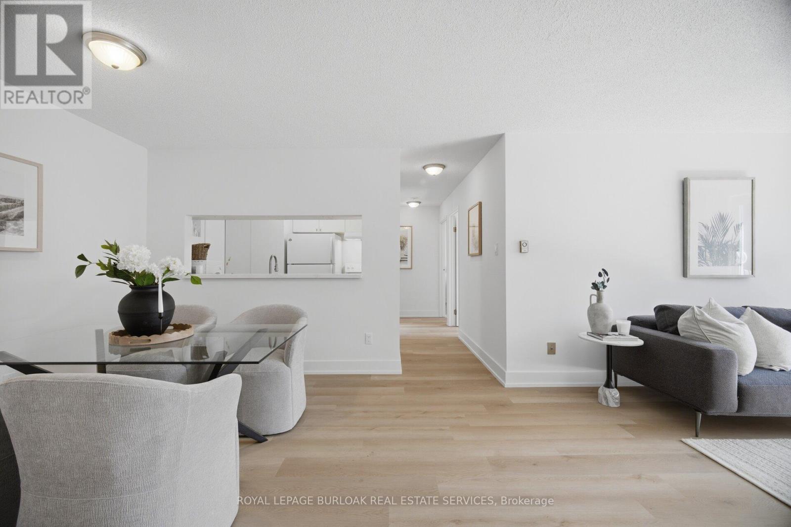
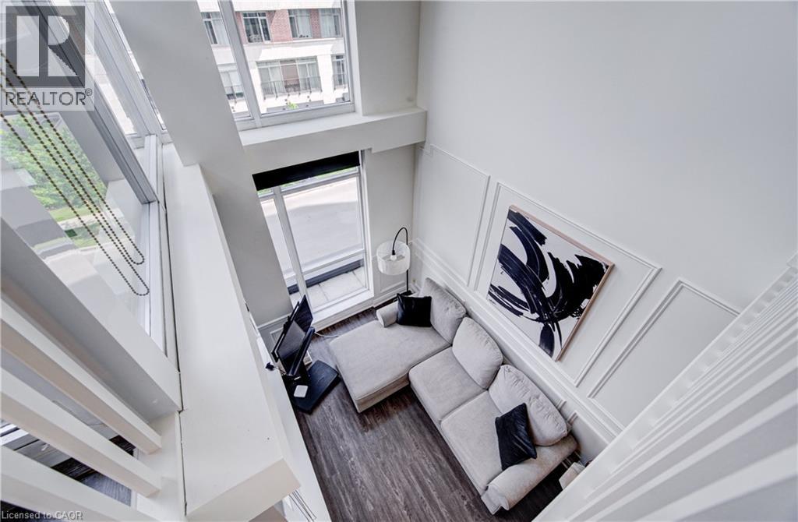
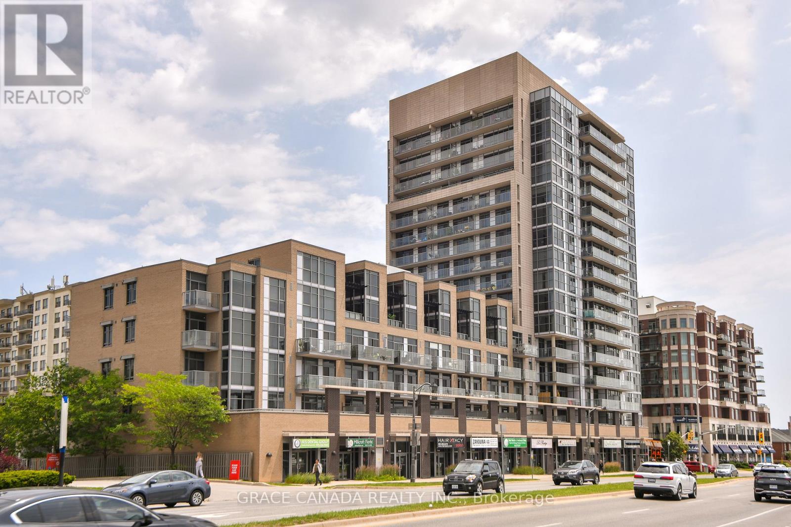
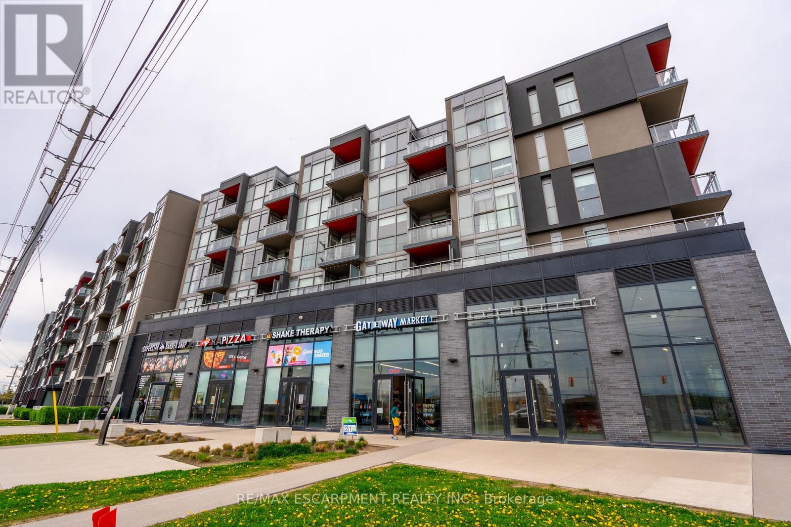
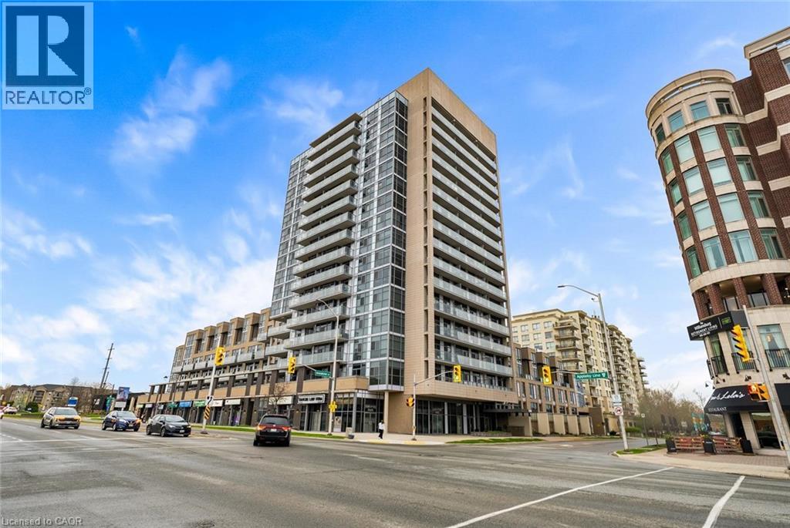
An exceptional opportunity to enjoy modern, maintenance-free living . This exceptional top-floor corner suite offers 752 sq. ft. of bright, contemporary living with 2 bedrooms and 2 full bathrooms. Floor-to-ceiling windows fill the open-concept living space with natural light, while modern finishes with a thoughtful design provide the perfect balance of style and comfort. Complete with one underground parking space and locker. Enjoy an impressive collection of resort-style amenities, including a rooftop pool with BBQ lounge, sauna, party room, media room, shared co-working space, dog spa, basketball court, and beautifully landscaped outdoor BBQ courtyard. Ideally situated just minutes from Oakville Trafalgar Memorial Hospital, major highways, shopping, restaurants, parks, trails, and public transit. (id:63050)Details
Details for 2333 Khalsa Gate Unit 811, Oakville, Ontario- Property Type
- Single Family
- Building Type
- Apartment
- Storeys
- 1
- Neighborhood
- 1019 - WM Westmount
- Land Size
- -
- Year Built
- 2024
- Annual Property Taxes
- $3,468
- Parking Type
- Underground, Open
Inside
- Appliances
- Washer, Refrigerator, Dishwasher, Stove, Dryer
- Rooms
- 6
- Bedrooms
- 2
- Bathrooms
- 2
- Fireplace
- -
- Fireplace Total
- -
- Basement
- None
Building
- Architecture Style
- -
- Direction
- Bronte Rd to Khalsa Gate
- Type of Dwelling
- apartment
- Roof
- -
- Exterior
- Concrete
- Foundation
- Poured Concrete
- Flooring
- -
Land
- Sewer
- Municipal sewage system
- Lot Size
- -
- Zoning
- -
- Zoning Description
- RH sp:270, RM4 sp:270
Parking
- Features
- Underground, Open
- Total Parking
- 1
Utilities
- Cooling
- Central air conditioning
- Heating
- Forced air, Natural gas
- Water
- Municipal water
Feature Highlights
- Community
- Community Centre
- Lot Features
- Balcony
- Security
- Smoke Detectors
- Pool
- -
- Waterfront
- -
Rooms
Rooms for 2333 Khalsa Gate Unit 811, Oakville, OntarioMap


Listatto.comCopyright 2026