
Learie
Mohamed
Jolanda
54 Earl Stewart Drive - $3,800
54 Earl Stewart Drive - $3,800
54 Earl Stewart Drive
$3,800
Bayview Wellington
Aurora Bayview Wellington, OntarioL4G7P4
5 beds
4 baths
6 parking
MLS#: N13573314Listed: 6 days agoUpdated:6 days ago
Description
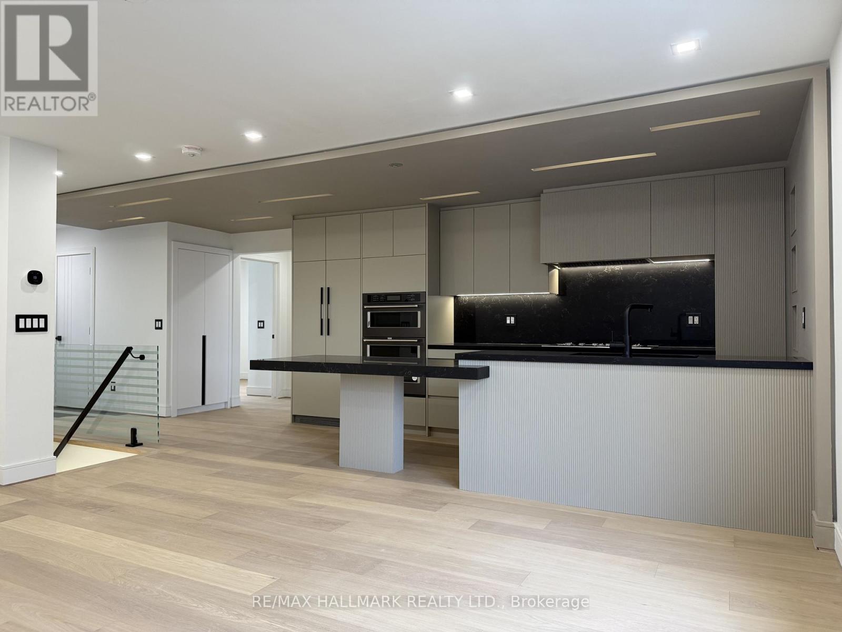
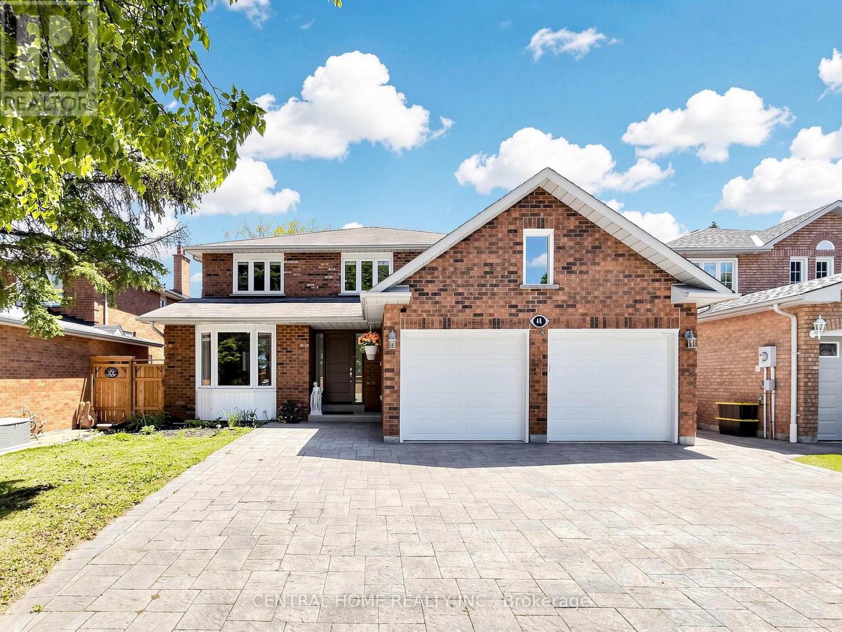
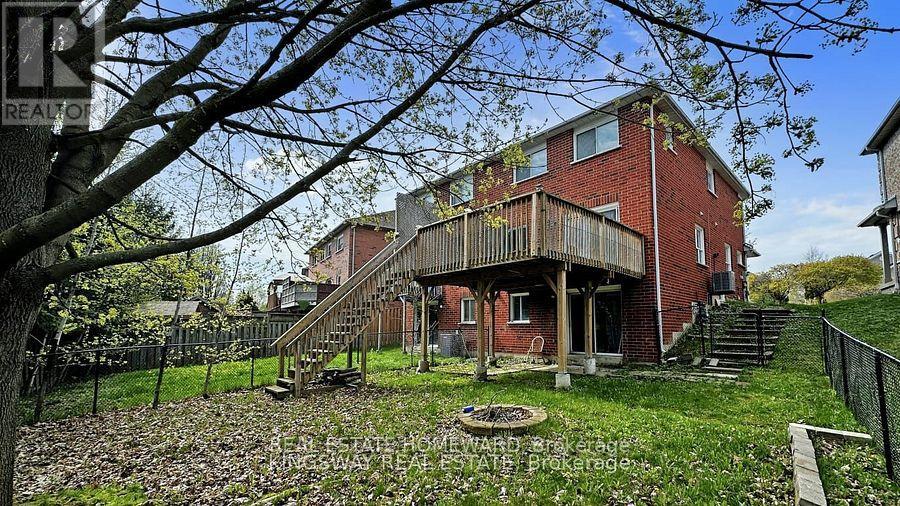
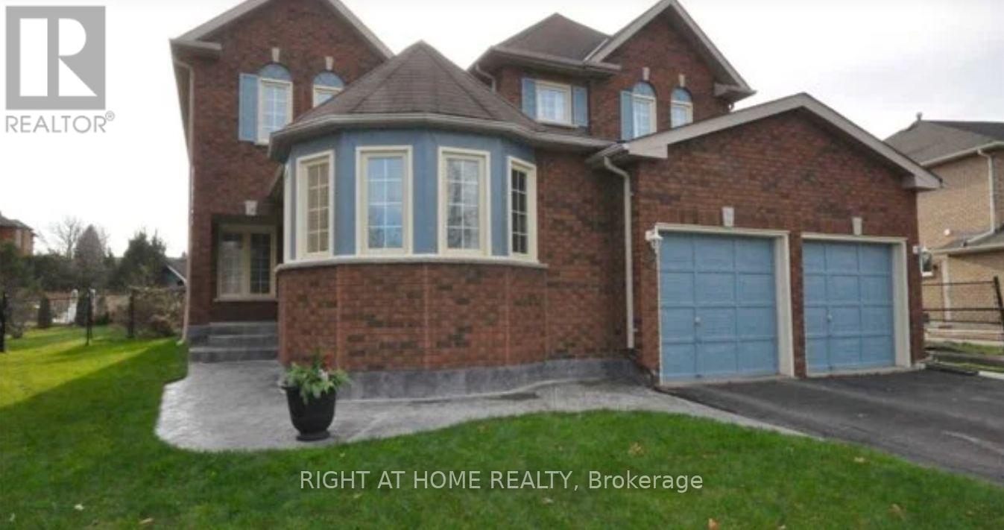
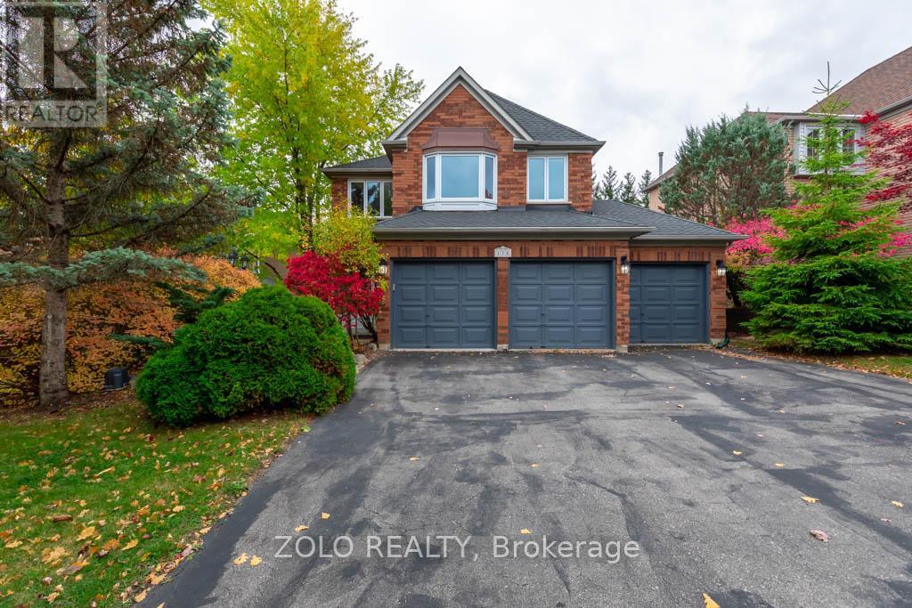
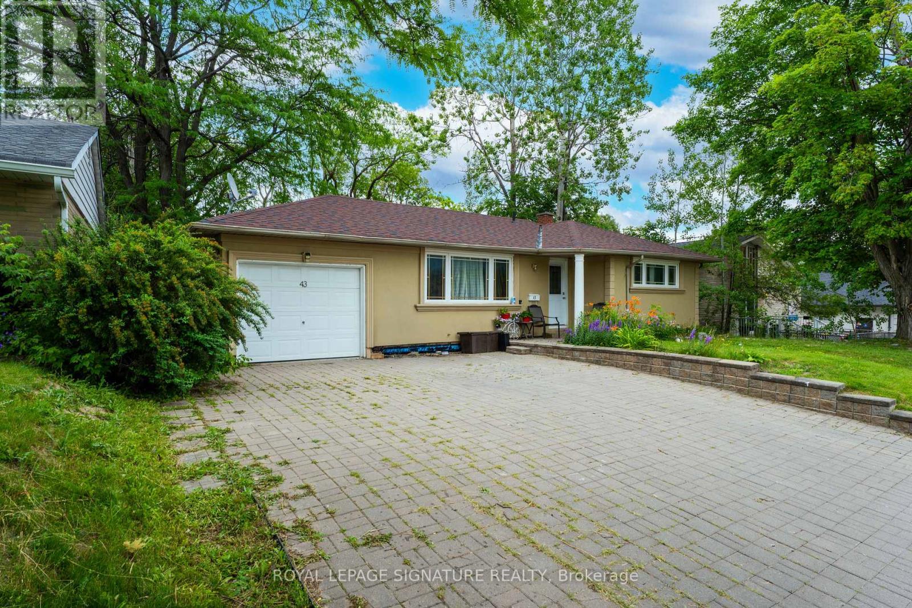

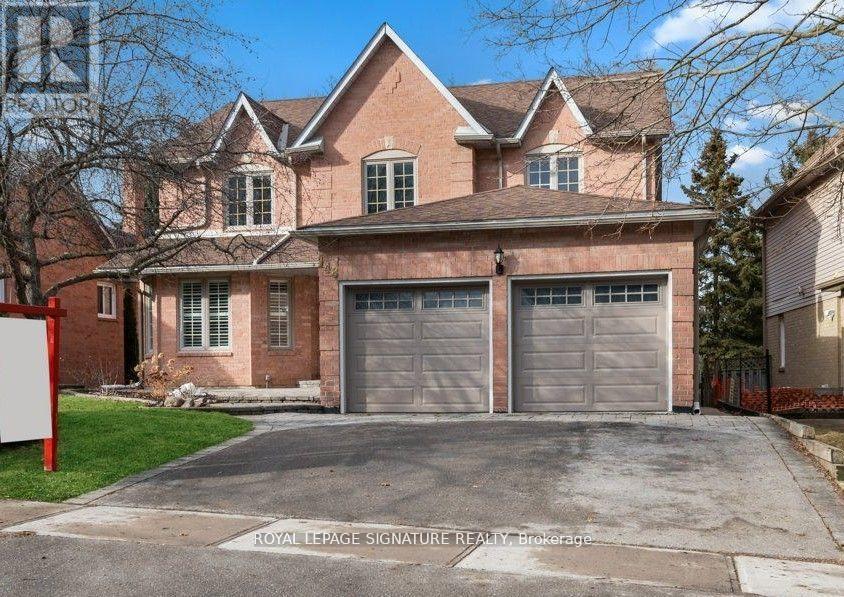
Beautifully Appointed Immaculate Open Concept 4+1Bdrm Home In Sought After Bayview Greens Exudes Pride Of Ownership! Normal Dining & Living Room Area With Bay Window Perfect For Hosting, Leading To Open Concept Kitchen & Family Room. S/S Appliances Incl , 17Ft Cathedral Foyer, Prof Finished Lower Level: Rec Rm, Office & 3 Piece Bathroom. Multi-Level Deck For Entertaining, No Sidewalk! Walk To Public & Catholic Schools, Close To All Major Amenities Including Top Schools, Shopping, Restaurants, Groceries, Parks & Trails, St. Andrew's Valley Golf Course, Community Centre, & Quick Access To Highway 404! (id:63050)Details
Details for 54 Earl Stewart Drive, Aurora Bayview Wellington, Ontario- Property Type
- Single Family
- Building Type
- House
- Storeys
- 2
- Neighborhood
- Bayview Wellington
- Land Size
- 36 x 82 FT
- Year Built
- -
- Annual Property Taxes
- -
- Parking Type
- Attached Garage, Garage
Inside
- Appliances
- -
- Rooms
- 11
- Bedrooms
- 5
- Bathrooms
- 4
- Fireplace
- -
- Fireplace Total
- -
- Basement
- Finished, N/A
Building
- Architecture Style
- -
- Direction
- Bayview& St John Sideroad
- Type of Dwelling
- house
- Roof
- -
- Exterior
- Brick
- Foundation
- Brick
- Flooring
- Hardwood, Carpeted, Ceramic
Land
- Sewer
- Sanitary sewer
- Lot Size
- 36 x 82 FT
- Zoning
- -
- Zoning Description
- -
Parking
- Features
- Attached Garage, Garage
- Total Parking
- 6
Utilities
- Cooling
- Central air conditioning
- Heating
- Forced air, Natural gas
- Water
- Municipal water
Feature Highlights
- Community
- Community Centre
- Lot Features
- -
- Security
- -
- Pool
- -
- Waterfront
- -
Rooms
Rooms for 54 Earl Stewart Drive, Aurora Bayview Wellington, OntarioMap

Listatto.comCopyright 2026