
Travis
Jolanda
Mohamed
199 Chalfield Lane - $1,035,000
199 Chalfield Lane - $1,035,000
199 Chalfield Lane
$1,035,000
Rathwood
Mississauga Rathwood, OntarioL4Z1K9
4 beds
2 baths
5 parking
MLS#: W13573400Listed: 6 days agoUpdated:about 24 hours ago
Description
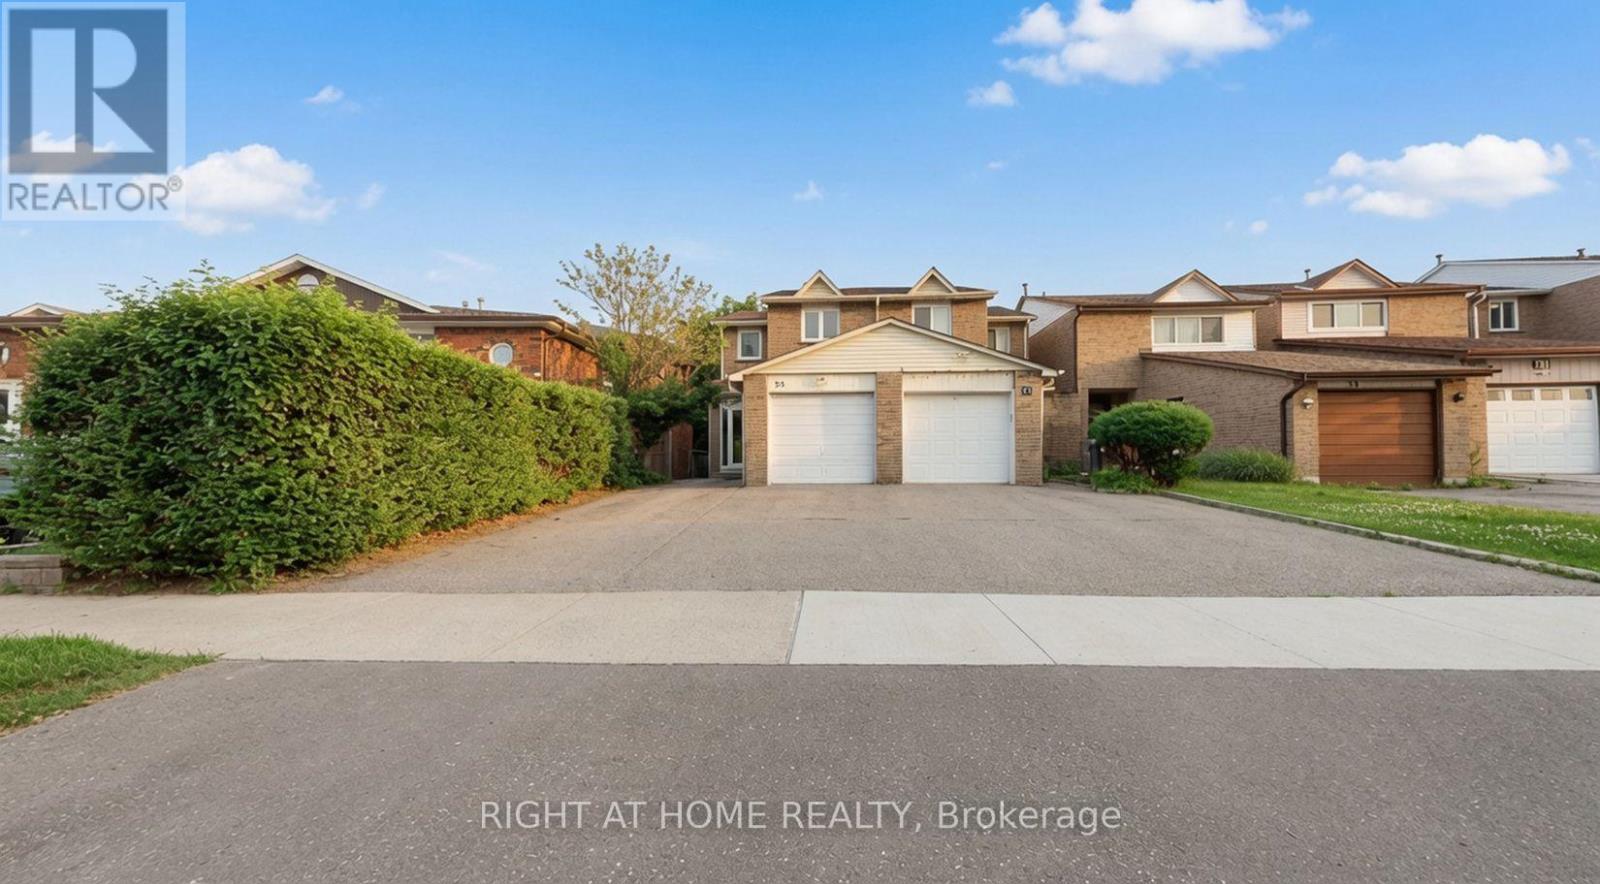
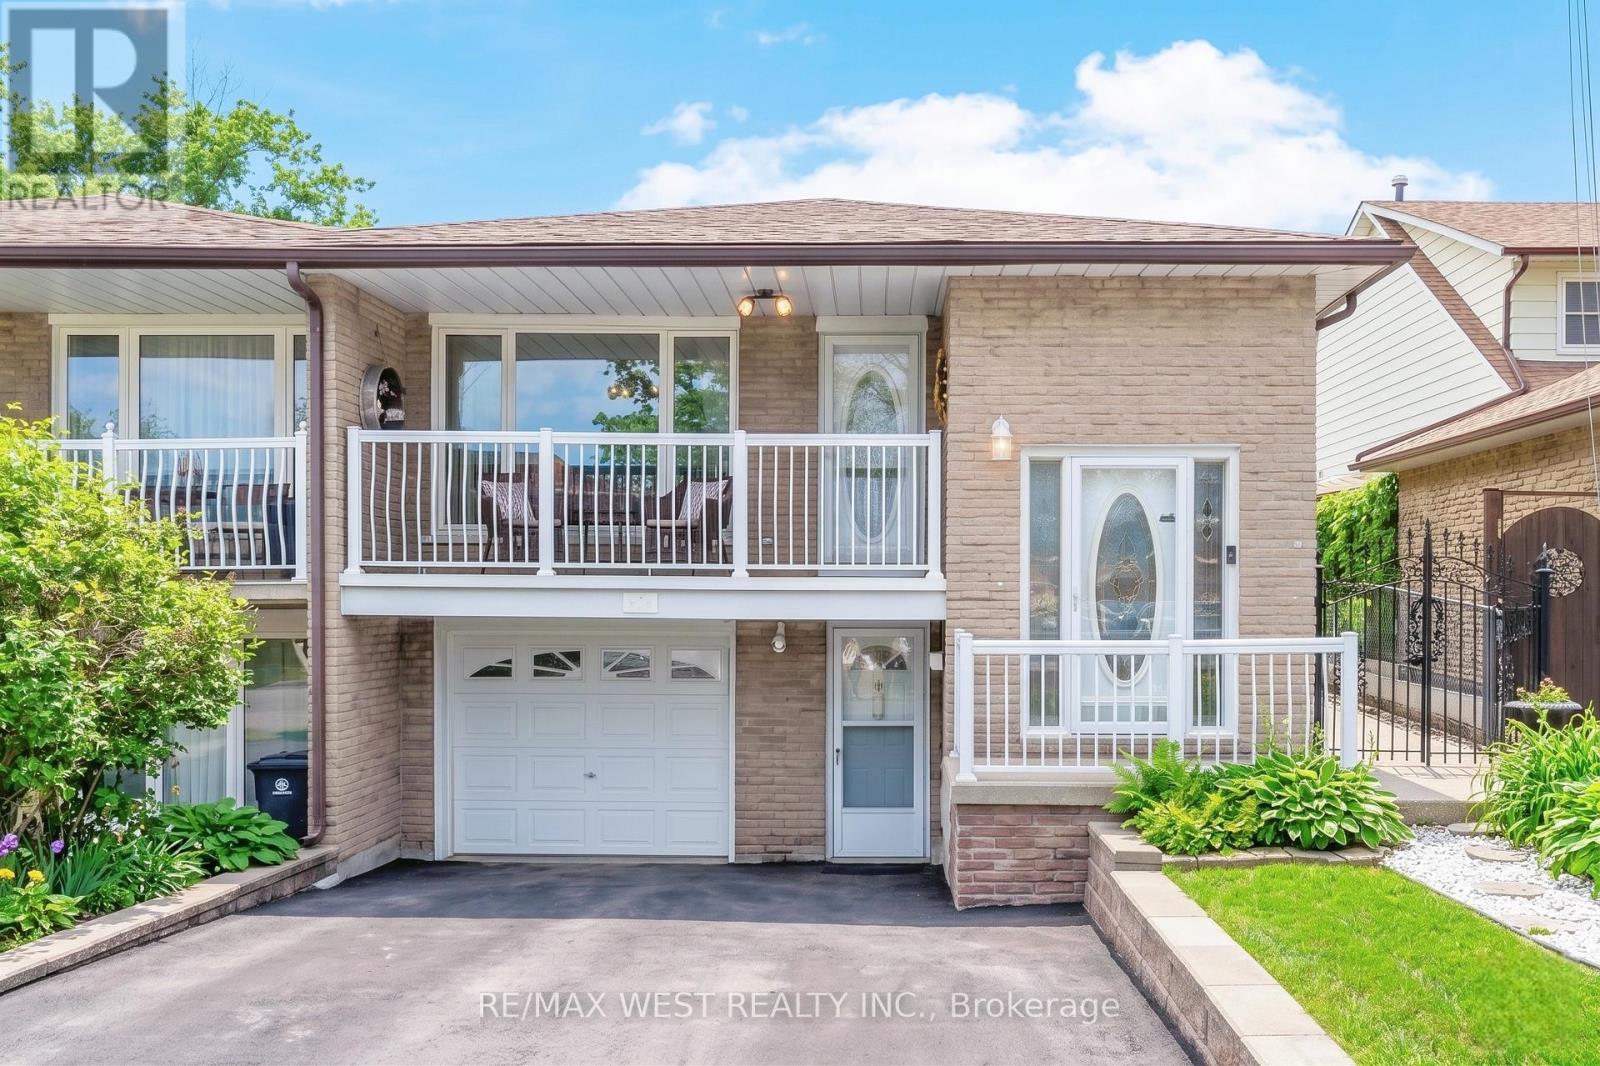
This Semi-detached Raised Bungalow could be your new home! Currently set up for multi-generational living, this house can suit a variety of home buyers. The Upper Level features Open Concept Living/Dining/Kitchen with the large Quartz island, a walk-out to the front deck, Family Bathroom with Double Vanity, Dedicated Laundry and 3 Good Size Bedrooms each with closet organizers, hardwood flooring and large windows.The Lower Level has **2** Separate Entrances, a Bedroom with Closet Organizer and two windows, a dedicated Laundry Room, an open concept Living/Dining Room with Gas Fireplace and recently renovated Kitchen complete with Quartz Countertops, Built in Dishwasher and Induction Range. You know all the expensive items in a home you don't see? Those have been taken care of here. upgraded over the the years Furnace (2022) , A/C (2024), Tankless Water Heater (2024), Potlights, Flat Basement Ceiling (2025), Tile, Insulation, Back Patio and Raised Garden bed, Fencing, Roof, Front Driveway. Located close to Square One, Transit, Grocery, Schools, Highways etc this one is sure to impress. (id:63050)Details
Details for 199 Chalfield Lane, Mississauga Rathwood, Ontario- Property Type
- Single Family
- Building Type
- House
- Storeys
- 1
- Neighborhood
- Rathwood
- Land Size
- 30 x 135 FT
- Year Built
- -
- Annual Property Taxes
- $6,255
- Parking Type
- Garage, Tandem
Inside
- Appliances
- Washer, Refrigerator, Intercom, Dishwasher, Range, Oven, Dryer, Microwave, Hood Fan, Window Coverings, Garage door opener remote(s), Water Heater - Tankless, Water Heater
- Rooms
- 14
- Bedrooms
- 4
- Bathrooms
- 2
- Fireplace
- -
- Fireplace Total
- 1
- Basement
- Finished, Separate entrance, Walk out, Walk-up, N/A, N/A, N/A
Building
- Architecture Style
- Raised bungalow
- Direction
- Woodington/Rathburn
- Type of Dwelling
- house
- Roof
- -
- Exterior
- Brick
- Foundation
- Block
- Flooring
- Tile, Hardwood
Land
- Sewer
- Sanitary sewer
- Lot Size
- 30 x 135 FT
- Zoning
- -
- Zoning Description
- RM1
Parking
- Features
- Garage, Tandem
- Total Parking
- 5
Utilities
- Cooling
- Central air conditioning
- Heating
- Forced air, Natural gas
- Water
- Municipal water
Feature Highlights
- Community
- School Bus
- Lot Features
- Carpet Free, Sump Pump, In-Law Suite
- Security
- Smoke Detectors
- Pool
- -
- Waterfront
- -
Rooms
Rooms for 199 Chalfield Lane, Mississauga Rathwood, OntarioMap

Listatto.comCopyright 2026