
Natasha
Jolanda
Amy
43 Joanne Crescent - $719,900
43 Joanne Crescent - $719,900
43 Joanne Crescent
$719,900
Wasaga Beach
Wasaga Beach, OntarioL9Z2N9
3 beds
3 baths
4 parking
MLS#: S13573488Listed: 6 days agoUpdated:6 days ago
Description
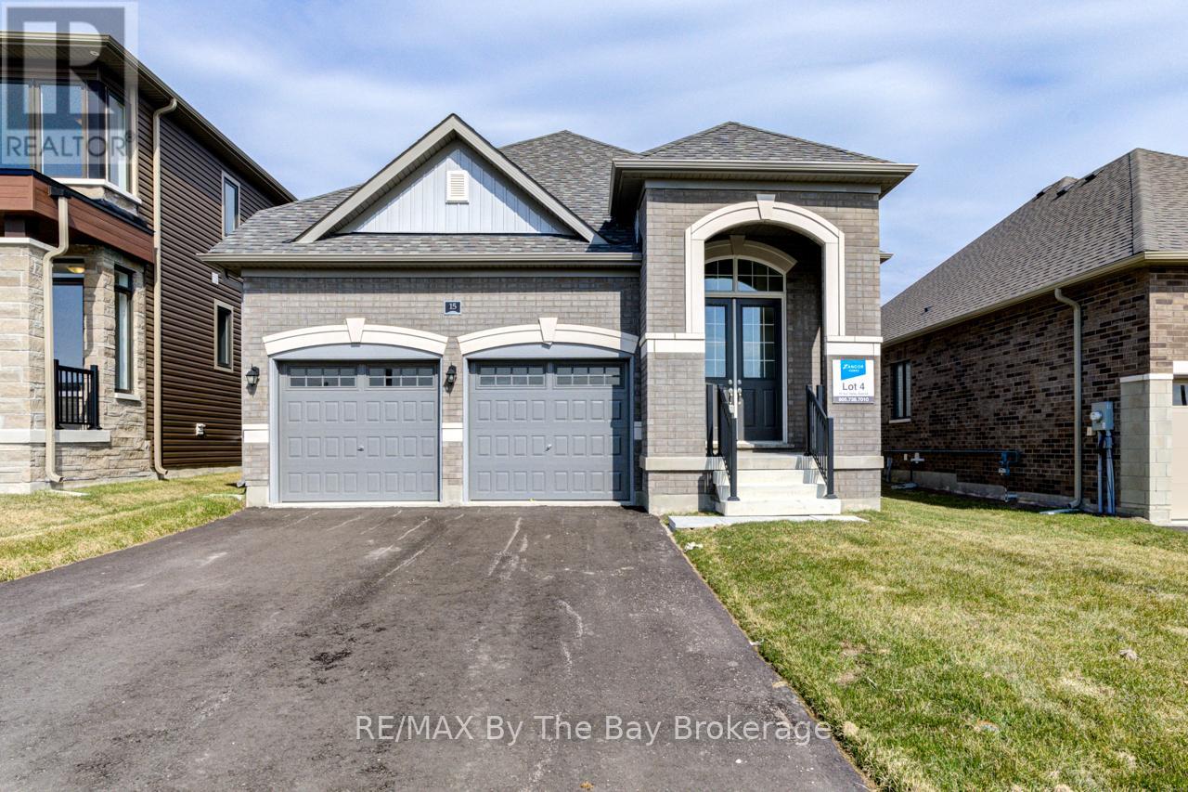
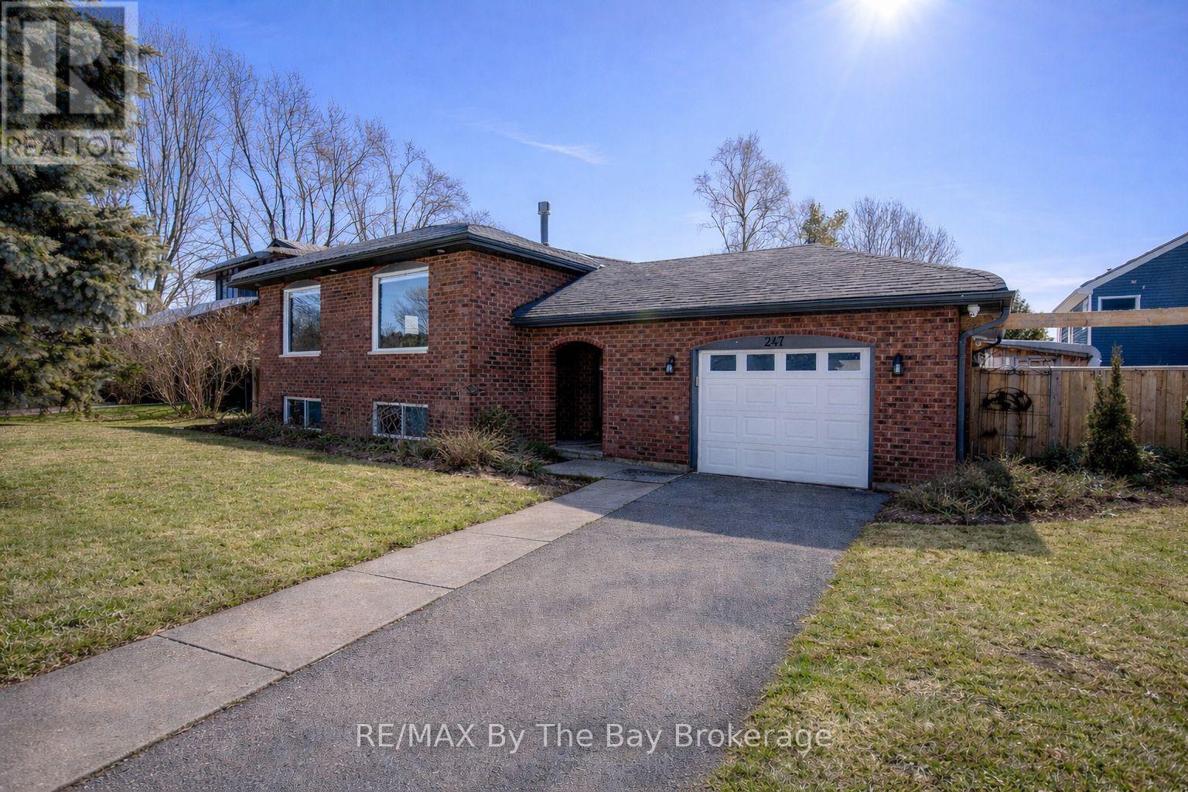
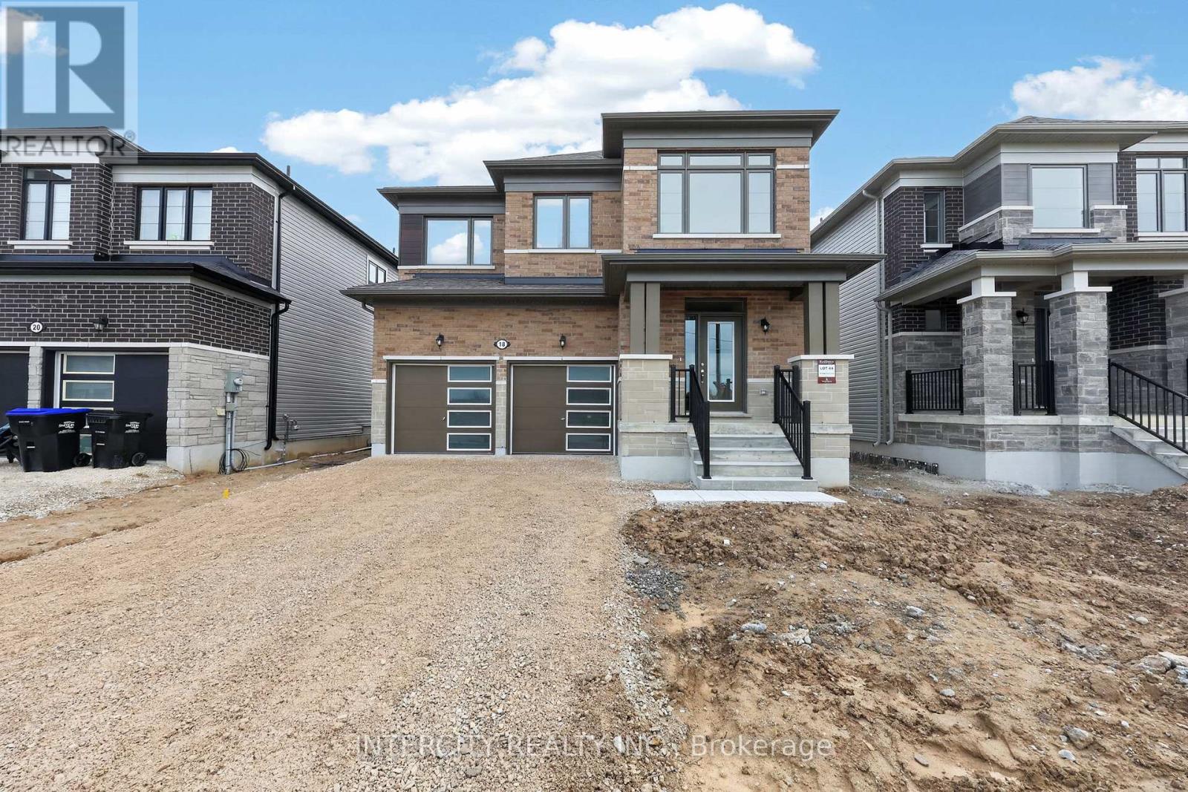
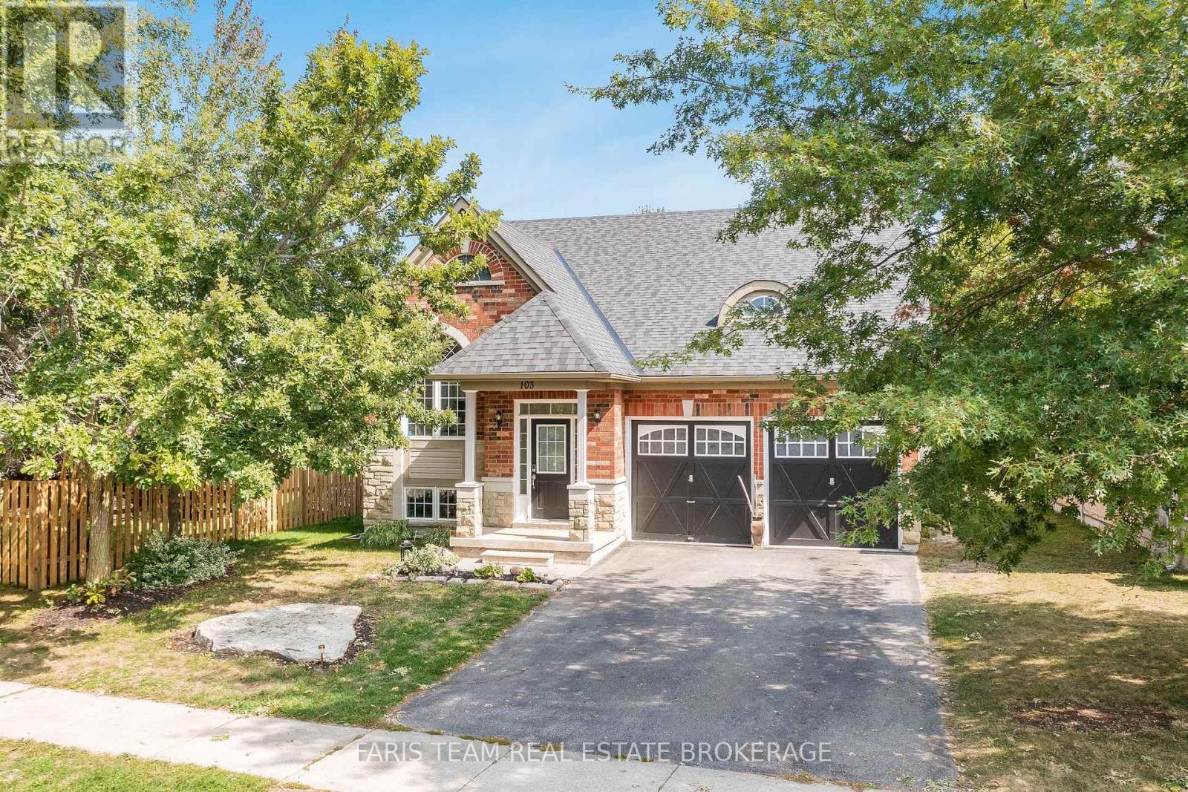
NEW HOME with HST INCENTIVE: West End of Wasaga Beach! This bright and stylish 'Fairview' Model built by Mamta Homes offers 1,967 sq. ft. of thoughtfully designed living space. Main Floor Master Suite, Great views, Walk to the Beach, Close to school and Quick Closing!, Perfect for families who want to enjoy life near the water. The open-concept main floor is made for connection, whether you're hosting friends or enjoying a quiet family dinner. A spacious living area seamlessly flows into the modern kitchen, which features sleek quartz countertops, extended upper cabinets, and a walk-in pantry for effortless organization. The primary suite is on the main floor and complete with a spa-like ensuite and generous walk-in shower. Two additional bedrooms are located upstairs along with a full bath and a spacious laundry room. The unfinished basement with a side entrance is ready for your personal touch whether that's a playroom, home gym, media space or future suite. This brand-new home is move-in-ready! Located close to schools, shopping, medical services, and only minutes from the beach, you'll also be just 20 minutes from Blue Mountain, 40 minutes to Barrie and 90 minutes from the GTA. With a short walk or bike ride to the trails or beach, you'll love the blend of nature, convenience, and lifestyle this location provides. One of the Sellers is a Licensed Realtor. ***SALE PRICE IS SUBJECT TO HST BEING ASSIGNED TO THE BUILDER. LISTED PRICE INCLUDES FULL HST REBATE PROVIDED PURCHASER QUALIFIES. (id:63050)Details
Details for 43 Joanne Crescent, Wasaga Beach, Ontario- Property Type
- Single Family
- Building Type
- House
- Storeys
- 2
- Neighborhood
- Wasaga Beach
- Land Size
- 47.7 x 103.3 FT
- Year Built
- -
- Annual Property Taxes
- $843
- Parking Type
- Attached Garage, Garage
Inside
- Appliances
- -
- Rooms
- -
- Bedrooms
- 3
- Bathrooms
- 3
- Fireplace
- -
- Fireplace Total
- -
- Basement
- Unfinished, N/A
Building
- Architecture Style
- -
- Direction
- 58th St S/Ramblewood Dr
- Type of Dwelling
- house
- Roof
- -
- Exterior
- Brick, Vinyl siding
- Foundation
- Poured Concrete
- Flooring
- -
Land
- Sewer
- Sanitary sewer
- Lot Size
- 47.7 x 103.3 FT
- Zoning
- -
- Zoning Description
- -
Parking
- Features
- Attached Garage, Garage
- Total Parking
- 4
Utilities
- Cooling
- Central air conditioning
- Heating
- Forced air, Natural gas
- Water
- Municipal water
Feature Highlights
- Community
- -
- Lot Features
- Flat site, Dry
- Security
- -
- Pool
- -
- Waterfront
- -
Rooms
Rooms for 43 Joanne Crescent, Wasaga Beach, OntarioMap

Listatto.comCopyright 2026