
Natasha
Travis
Mohamed
12 Bingley Road - $999,900
12 Bingley Road - $999,900
12 Bingley Road
$999,900
Rouge E11
Toronto Rouge, OntarioM1X1L1
7 beds
5 baths
4 parking
MLS#: E13573954Listed: about 2 hours agoUpdated:about 2 hours ago
Description
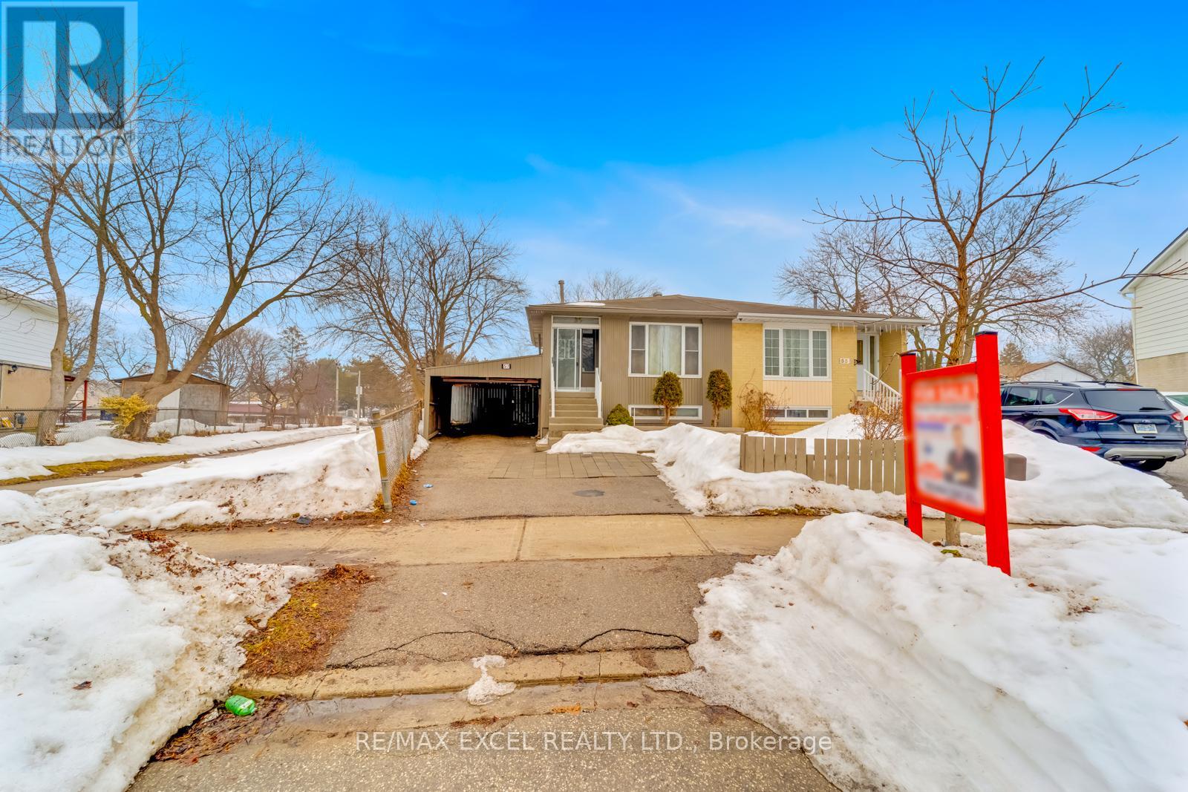
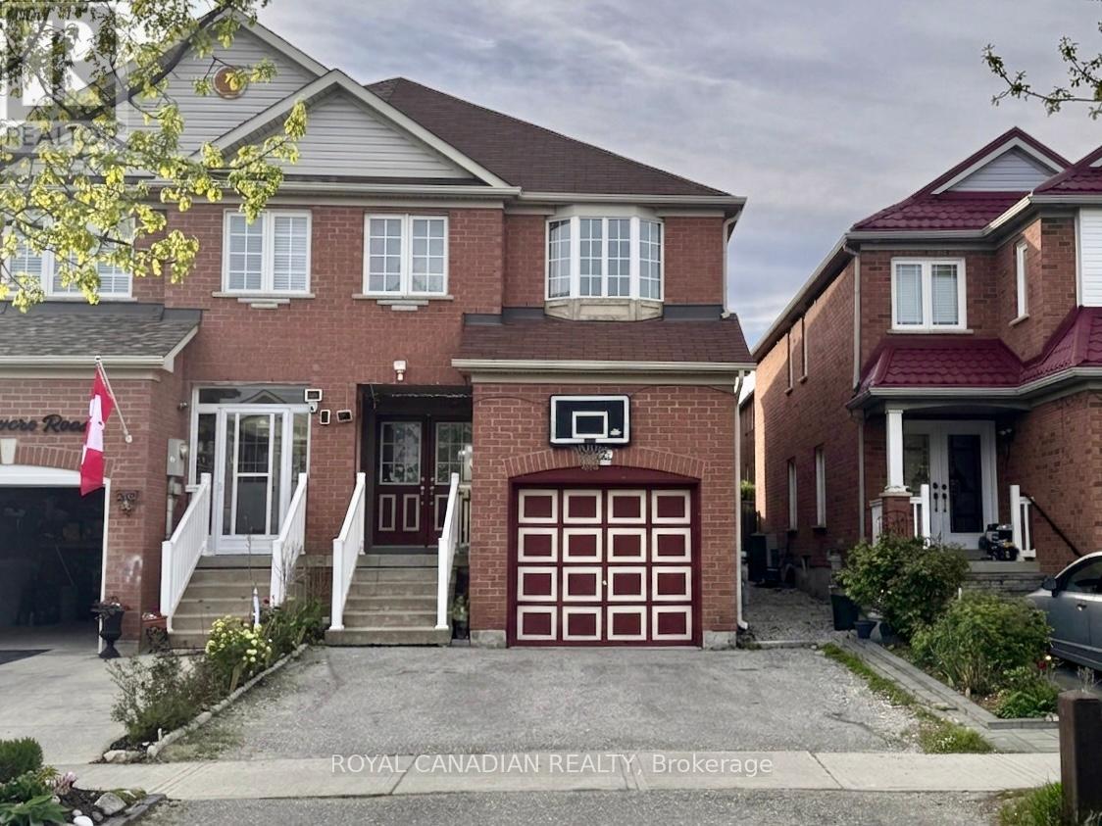
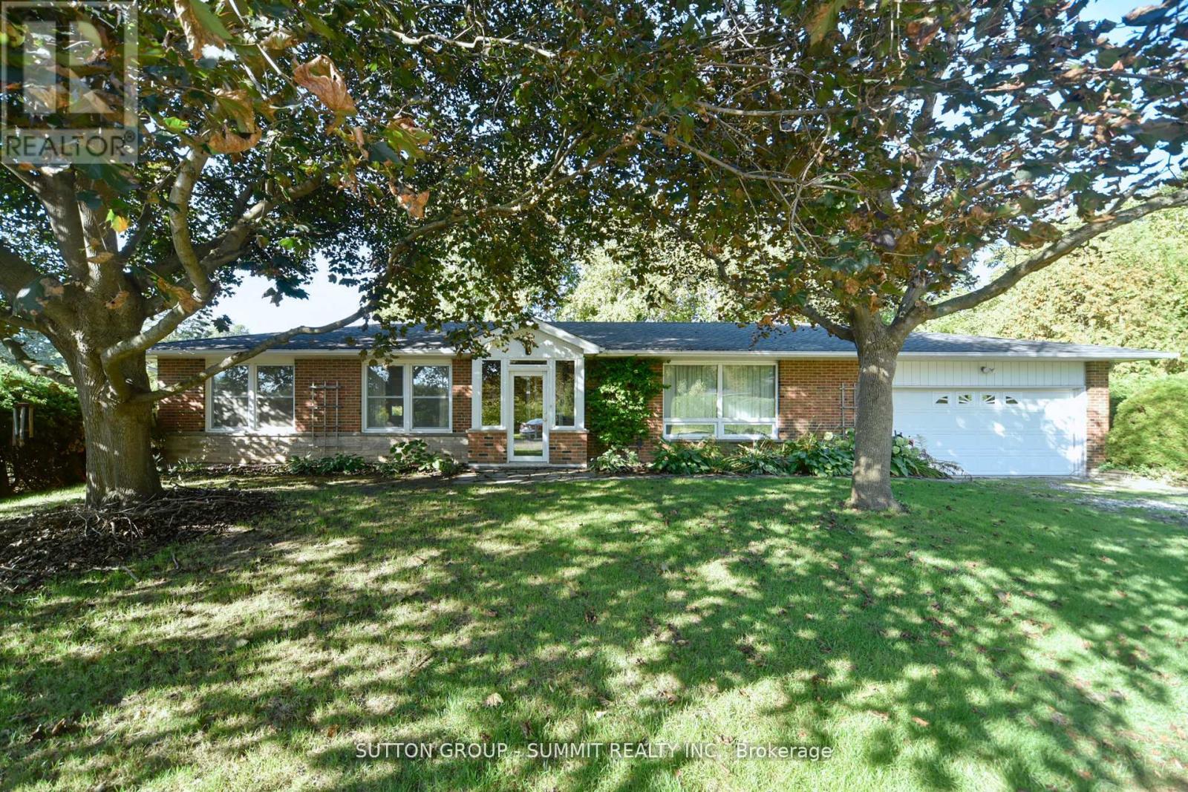
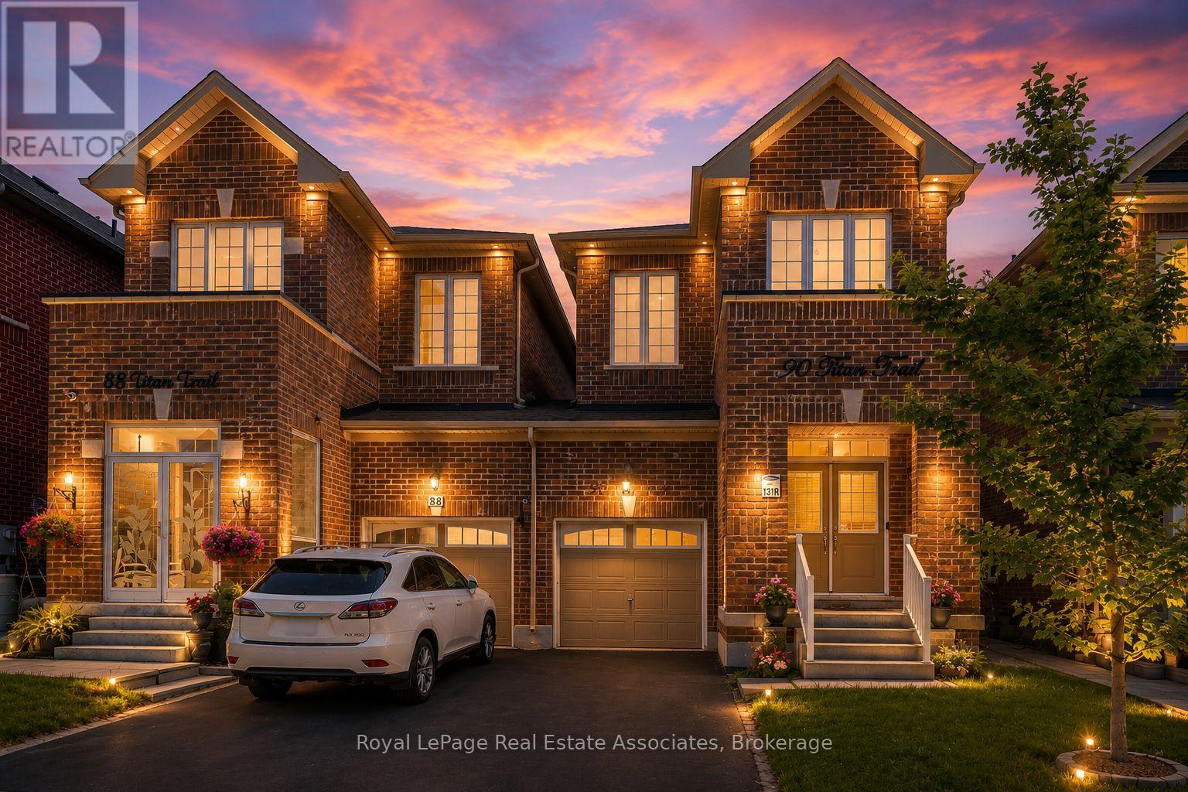
A lovely updated 4 + 2 bedroom, 5 bathroom family home with an exceptional 2 bedroom, 2 bath basement apartment with separate entrance. This home offers an eat-in kitchen that walks out to the backyard, a main floor family room with fireplace and walkout, gleaming hardwood floors, ceramic tile entrance way, main floor laundry room with direct access to double garage and double private drive. Basement has fully finished apartment with separate entrance, separate laundry room, and 2 baths. Convenient location, steps to Rouge Valley, one of the largest Urban National Parks in Canada and a beautiful place to hike, bike, stroll away the afternoon. Close to TTC, 401, U of T, Centenial College and the Zoo. (id:63050)Details
Details for 12 Bingley Road, Toronto Rouge, Ontario- Property Type
- Single Family
- Building Type
- House
- Storeys
- 2
- Neighborhood
- Rouge E11
- Land Size
- 40 x 110 FT
- Year Built
- -
- Annual Property Taxes
- $4,962
- Parking Type
- Attached Garage, Garage
Inside
- Appliances
- Washer, Refrigerator, Gas stove(s), Dishwasher, Dryer
- Rooms
- 12
- Bedrooms
- 7
- Bathrooms
- 5
- Fireplace
- -
- Fireplace Total
- -
- Basement
- Finished, Apartment in basement, Separate entrance, Walk-up, N/A, N/A, N/A, N/A
Building
- Architecture Style
- -
- Direction
- Cross Streets: Old Finch and Morningside. ** Directions: East of Morningside off of Old Finch.
- Type of Dwelling
- house
- Roof
- -
- Exterior
- Brick
- Foundation
- Concrete
- Flooring
- Hardwood, Ceramic
Land
- Sewer
- Sanitary sewer
- Lot Size
- 40 x 110 FT
- Zoning
- -
- Zoning Description
- -
Parking
- Features
- Attached Garage, Garage
- Total Parking
- 4
Utilities
- Cooling
- Central air conditioning
- Heating
- Forced air, Natural gas
- Water
- Municipal water
Feature Highlights
- Community
- -
- Lot Features
- In-Law Suite
- Security
- -
- Pool
- -
- Waterfront
- -
Rooms
Rooms for 12 Bingley Road, Toronto Rouge, OntarioMap


Listatto.comCopyright 2026