
Travis
Learie
Jolanda
20 Goodall Drive - $3,100
20 Goodall Drive - $3,100
20 Goodall Drive
$3,100
Rouge E11
Toronto Rouge, OntarioM1B5C9
4 beds
3 baths
3 parking
MLS#: E13574108Listed: 5 days agoUpdated:5 days ago
Description
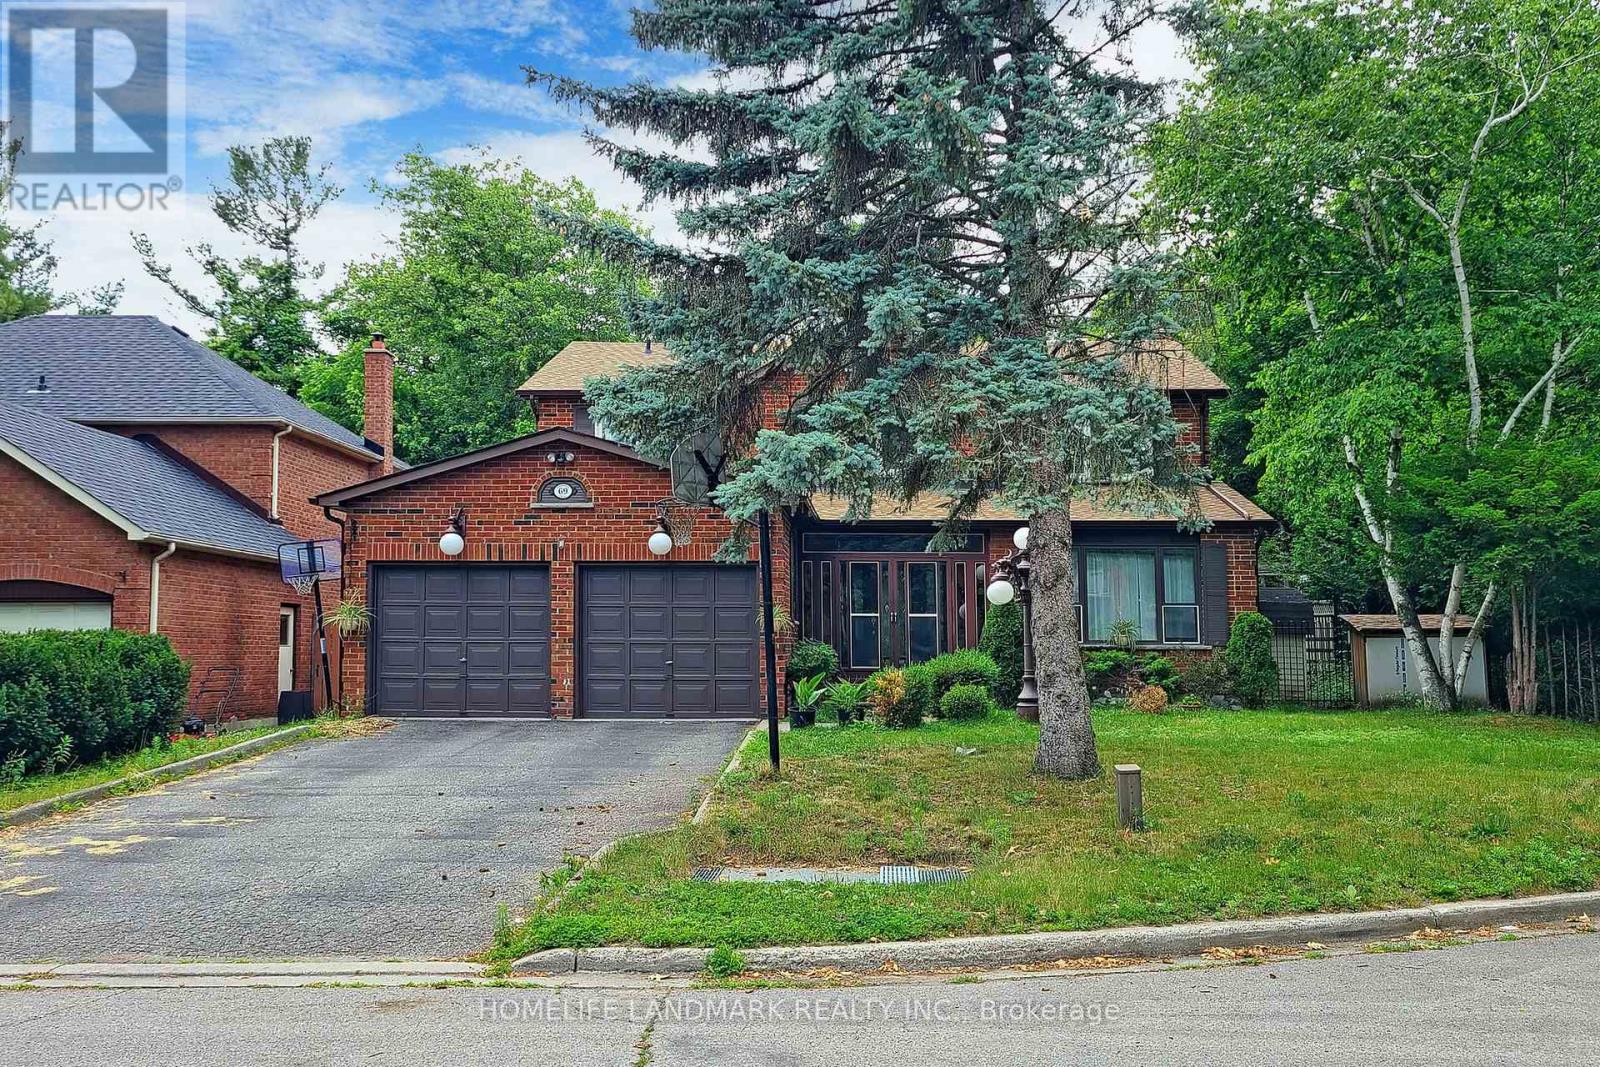
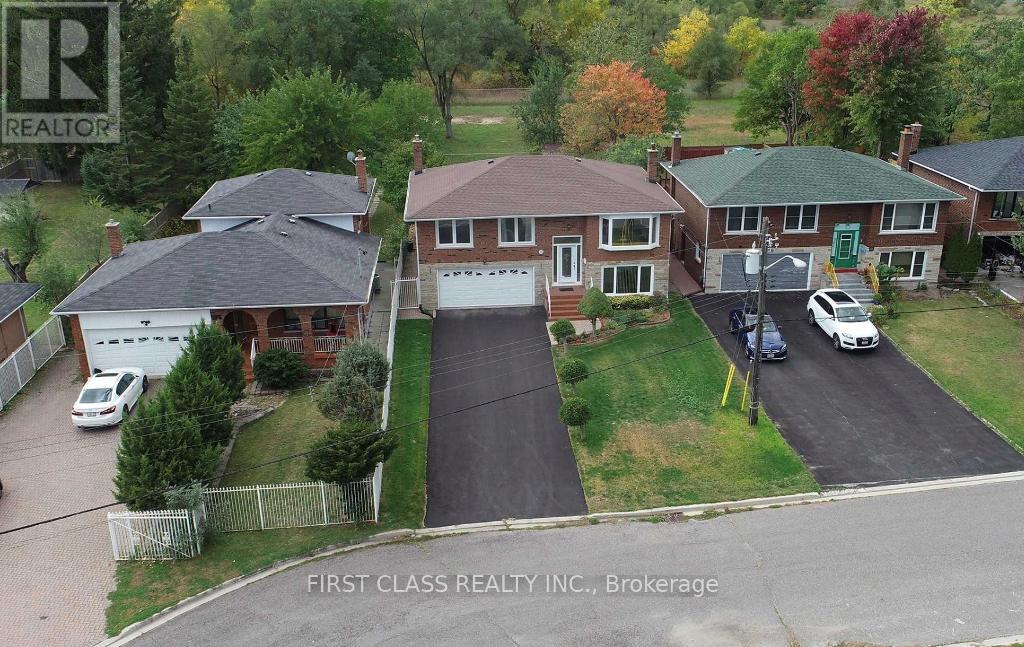
Bright And Spacious Mainfloor With Walk-Out To Large Deck. Hardwood Flooring Throughout. Large Master B/r With His/Her Closet. Hardwood Stairs. Extra Storage In Kitchen. Separate Exclusive Laundry On The Main-floor. New Garage Door. Close To Malvern Family Resource Centre, Schools, TTC And Shopping. Tenant Will Pay 70% Utility Bills. Quiet And Safe Neighbourhood. Non Smoking. Basement Not Included. Front Lawn Maintained By The Tenant. (id:63050)Details
Details for 20 Goodall Drive, Toronto Rouge, Ontario- Property Type
- Single Family
- Building Type
- House
- Storeys
- 2
- Neighborhood
- Rouge E11
- Land Size
- 44.7 x 110.6 FT
- Year Built
- -
- Annual Property Taxes
- -
- Parking Type
- Garage
Inside
- Appliances
- Washer, Refrigerator, Dishwasher, Stove, Dryer, Hood Fan, Window Coverings, Garage door opener remote(s), Water Heater
- Rooms
- 10
- Bedrooms
- 4
- Bathrooms
- 3
- Fireplace
- -
- Fireplace Total
- -
- Basement
- None
Building
- Architecture Style
- -
- Direction
- Cross Streets: Morningside/Swells. ** Directions: East Side of Morningside.
- Type of Dwelling
- house
- Roof
- -
- Exterior
- Concrete, Brick
- Foundation
- Concrete
- Flooring
- Tile, Hardwood, Parquet
Land
- Sewer
- Sanitary sewer
- Lot Size
- 44.7 x 110.6 FT
- Zoning
- -
- Zoning Description
- -
Parking
- Features
- Garage
- Total Parking
- 3
Utilities
- Cooling
- Central air conditioning
- Heating
- Forced air, Natural gas
- Water
- Municipal water
Feature Highlights
- Community
- -
- Lot Features
- Irregular lot size, Flat site, Carpet Free
- Security
- Smoke Detectors
- Pool
- -
- Waterfront
- -
Rooms
Rooms for 20 Goodall Drive, Toronto Rouge, OntarioMap

Listatto.comCopyright 2026