
Natasha
Mohamed
Learie
7 Golden Lion Heights Unit 1803 - $3,000
7 Golden Lion Heights Unit 1803 - $3,000
7 Golden Lion Heights Unit 1803
$3,000
Newtonbrook East
Toronto Newtonbrook East, OntarioM2M0C1
2 beds
2 baths
1 parking
MLS#: C13574864Listed: 5 days agoUpdated:3 days ago
Description
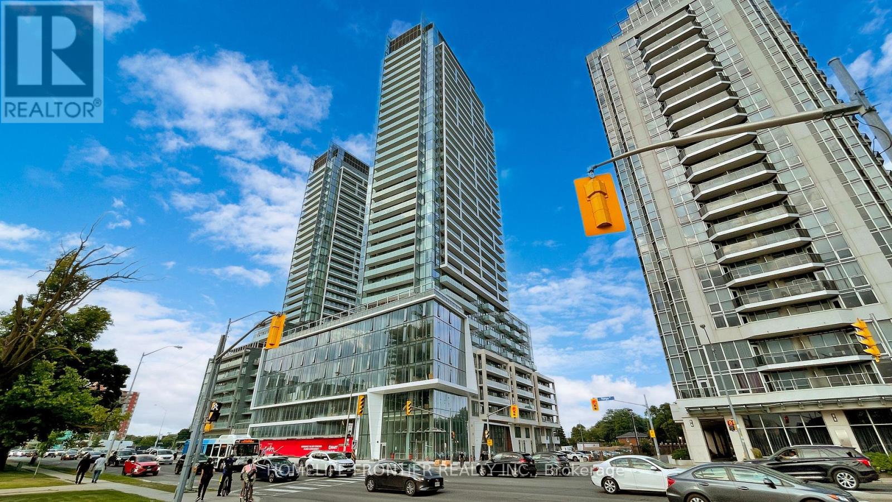
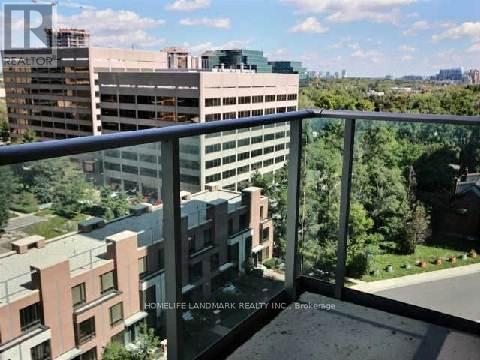
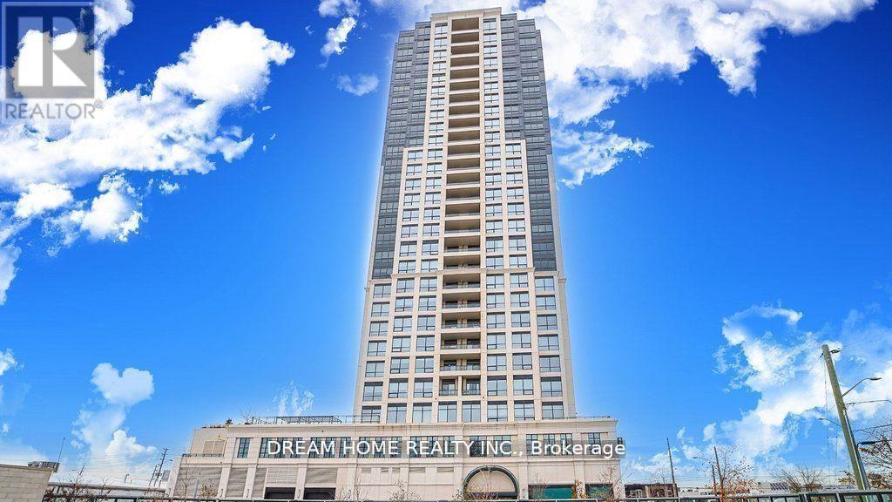
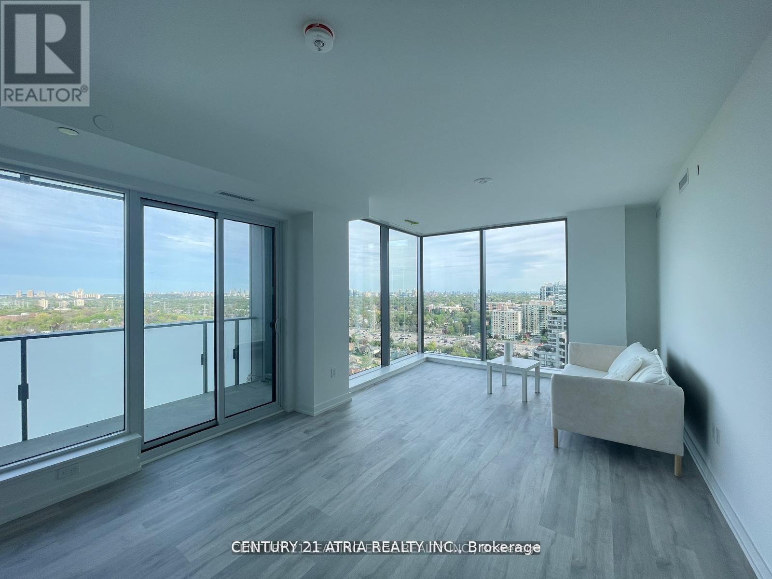
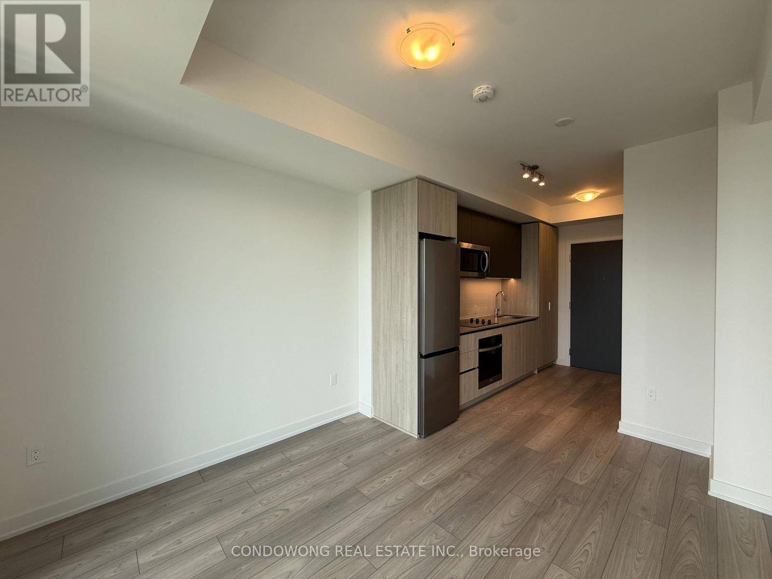
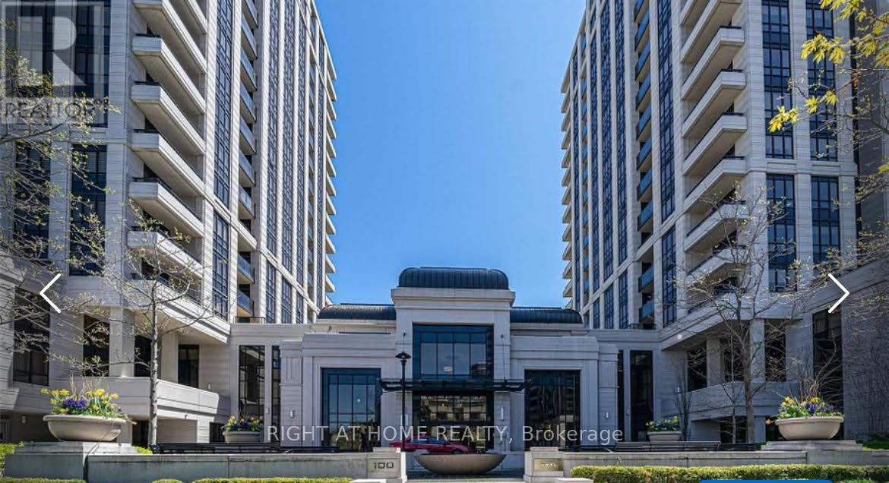
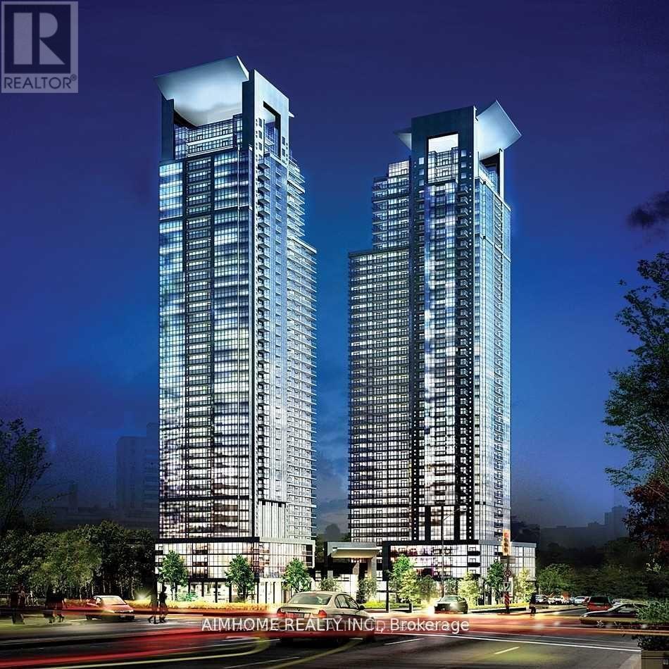
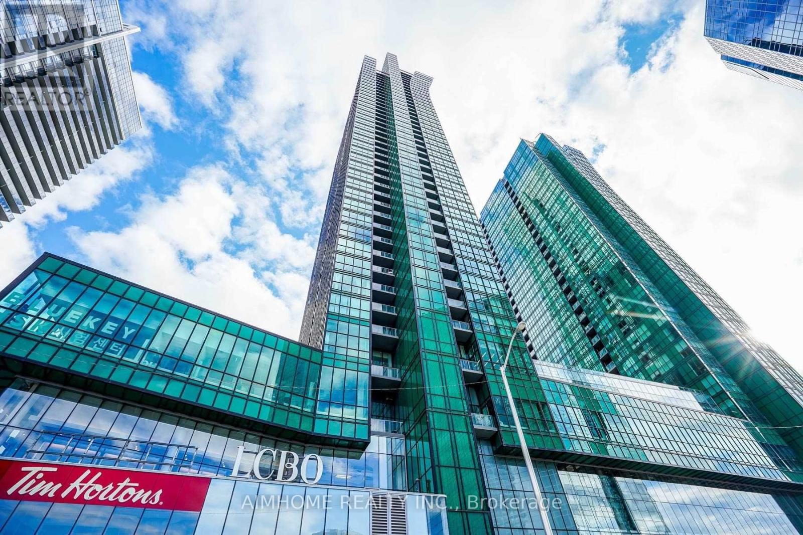
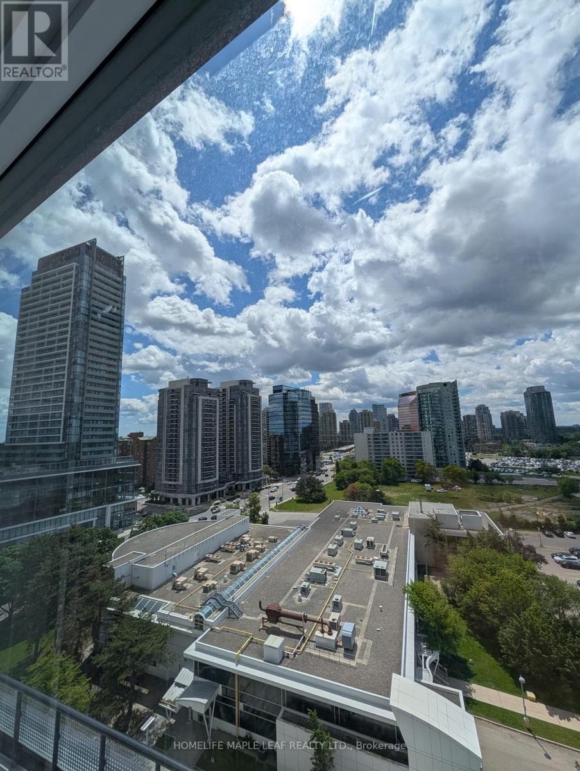
This corner 2 Bed + 2 Bath Unit offers a mild and welcoming ambiance, boasting what could arguably be considered the best layout within the building. Unobstructed view provides a breathtaking panorama that can be savored from the comfort of your own home. All bedrooms with proper door(no sliding glass door) & with Windows. Two balconies provides ample outdoor space, perfect for enjoying the fresh air and soaking up the sunshine. Floor-to-ceiling windows flood the interior with natural light, further accentuating the spaciousness and creating an airy ambiance. Walking distance to Finch Subway. H-Mart Supermarket on Main Floor for exceptional convenience and much more !!! (id:63050)Details
Details for 7 Golden Lion Heights Unit 1803, Toronto Newtonbrook East, Ontario- Property Type
- Single Family
- Building Type
- Apartment
- Storeys
- -
- Neighborhood
- Newtonbrook East
- Land Size
- -
- Year Built
- -
- Annual Property Taxes
- -
- Parking Type
- Underground, No Garage
Inside
- Appliances
- Washer, Refrigerator, Dishwasher, Oven, Dryer, Microwave, Cooktop
- Rooms
- -
- Bedrooms
- 2
- Bathrooms
- 2
- Fireplace
- -
- Fireplace Total
- -
- Basement
- None
Building
- Architecture Style
- -
- Direction
- Yonge / Cummer
- Type of Dwelling
- apartment
- Roof
- -
- Exterior
- Concrete
- Foundation
- -
- Flooring
- -
Land
- Sewer
- -
- Lot Size
- -
- Zoning
- -
- Zoning Description
- -
Parking
- Features
- Underground, No Garage
- Total Parking
- 1
Utilities
- Cooling
- Central air conditioning
- Heating
- Heat Pump, Natural gas
- Water
- -
Feature Highlights
- Community
- Pets Allowed With Restrictions
- Lot Features
- Balcony, In suite Laundry
- Security
- Smoke Detectors
- Pool
- -
- Waterfront
- -
Rooms
Rooms for 7 Golden Lion Heights Unit 1803, Toronto Newtonbrook East, OntarioMap


Listatto.comCopyright 2026