
Travis
Learie
Natasha
11 Wellesley Street Unit 3407 - $2,700
11 Wellesley Street Unit 3407 - $2,700
11 Wellesley Street Unit 3407
$2,700
Bay Street Corridor
Toronto Bay Street Corridor, OntarioM4Y0G4
2 beds
1 baths
0 parking
MLS#: C13574988Listed: 6 days agoUpdated:3 days ago
Description
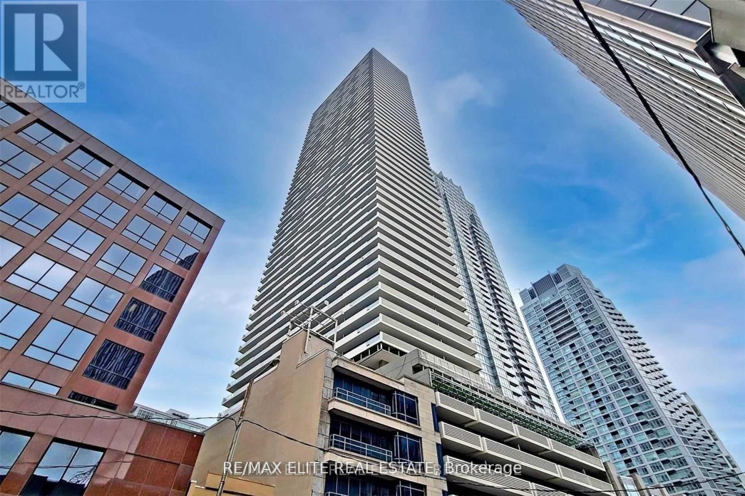
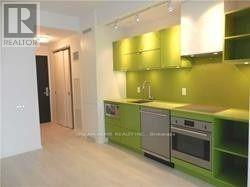
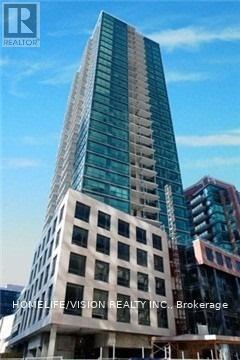
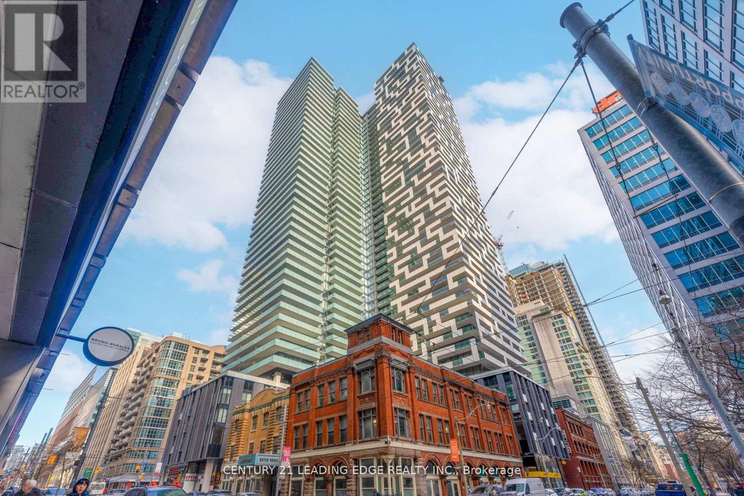
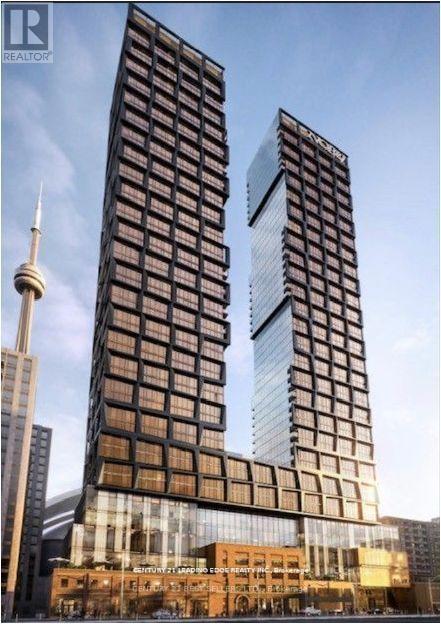
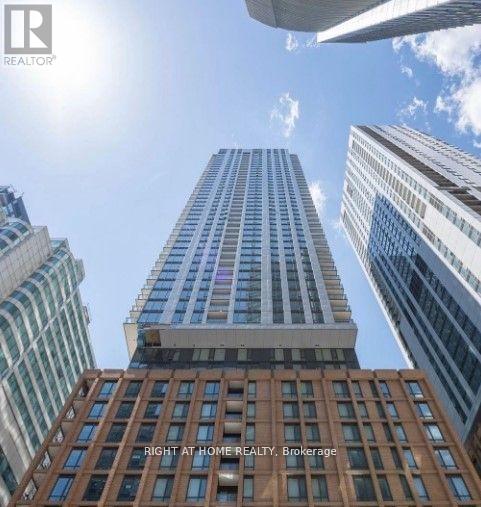
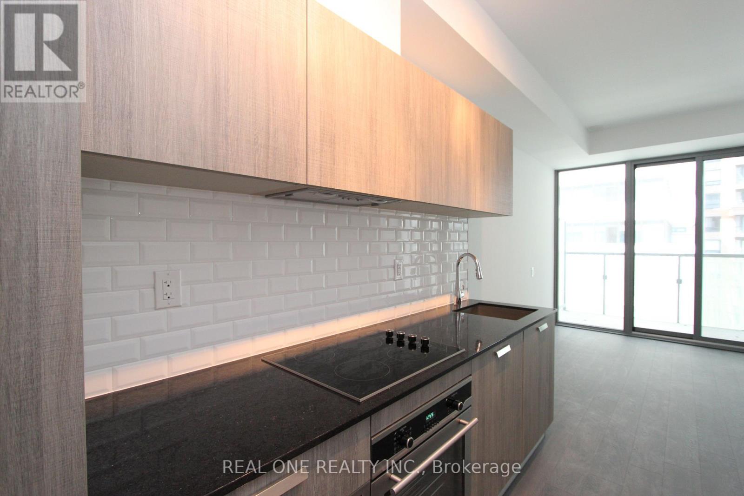
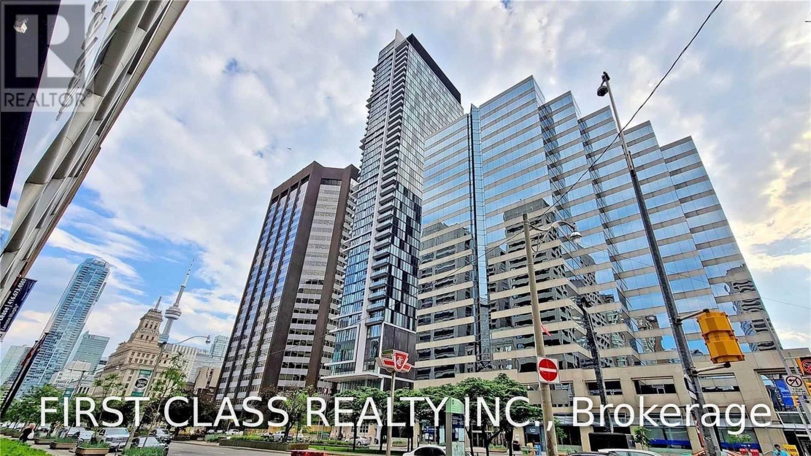
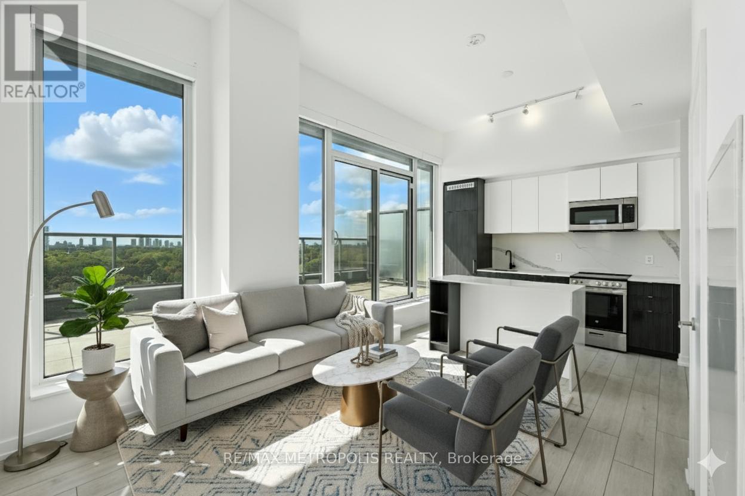
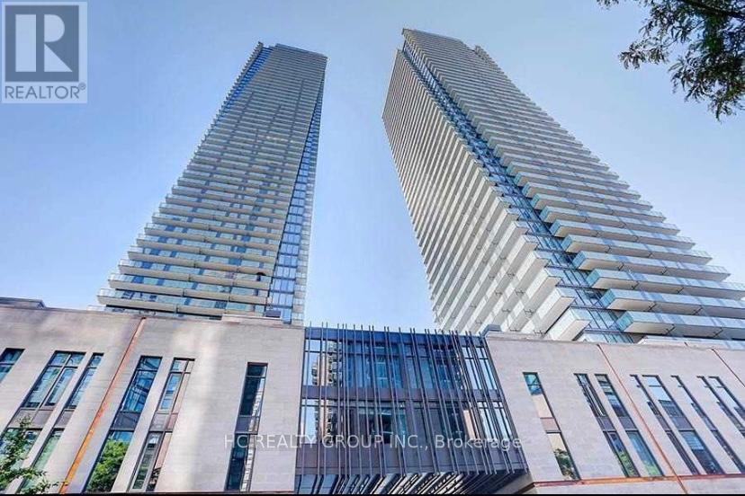
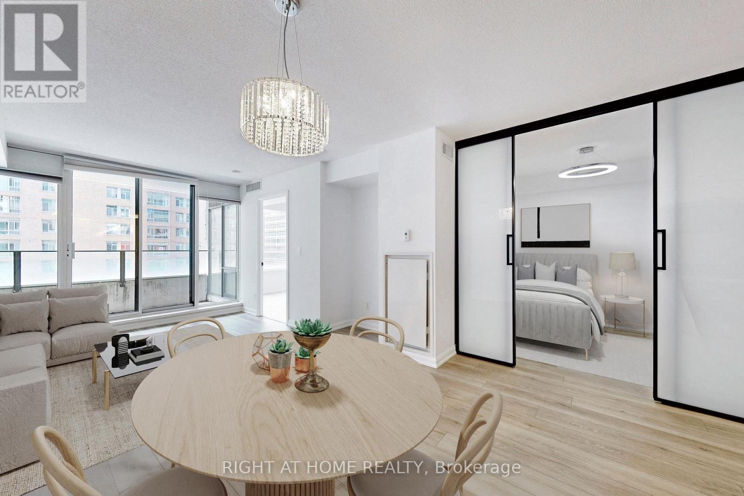
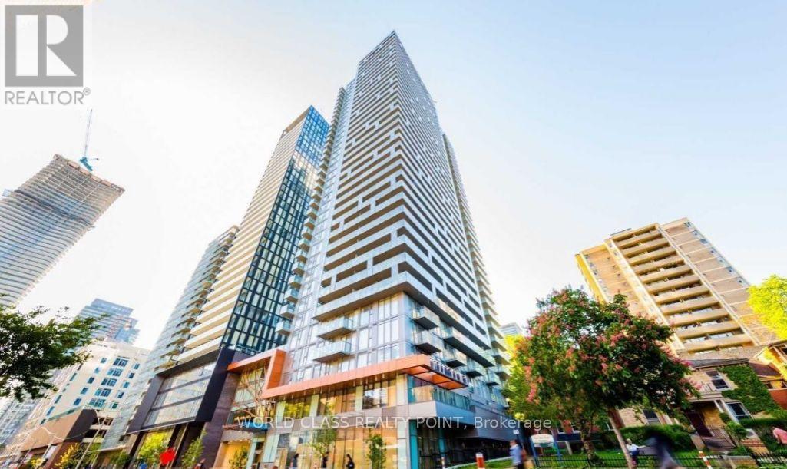
Rare find 1 + 1 unit at "Wellesley On Park" Luxury Condo. Approx. 579 S.F + Large Balcony. Den can be Open Office or extra Bedroom. West & South Facing Unit w/ Floor To Ceiling Windows. Gorgeous City View at High Floor. Wood Flooring Throughout. Modern Kitchen w/ Quartz Counter, Backsplash, 5 Star Amenities: Concierge, Meeting Rm, Pool, Gym, Yoga Studio, Wet & Dry Sauna, Hot Tub, Lounge, Theatre, Party Room, Outdoor Patio, Meeting Room...Park & Street Car At Downstairs. 99/100 Walk Score. Steps To Subway, Shopping & U Of T (id:63050)Details
Details for 11 Wellesley Street Unit 3407, Toronto Bay Street Corridor, Ontario- Property Type
- Single Family
- Building Type
- Apartment
- Storeys
- -
- Neighborhood
- Bay Street Corridor
- Land Size
- -
- Year Built
- -
- Annual Property Taxes
- -
- Parking Type
- Garage
Inside
- Appliances
- Washer, Refrigerator, Dishwasher, Oven, Dryer, Microwave, Cooktop, Hood Fan, Window Coverings
- Rooms
- 5
- Bedrooms
- 2
- Bathrooms
- 1
- Fireplace
- -
- Fireplace Total
- -
- Basement
- None
Building
- Architecture Style
- -
- Direction
- Cross Streets: Yonge/Wellesley. ** Directions: West of Yonge, South of Wellesley St W.
- Type of Dwelling
- apartment
- Roof
- -
- Exterior
- Concrete
- Foundation
- -
- Flooring
- Laminate
Land
- Sewer
- -
- Lot Size
- -
- Zoning
- -
- Zoning Description
- -
Parking
- Features
- Garage
- Total Parking
- -
Utilities
- Cooling
- Central air conditioning
- Heating
- Heat Pump, Natural gas
- Water
- -
Feature Highlights
- Community
- Pets Allowed With Restrictions
- Lot Features
- Balcony
- Security
- Security guard
- Pool
- Indoor pool
- Waterfront
- -
Rooms
Rooms for 11 Wellesley Street Unit 3407, Toronto Bay Street Corridor, OntarioMap

Listatto.comCopyright 2026