
Natasha
Jolanda
Travis
67 Doran Road - $1,350,000
67 Doran Road - $1,350,000
67 Doran Road
$1,350,000
Midhurst
Springwater Midhurst, OntarioL9X0L5
4 beds
3 baths
13 parking
MLS#: S13575486Listed: 6 days agoUpdated:4 days ago
Description
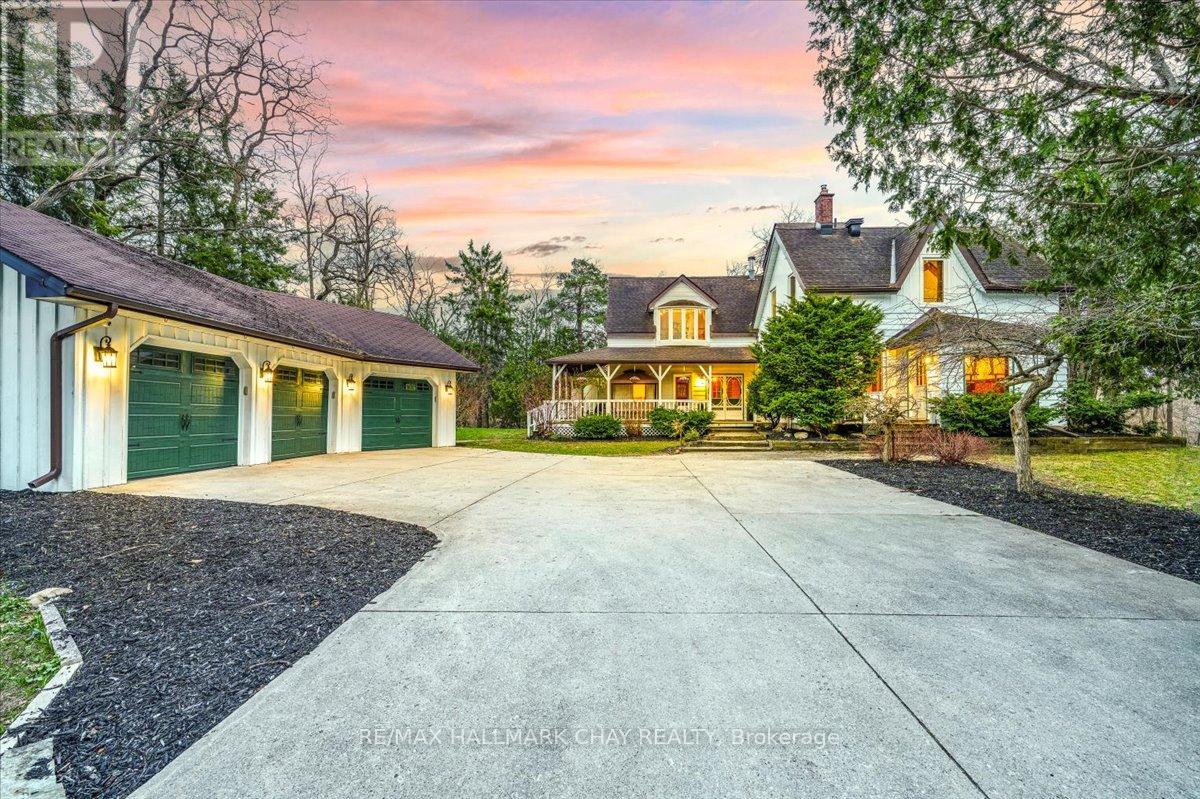
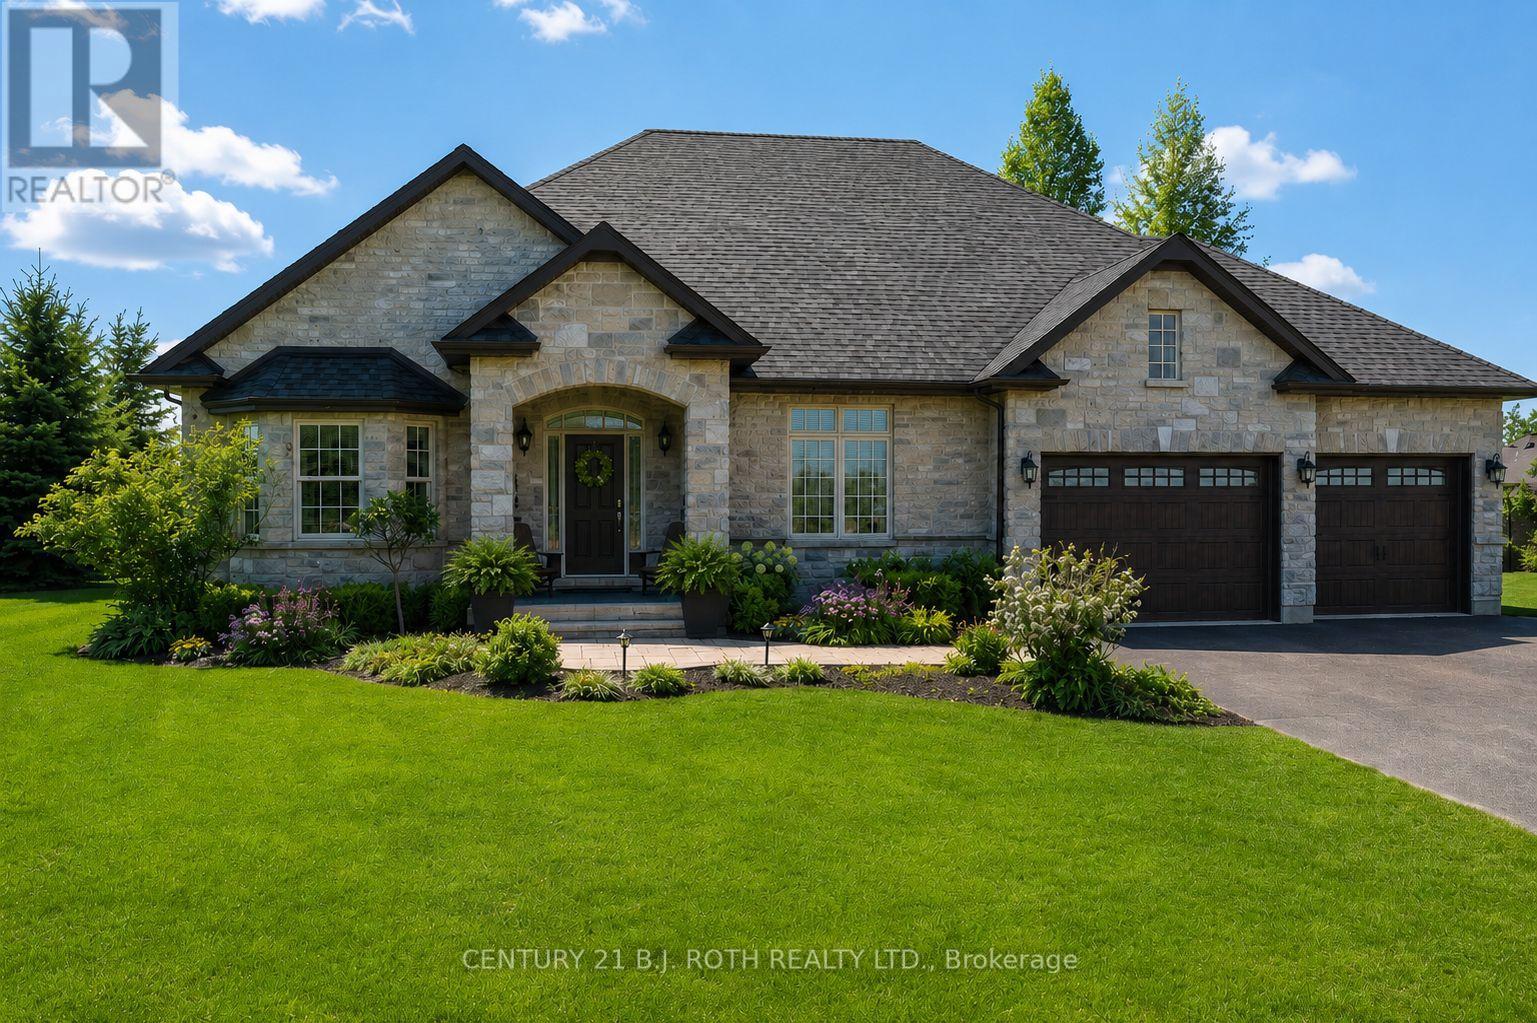
Top 5 Reasons You Will Love This Home: 1) Exceptional custom-built luxury home completed in 2023 and set on a private half-acre lot, presenting timeless curb appeal, modern architecture, premium craftsmanship, and an incredible amount of space for both everyday living and entertaining 2) Oversized four-car garage with an impressive 10' ceiling offering endless flexibility for vehicle storage, recreational equipment, hobbies, or a dream workshop while providing exceptional functionality for any lifestyle 3) Bright and spacious upper level family room showcasing a soaring vaulted ceiling and recessed lights, along with built-in speaker wiring throughout the home and a chef-inspired kitchen complete with a large centre island, elegant herringbone backsplash, gas stove, and stainless-steel appliances 4) Thoughtfully designed layout hosting four generously sized bedrooms, including two connected by a convenient semi-ensuite bathroom, a dedicated main level office ideal for working from home, and an inviting wraparound porch perfect for relaxing and enjoying peaceful outdoor surroundings 5) Luxurious primary retreat creates a private escape with a spa-inspired ensuite featuring custom designer finishes, heated ceramic tile flooring, a freestanding soaker tub, oversized walk-in glass shower, and an elegant atmosphere designed for ultimate comfort and relaxation. 2,967 above grade sq.ft. plus a finished basement. (id:63050)Details
Details for 67 Doran Road, Springwater Midhurst, Ontario- Property Type
- Single Family
- Building Type
- House
- Storeys
- 2
- Neighborhood
- Midhurst
- Land Size
- 82.6 x 263.8 FT
- Year Built
- -
- Annual Property Taxes
- $3,256
- Parking Type
- Attached Garage, Garage
Inside
- Appliances
- Washer, Refrigerator, Water softener, Hot Tub, Central Vacuum, Gas stove(s), Dishwasher, Dryer, Window Coverings
- Rooms
- 11
- Bedrooms
- 4
- Bathrooms
- 3
- Fireplace
- -
- Fireplace Total
- 2
- Basement
- Partially finished, Partial
Building
- Architecture Style
- -
- Direction
- Bayfield St/Doran Rd
- Type of Dwelling
- house
- Roof
- -
- Exterior
- Wood, Stone
- Foundation
- Block
- Flooring
- Hardwood, Laminate
Land
- Sewer
- Septic System
- Lot Size
- 82.6 x 263.8 FT
- Zoning
- -
- Zoning Description
- RG
Parking
- Features
- Attached Garage, Garage
- Total Parking
- 13
Utilities
- Cooling
- Central air conditioning
- Heating
- Forced air, Natural gas
- Water
- Drilled Well
Feature Highlights
- Community
- -
- Lot Features
- Sump Pump
- Security
- -
- Pool
- -
- Waterfront
- -
Rooms
Rooms for 67 Doran Road, Springwater Midhurst, OntarioMap

Listatto.comCopyright 2026