
Travis
Jolanda
Natasha
66 Wandering Trail - $1,189,000
66 Wandering Trail - $1,189,000
66 Wandering Trail
$1,189,000
Rouge E11
Toronto Rouge, OntarioM1X1J8
4 beds
3 baths
4 parking
MLS#: E13575836Listed: 5 days agoUpdated:5 days ago
Description
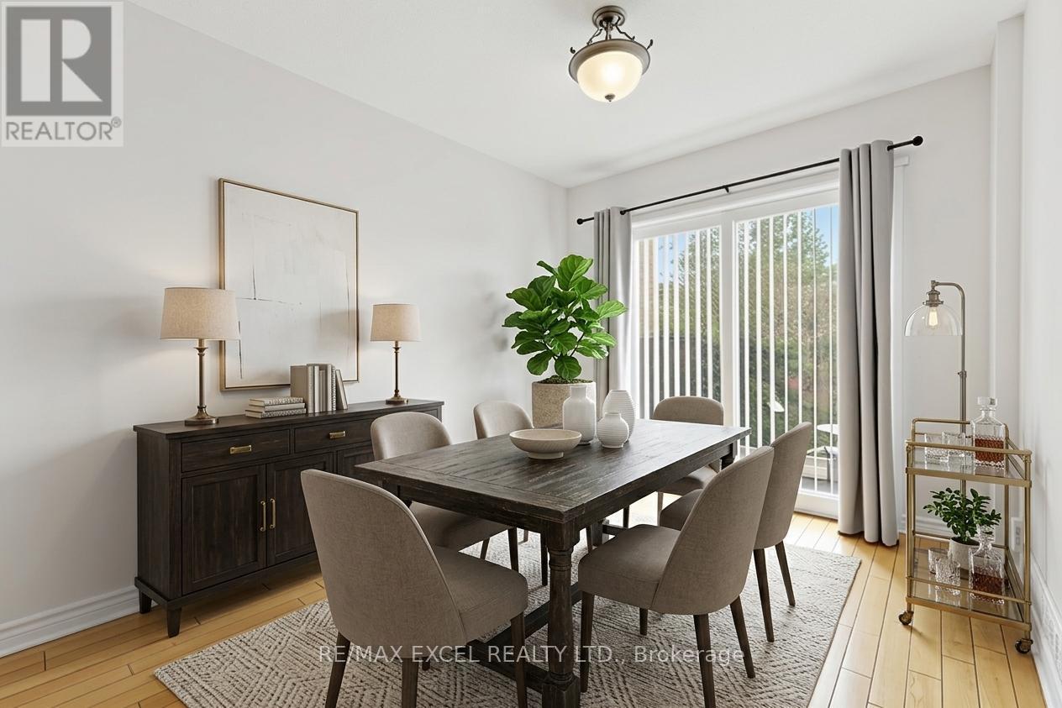
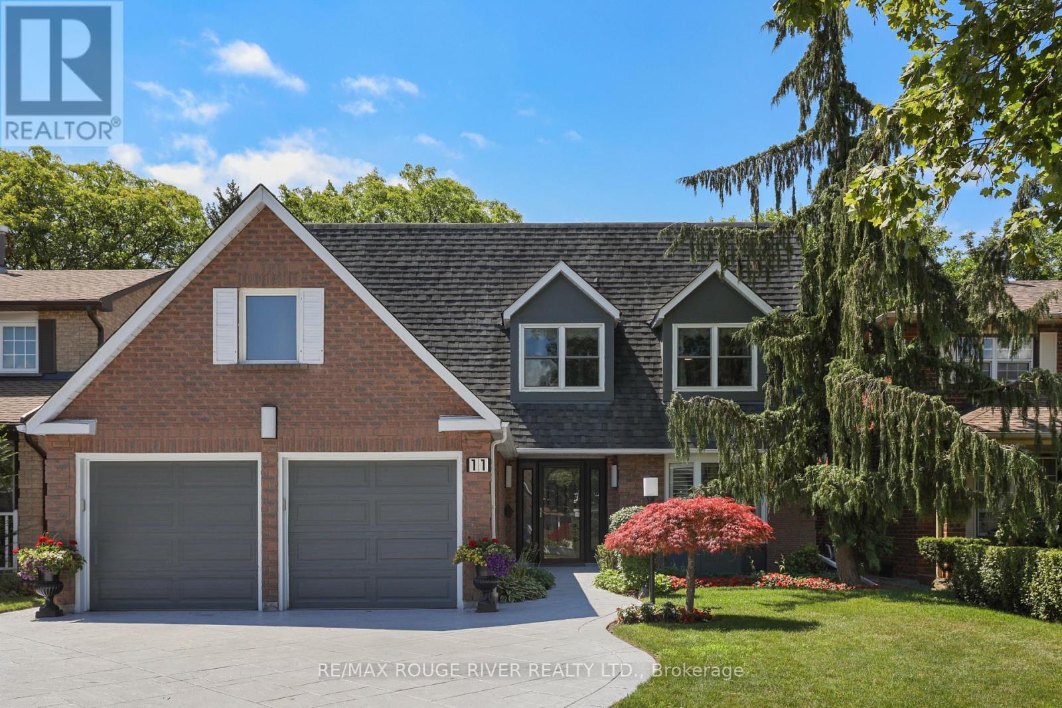
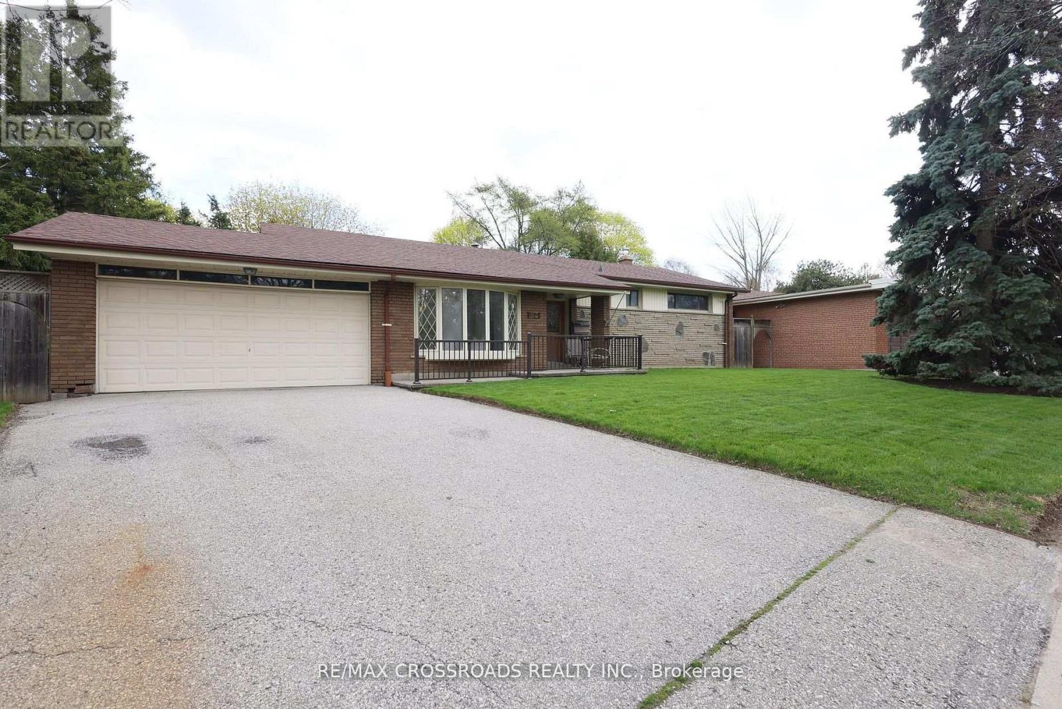
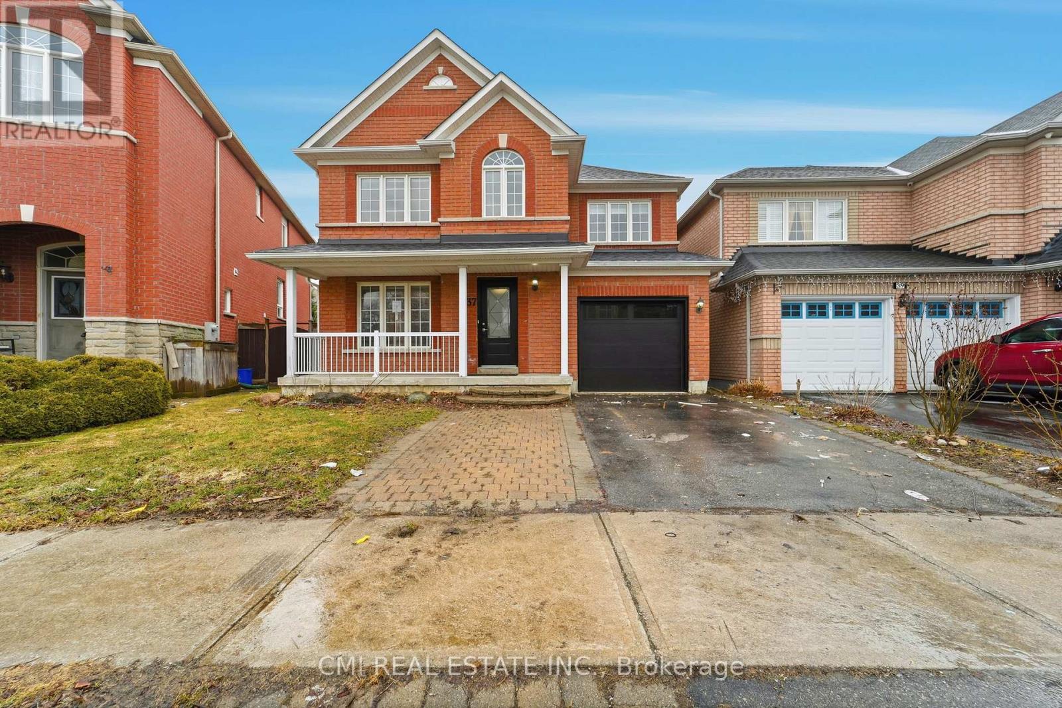
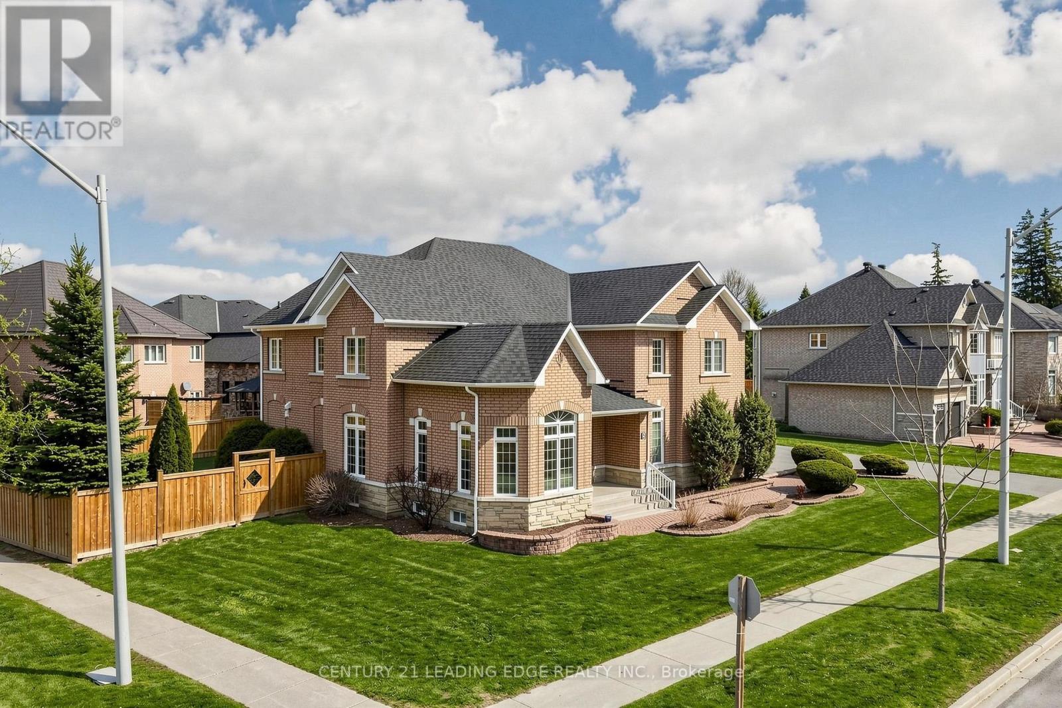
Welcome to this beautiful multi-generational home, offering nearly 2,550 square feet of bright, functional living space as per the builder's plan.This well-kept, all-brick residence features a charming 4-bedroom, 3-bathroom layout, presenting an incredible opportunity for any buyer. The home boasts an amazing, thoughtfully designed floor plan that floods every room with an abundance of natural light.For ultimate convenience, the laundry room is located on the main floor. a new roof was installed in 2024 (complete with a 10-year labor warranty), and a basement crack was professionally repaired in 2024 (backed by a 5-year warranty). (id:63050)Details
Details for 66 Wandering Trail, Toronto Rouge, Ontario- Property Type
- Single Family
- Building Type
- House
- Storeys
- 2
- Neighborhood
- Rouge E11
- Land Size
- 40 x 111.7 FT
- Year Built
- -
- Annual Property Taxes
- $5,294
- Parking Type
- Attached Garage, Garage
Inside
- Appliances
- Washer, Refrigerator, Water meter, Dishwasher, Stove, Dryer, Garage door opener remote(s)
- Rooms
- 10
- Bedrooms
- 4
- Bathrooms
- 3
- Fireplace
- -
- Fireplace Total
- 1
- Basement
- Unfinished, N/A
Building
- Architecture Style
- -
- Direction
- Cross Streets: Morningside Ave/Old Finch. ** Directions: N/on Morningside, right on Old Finch, then Left on Wandering Tr.
- Type of Dwelling
- house
- Roof
- -
- Exterior
- Brick
- Foundation
- Poured Concrete
- Flooring
- -
Land
- Sewer
- Sanitary sewer
- Lot Size
- 40 x 111.7 FT
- Zoning
- -
- Zoning Description
- -
Parking
- Features
- Attached Garage, Garage
- Total Parking
- 4
Utilities
- Cooling
- Central air conditioning
- Heating
- Forced air, Natural gas
- Water
- Municipal water
Feature Highlights
- Community
- -
- Lot Features
- -
- Security
- -
- Pool
- -
- Waterfront
- -
Rooms
Rooms for 66 Wandering Trail, Toronto Rouge, OntarioMap

Listatto.comCopyright 2026