
Learie
Jolanda
Natasha
169 Marica Avenue - $1,429,900
169 Marica Avenue - $1,429,900
169 Marica Avenue
$1,429,900
Centennial
Oshawa Centennial, OntarioL1G3G9
4 beds
3 baths
4 parking
MLS#: E13576626Listed: 4 days agoUpdated:4 days ago
Description
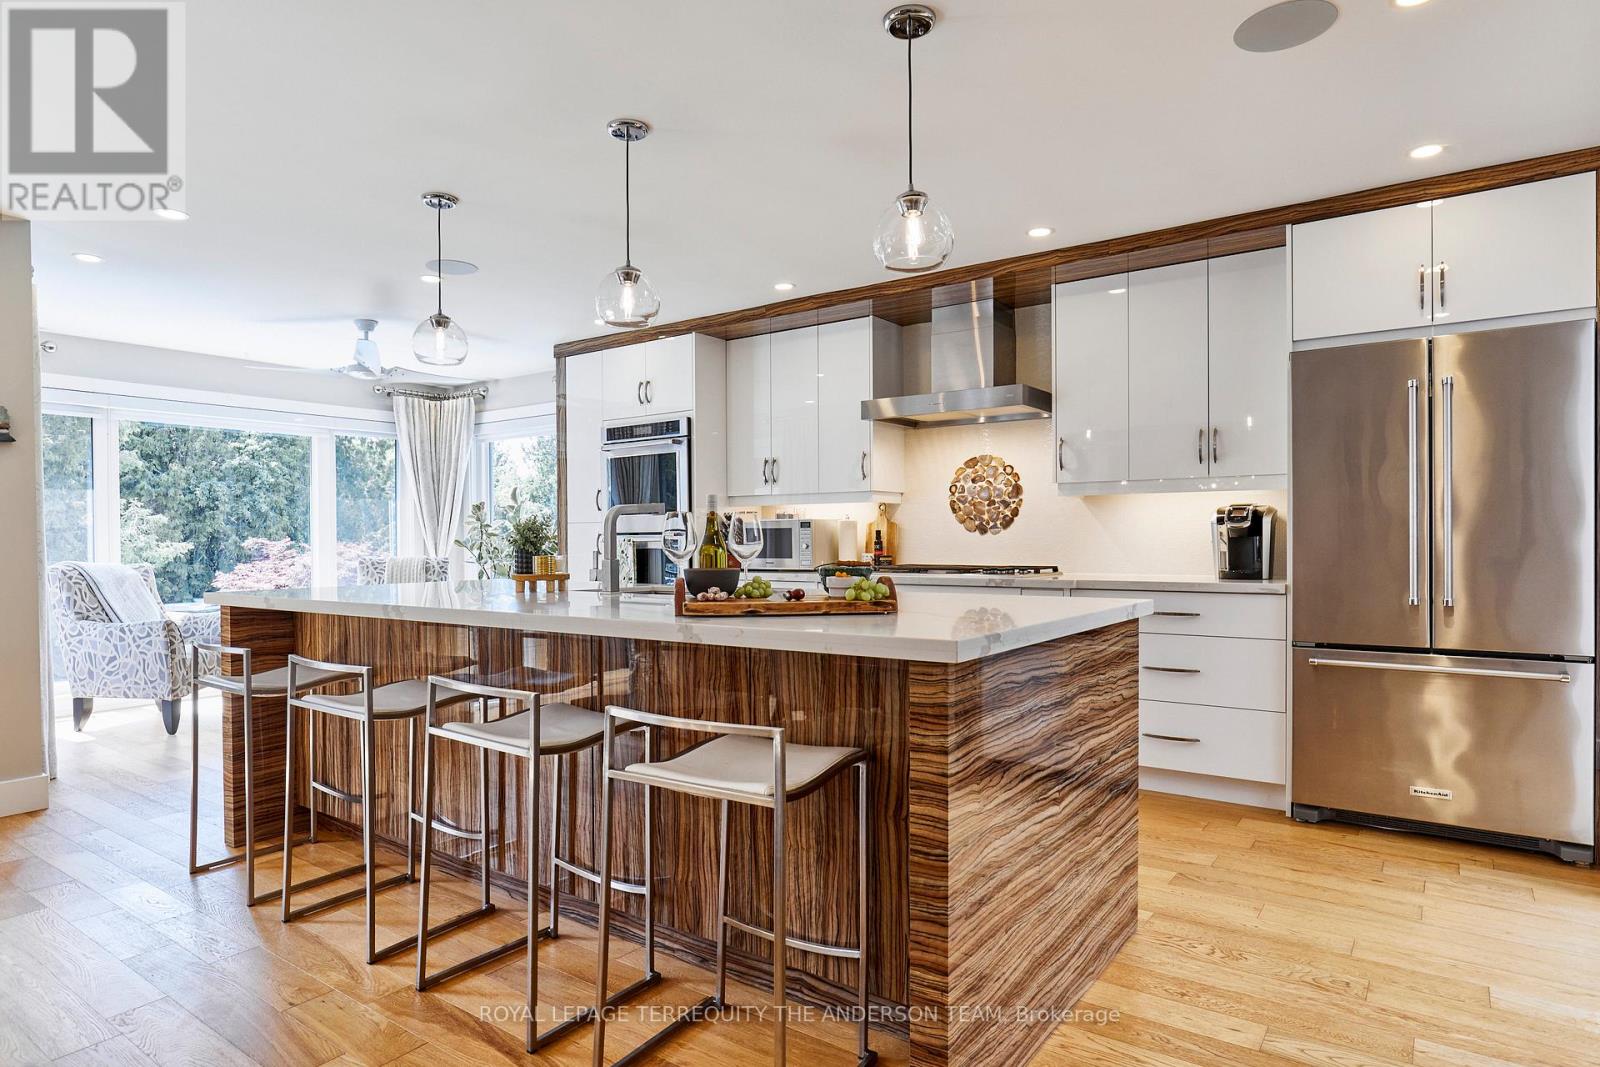
Welcome to 169 Marica Avenue! Unwind as you stroll down this leafy street in the desirable Centennial neighbourhood! Lovingly cared for, this four-bedroom family home is the perfect oasis! This four-level sidesplit is great for entertaining or for those cozy nights in with the family! The open concept main floor consists of an elegantly designed living room with built-in cabinetry, is open to the dining room and kitchen, and is perfect for hosting family gatherings! The kitchen boasts a large island with breakfast bar, custom cabinetry, and crown molding. Step down to the cozy, ground-floor family room with sliding doors to the backyard oasis! Whether you soak in the sun with a morning coffee, or make yourself snug next to the fireplace with a good book, the family room is marvelous for creating your own quiet space! There are four roomy bedrooms for the family! One bedroom has a built-in desk with cabinet lighting, perfect for helping the kids with homework. Open the curtains in the primary bedroom to a Juliette balcony, overlooking your private garden! The primary bedroom has a large walk-in closet and 3-piece ensuite with heated floors. The basement is a great place for the kids to hang out in, with a recreation room, and an arts and crafts room with laundry! The tranquil backyard has a two-tiered deck with step lighting, a large patio and in-ground salt water pool with landscaped gardens, making this the perfect getaway in your own home! Whether you decide on mood lighting or to celebrate a special occasion, the gem lighting allows you to add your own unique flair throughout the year! Don't wait to make this your family home! (id:63050)Details
Details for 169 Marica Avenue, Oshawa Centennial, Ontario- Property Type
- Single Family
- Building Type
- House
- Storeys
- -
- Neighborhood
- Centennial
- Land Size
- 70 x 120 FT
- Year Built
- -
- Annual Property Taxes
- $8,522
- Parking Type
- Garage
Inside
- Appliances
- All, Washer, Refrigerator, Dishwasher, Stove, Oven, Dryer, Microwave, Hood Fan, Window Coverings, Water Heater - Tankless
- Rooms
- 10
- Bedrooms
- 4
- Bathrooms
- 3
- Fireplace
- -
- Fireplace Total
- 1
- Basement
- Finished, Partial, Crawl space, N/A
Building
- Architecture Style
- -
- Direction
- Cross Streets: Ritson Rd N & Beatrice St E. ** Directions: From Ritson Rd North turn west onto Beatrice Street E and south onto Marica Avenue.
- Type of Dwelling
- house
- Roof
- -
- Exterior
- Stucco, Brick Veneer
- Foundation
- Block
- Flooring
- -
Land
- Sewer
- Sanitary sewer
- Lot Size
- 70 x 120 FT
- Zoning
- -
- Zoning Description
- -
Parking
- Features
- Garage
- Total Parking
- 4
Utilities
- Cooling
- Central air conditioning
- Heating
- Forced air, Natural gas
- Water
- Municipal water
Feature Highlights
- Community
- Community Centre
- Lot Features
- Level lot, Lighting
- Security
- -
- Pool
- Inground pool
- Waterfront
- -
Rooms
Rooms for 169 Marica Avenue, Oshawa Centennial, OntarioMap

Listatto.comCopyright 2026