
Natasha
Travis
Amy
3 Gloucester Street Unit 3901 - $2,300
3 Gloucester Street Unit 3901 - $2,300
3 Gloucester Street Unit 3901
$2,300
Church-Yonge Corridor
Toronto Church Yonge Corridor, OntarioM4Y0C6
0 beds
1 baths
0 parking
MLS#: C13577614Listed: 4 days agoUpdated:about 20 hours ago
Description
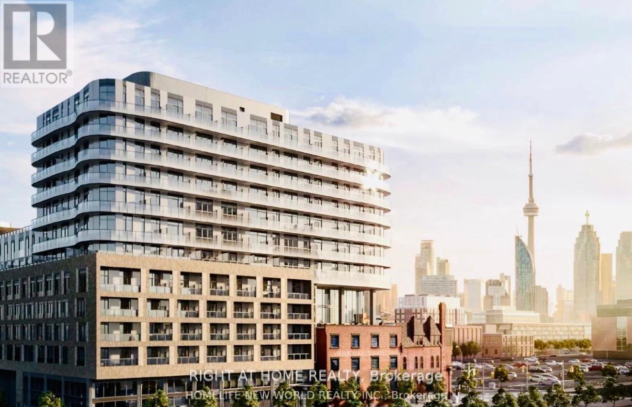
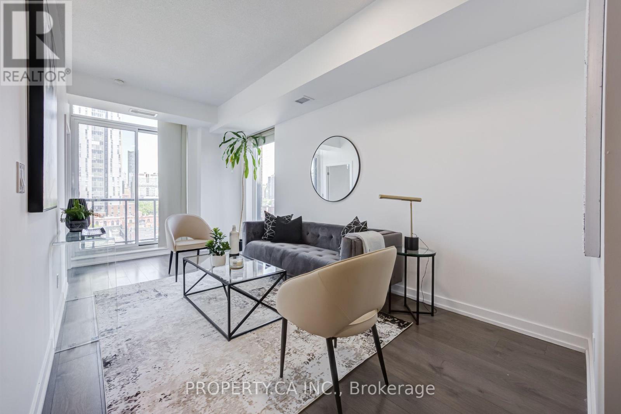
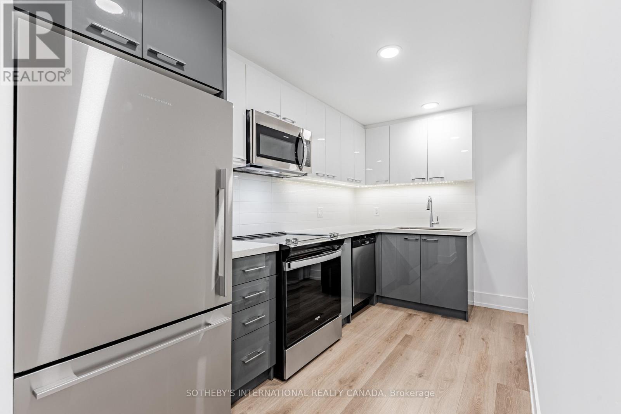
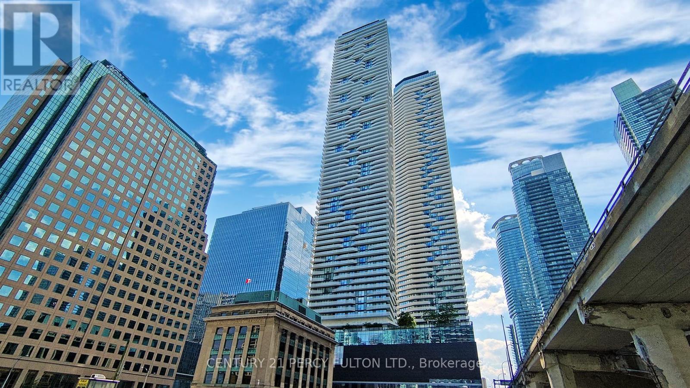
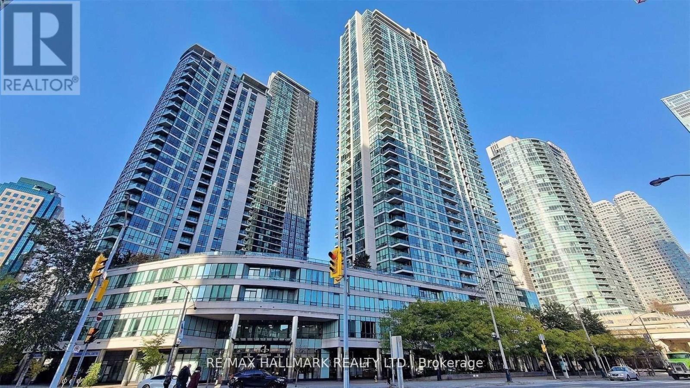
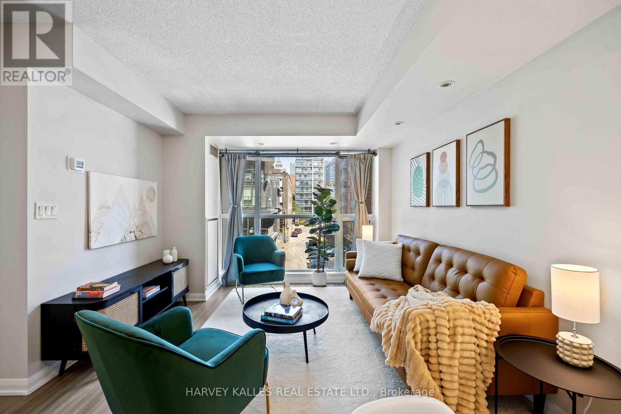
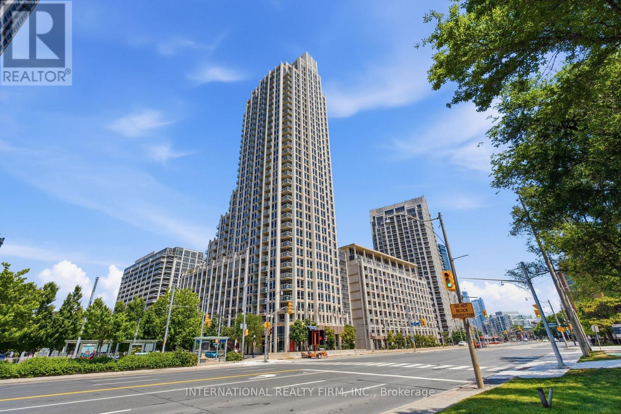
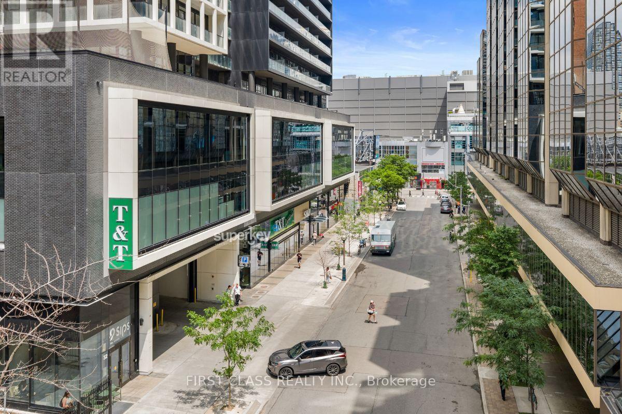
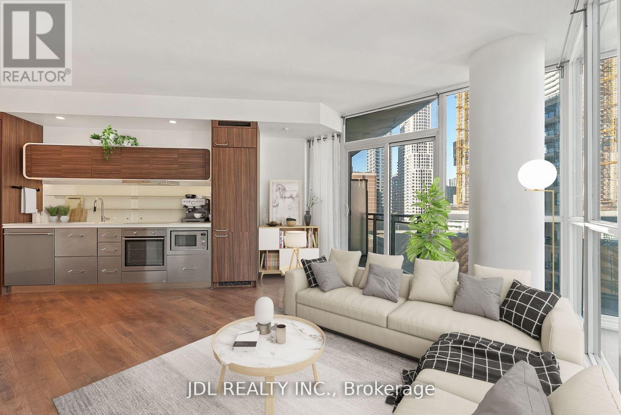
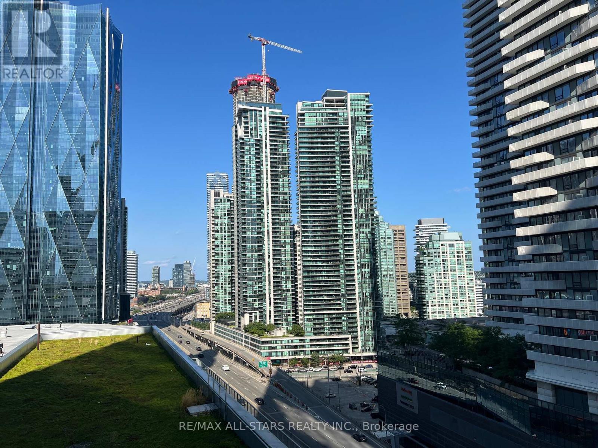
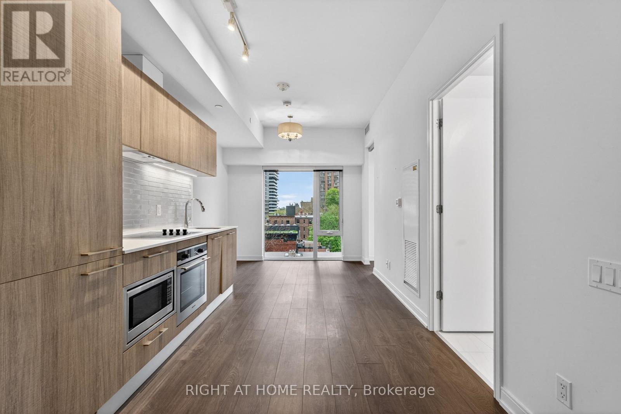
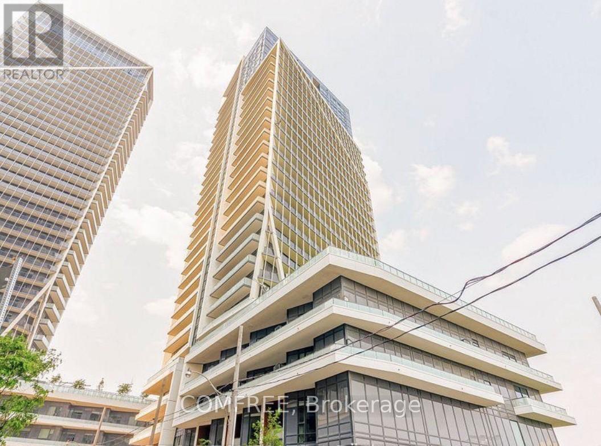
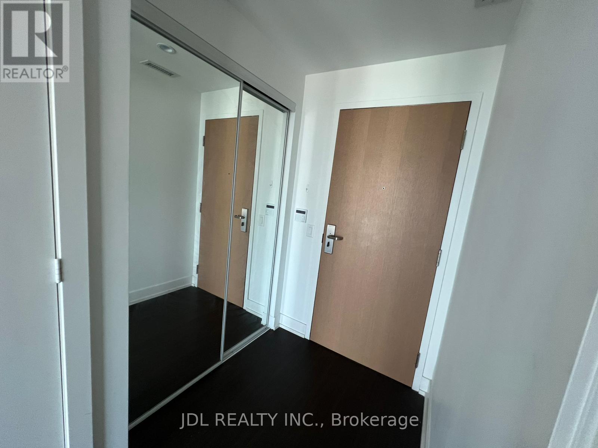
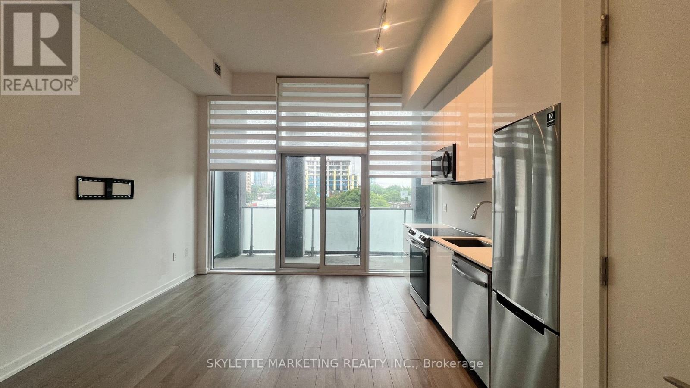
Studio Suite In The Popular Gloucester On Yonge. North West Facing With View Of City, ThisGorgeous Bright, Spacious & Functional unit, 9 Ft Smooth Ceiling, Open Concept Modern KitchenW/ B/I Appliances, World-Class Amenities: Zero Edge Pool, Library, Kitchen/Party Room, Theatreand GYM. Steps to UoT, TMU, Yorkville, Dundas Square, Eaton Center, Hospitals and shopping. Direct Access To Subway. NoPets & Non Smokers. Tenant pay utilities, $300 Key deposit, and Tenant Insurance, utility provider Provident. Furniture: Queen-size bed with large storagedrawers and mattress, computer desk and chair, dining table, etc. Ready to move in. (id:63050)Details
Details for 3 Gloucester Street Unit 3901, Toronto Church Yonge Corridor, Ontario- Property Type
- Single Family
- Building Type
- Apartment
- Storeys
- -
- Neighborhood
- Church-Yonge Corridor
- Land Size
- -
- Year Built
- -
- Annual Property Taxes
- -
- Parking Type
- Underground, No Garage
Inside
- Appliances
- Washer, Refrigerator, Dishwasher, Oven, Dryer, Microwave, Cooktop, Window Coverings
- Rooms
- 3
- Bedrooms
- -
- Bathrooms
- 1
- Fireplace
- -
- Fireplace Total
- -
- Basement
- None
Building
- Architecture Style
- -
- Direction
- Cross Streets: Yonge & Dundonald. ** Directions: Gloucester is one way from Church st.
- Type of Dwelling
- apartment
- Roof
- -
- Exterior
- Aluminum siding
- Foundation
- Concrete
- Flooring
- Laminate
Land
- Sewer
- -
- Lot Size
- -
- Zoning
- -
- Zoning Description
- -
Parking
- Features
- Underground, No Garage
- Total Parking
- -
Utilities
- Cooling
- Central air conditioning
- Heating
- Heat Pump, Electric
- Water
- -
Feature Highlights
- Community
- Pets Allowed With Restrictions
- Lot Features
- Flat site, Elevator, Balcony, Carpet Free
- Security
- -
- Pool
- Outdoor pool
- Waterfront
- -
Rooms
Rooms for 3 Gloucester Street Unit 3901, Toronto Church Yonge Corridor, OntarioMap

Listatto.comCopyright 2026