
Jolanda
Mohamed
Natasha
527 Old Harwood Avenue - $3,175
527 Old Harwood Avenue - $3,175
527 Old Harwood Avenue
$3,175
Central
Ajax Central, OntarioL1Z0V2
3 beds
3 baths
2 parking
MLS#: E13577636Listed: 4 days agoUpdated:4 days ago
Description
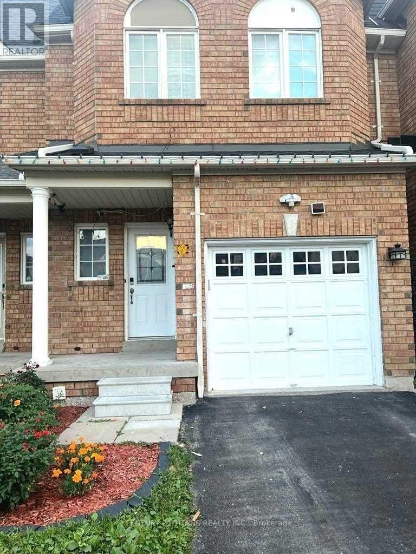
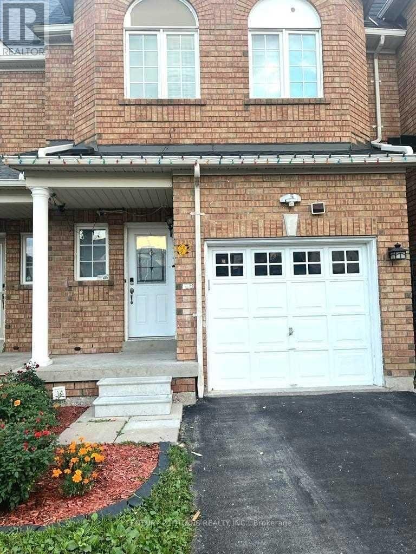
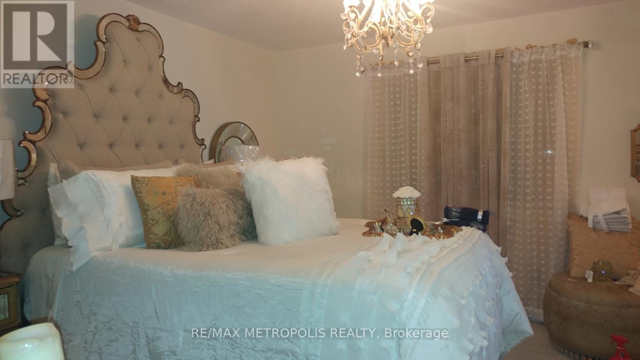
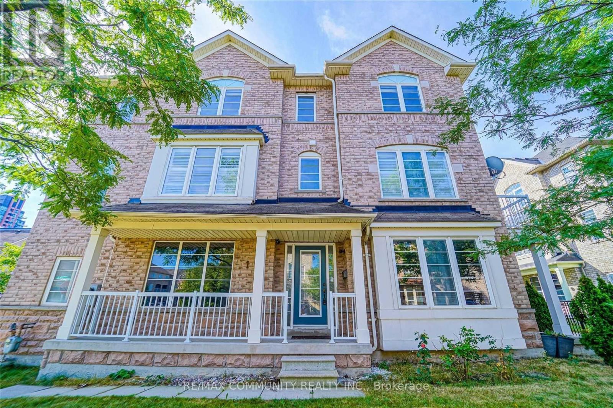
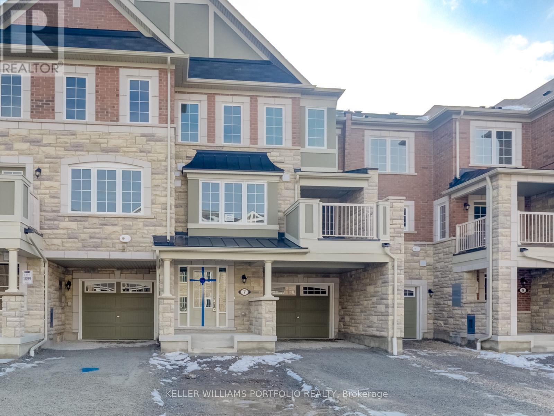
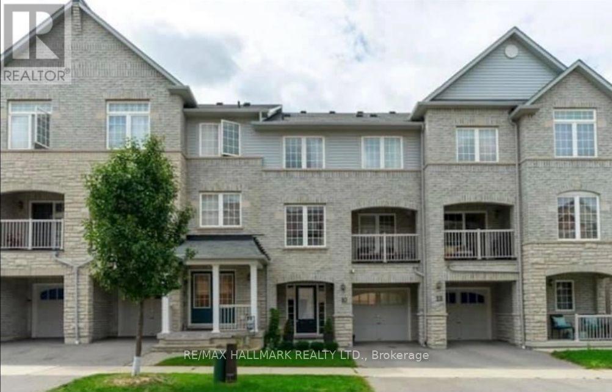
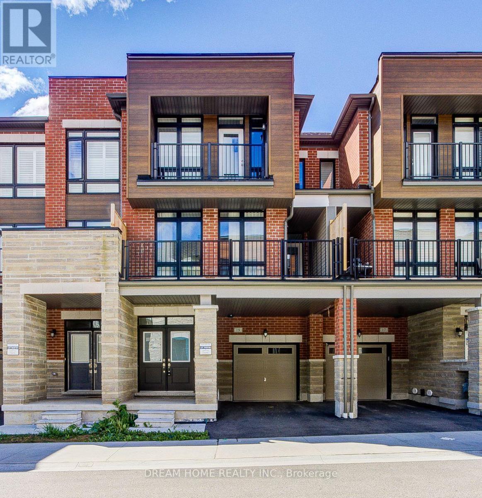
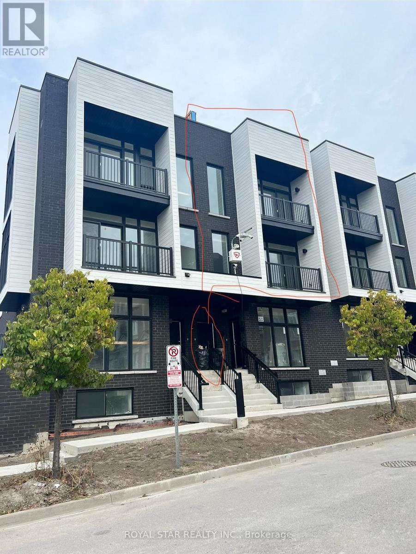
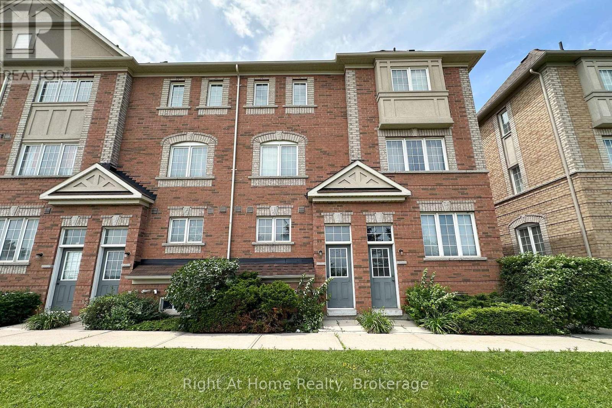
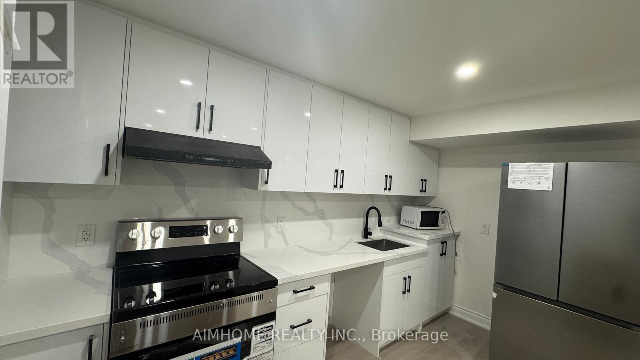
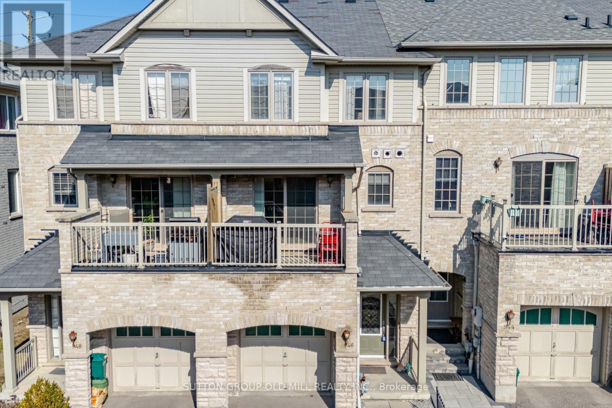
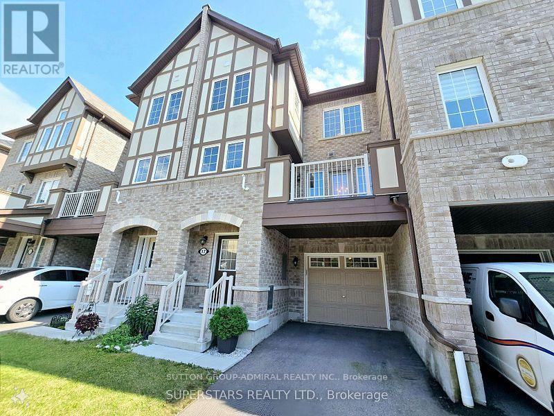
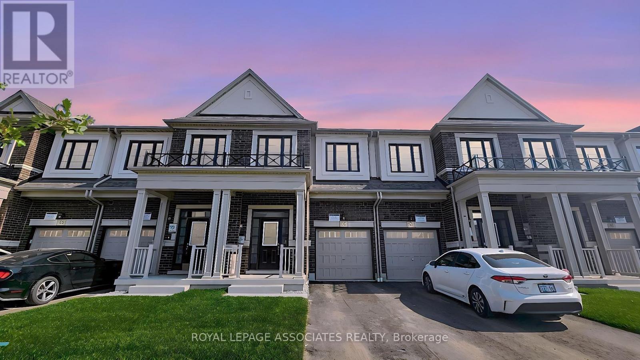
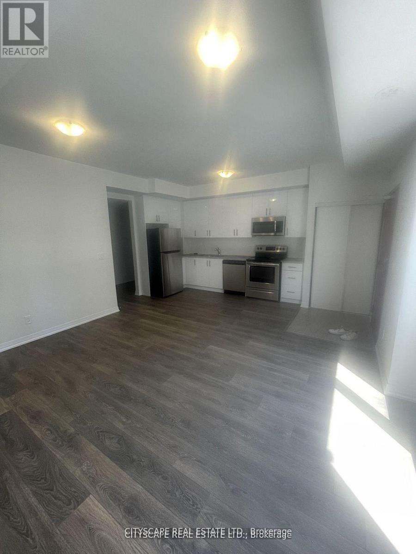
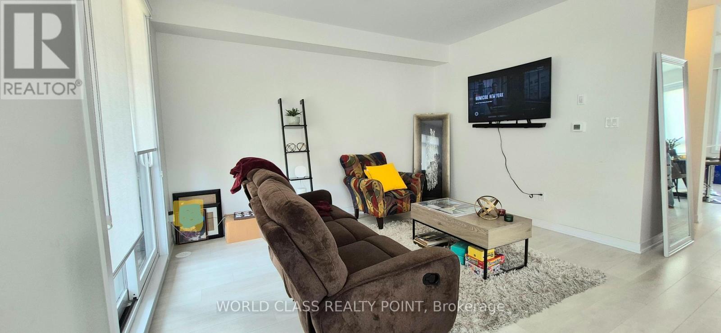
Welcome To Beautiful Meticulously Maintained And Upgraded 3 Bedroom, 2.5 Bathroom, 2022 Built TownHouse In Prestigious Location Central Ajax. Dual Entry with Two car park & Attached Garage, Entrance to Garage from inside of the House, 9 Feet Ceiling Main and 2nd Floor, 1700 Sqft Above Grade Pl, and Unfinished Basement. Generously Sized Family/Dining Room, and Living Room. Beautiful Open Concept Layout. Great Layout with Open Concept Kitchen With Great Breakfast Area, Stainless Steel Appliances, Fridge, Stove And Dishwasher. Large Windows with Zebra Blinds Entire Property, Master Bedroom W/Ensuite, Spacious Bright Bedrooms lot of Natural Sunlight, and Spacious Balcony Entry from the Kitchen Second Floor. Amazingly Located in a very Quite & Mature Neighborhood, Public Transit, Close to Major HWYS 401, Big Stores, School and Many More (id:63050)Details
Details for 527 Old Harwood Avenue, Ajax Central, Ontario- Property Type
- Single Family
- Building Type
- Row Townhouse
- Storeys
- 3
- Neighborhood
- Central
- Land Size
- 15.6 x 76.9 FT
- Year Built
- -
- Annual Property Taxes
- -
- Parking Type
- Attached Garage, Garage
Inside
- Appliances
- Washer, Refrigerator, Dishwasher, Stove, Dryer
- Rooms
- -
- Bedrooms
- 3
- Bathrooms
- 3
- Fireplace
- -
- Fireplace Total
- -
- Basement
- Unfinished, N/A
Building
- Architecture Style
- -
- Direction
- Old Harwood Ave/ Bayly St
- Type of Dwelling
- row_townhouse
- Roof
- -
- Exterior
- Brick, Stone
- Foundation
- Concrete
- Flooring
- -
Land
- Sewer
- Sanitary sewer
- Lot Size
- 15.6 x 76.9 FT
- Zoning
- -
- Zoning Description
- -
Parking
- Features
- Attached Garage, Garage
- Total Parking
- 2
Utilities
- Cooling
- Central air conditioning
- Heating
- Forced air, Natural gas
- Water
- Municipal water
Feature Highlights
- Community
- -
- Lot Features
- -
- Security
- -
- Pool
- -
- Waterfront
- -
Rooms
Rooms for 527 Old Harwood Avenue, Ajax Central, OntarioMap

Listatto.comCopyright 2026