
Natasha
Travis
Learie
11 Aylin Crescent - $1,088,000
11 Aylin Crescent - $1,088,000
11 Aylin Crescent
$1,088,000
Patterson
Vaughan Patterson, OntarioL6A4Z8
3 beds
4 baths
4 parking
MLS#: N13577944Listed: about 2 hours agoUpdated:about 2 hours ago
Description
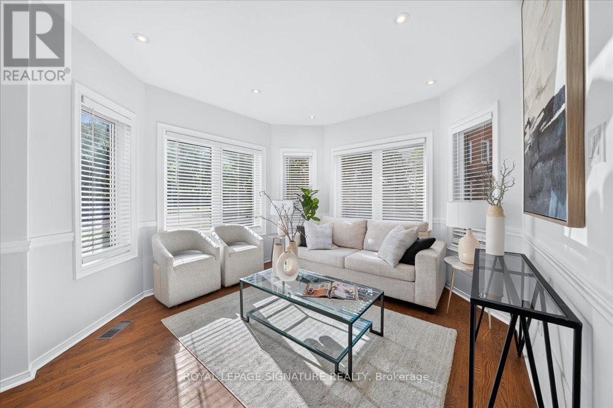
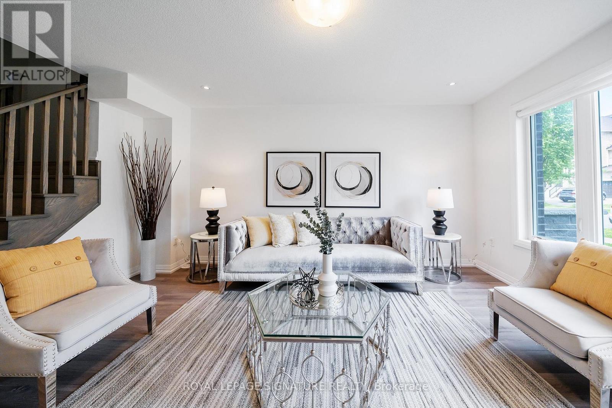
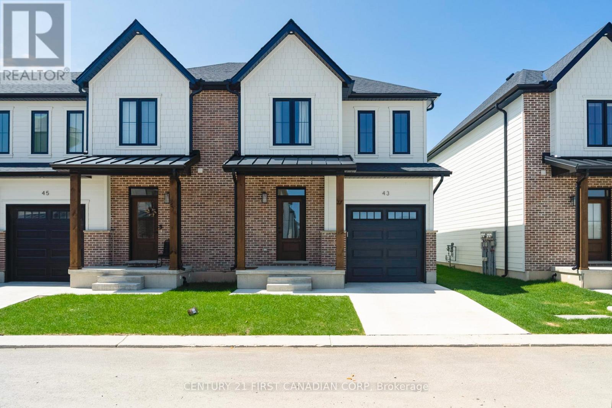
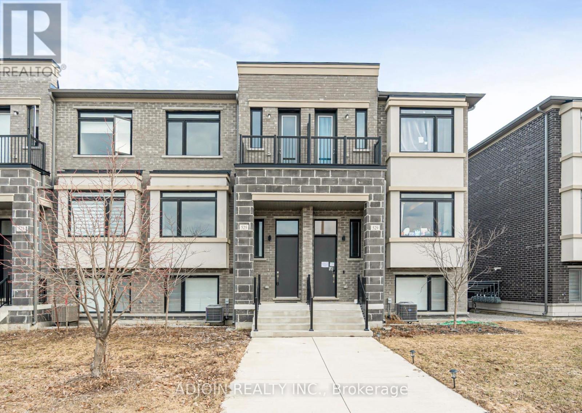
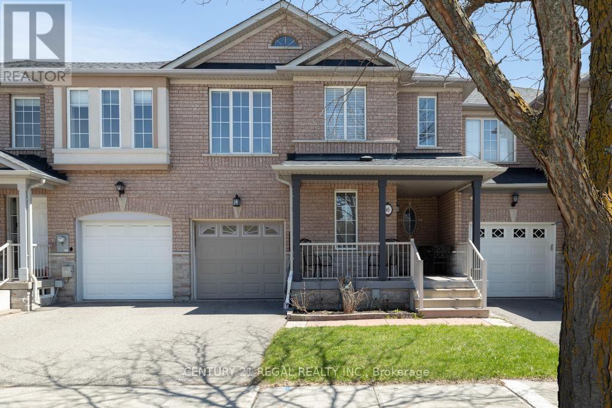
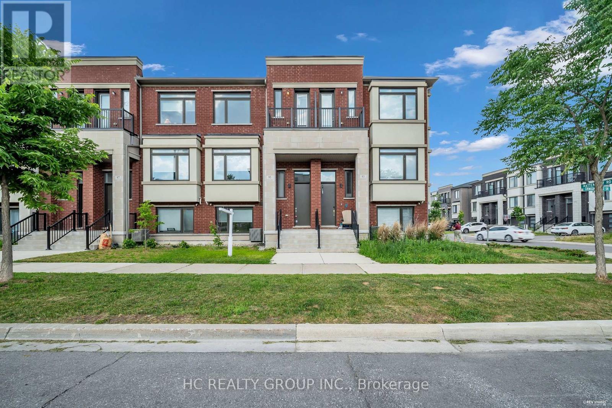
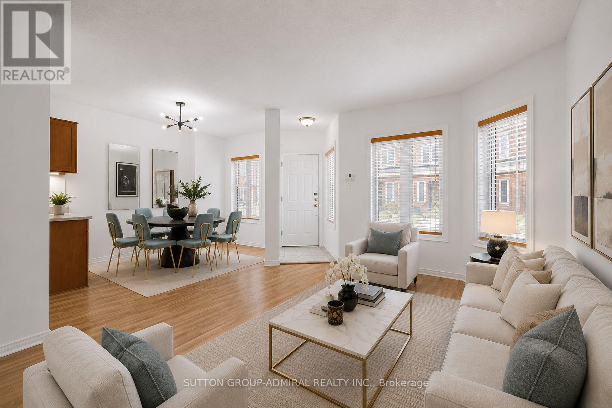
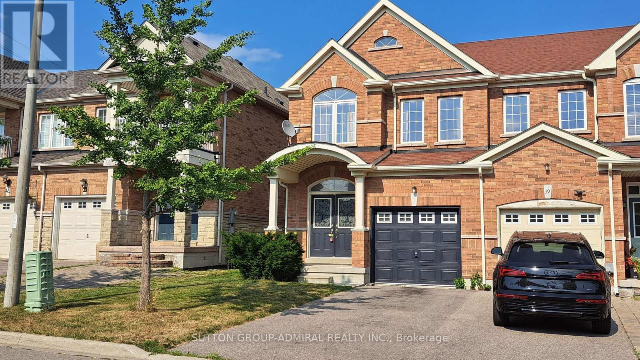
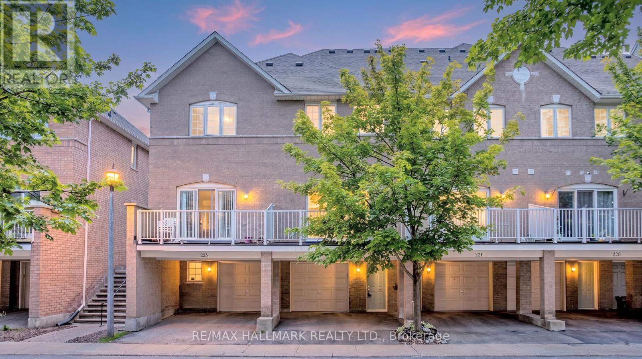
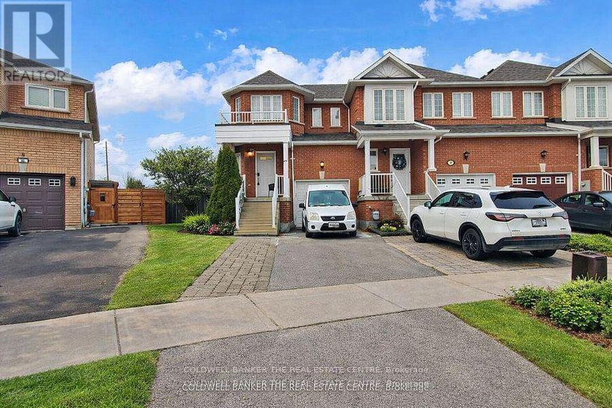
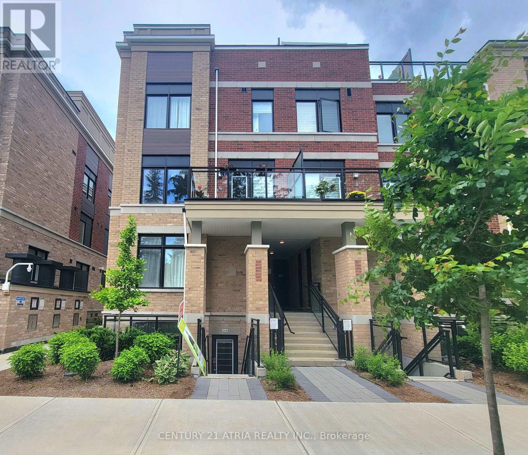
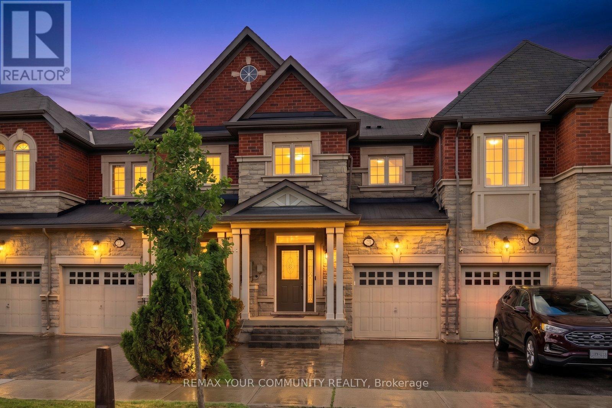
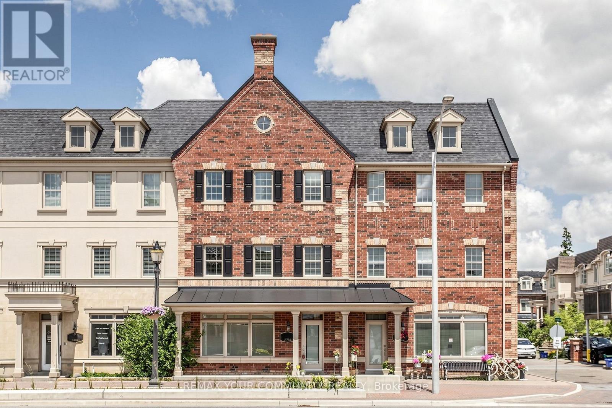
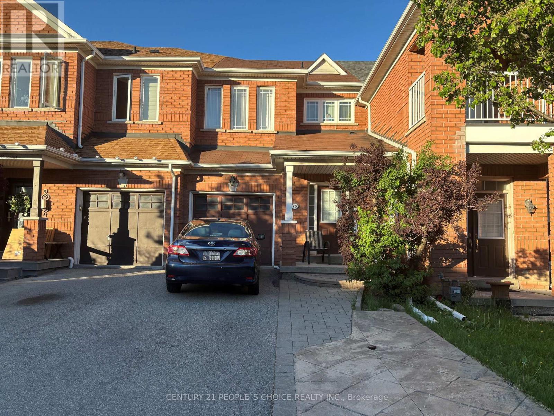
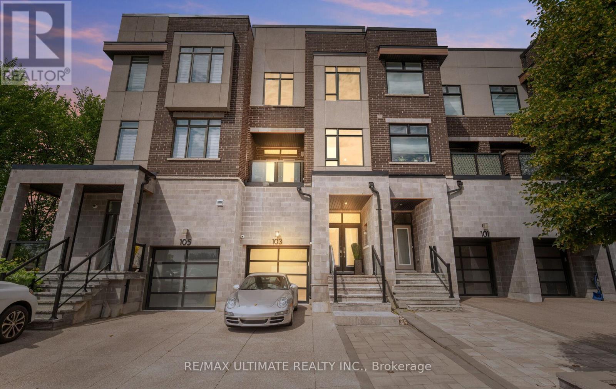
Welcome to this stunning luxury end-unit townhouse by Remington Homes, offering exceptional upgrades and modern finishes throughout. The heart of the home is a brand-new, chef-inspired custom kitchen, expertly crafted by an award-winning kitchen manufacturer, featuring quartz countertops, a full quartz backsplash, and upgraded stainless steel appliances. The home boasts hardwood flooring throughout the main level, a brand-new custom designer vanity, and upgraded tile in the primary ensuite and powder room. The bright and spacious layout is filled with natural light, while the primary suite features a luxurious glass-enclosed shower for a spa-like experience. Enjoy the convenience of a rare 2-car garage with parking for up to 4 vehicles in total. The main level also offers the potential to create a fourth bedroom, home office, or guest suite to suit your needs. Ideally located just minutes from top-rated schools, shopping, restaurants, parks, public transit, and places of worship, this beautifully upgraded home offers the perfect blend of luxury, comfort, and convenience. (id:63050)Details
Details for 11 Aylin Crescent, Vaughan Patterson, Ontario- Property Type
- Single Family
- Building Type
- Row Townhouse
- Storeys
- 3
- Neighborhood
- Patterson
- Land Size
- 23.9 x 91.1 FT
- Year Built
- -
- Annual Property Taxes
- $5,979
- Parking Type
- Garage
Inside
- Appliances
- Oven - Built-In
- Rooms
- 8
- Bedrooms
- 3
- Bathrooms
- 4
- Fireplace
- -
- Fireplace Total
- -
- Basement
- None
Building
- Architecture Style
- -
- Direction
- Bathurst/Rutherford
- Type of Dwelling
- row_townhouse
- Roof
- -
- Exterior
- Brick
- Foundation
- Concrete
- Flooring
- Hardwood, Carpeted
Land
- Sewer
- Sanitary sewer
- Lot Size
- 23.9 x 91.1 FT
- Zoning
- -
- Zoning Description
- -
Parking
- Features
- Garage
- Total Parking
- 4
Utilities
- Cooling
- Central air conditioning
- Heating
- Forced air, Natural gas
- Water
- Municipal water
Feature Highlights
- Community
- -
- Lot Features
- -
- Security
- -
- Pool
- -
- Waterfront
- -
Rooms
Rooms for 11 Aylin Crescent, Vaughan Patterson, OntarioMap


Listatto.comCopyright 2026