
Learie
Natasha
Jolanda
95 Crimson Forest Drive - $1,048,000
95 Crimson Forest Drive - $1,048,000
95 Crimson Forest Drive
$1,048,000
Patterson
Vaughan Patterson, OntarioL6A5C6
4 beds
3 baths
2 parking
MLS#: N13533164Listed: 3 days agoUpdated:1 day ago
Description
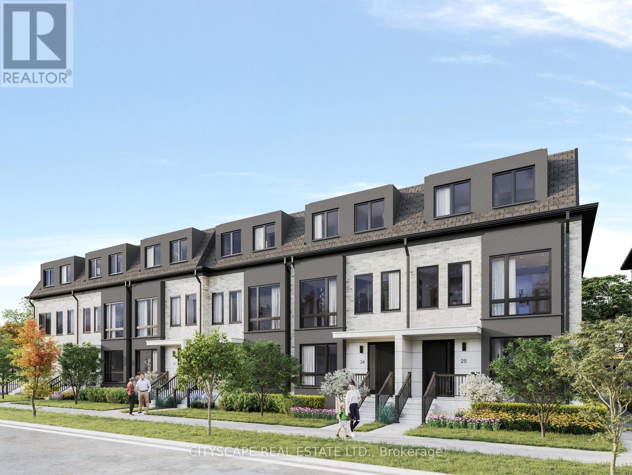
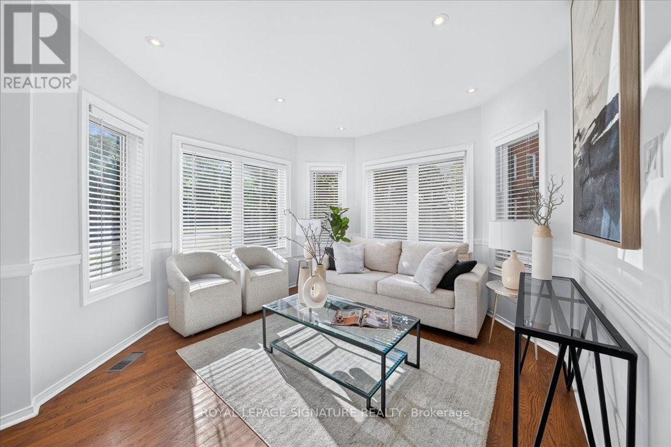
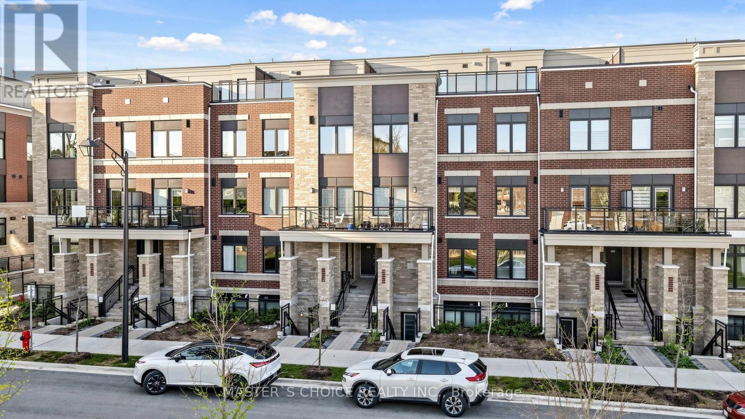
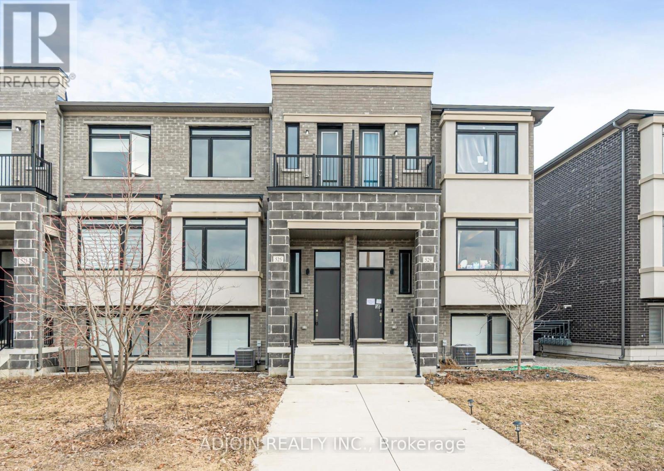
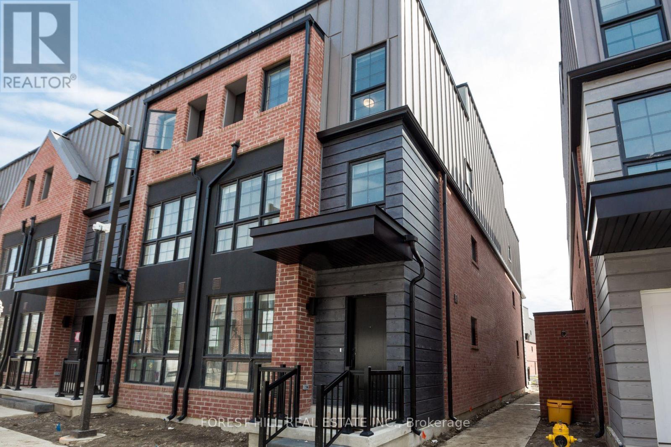
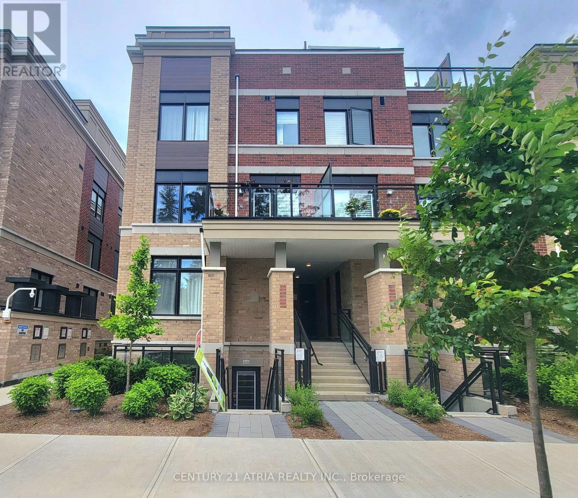
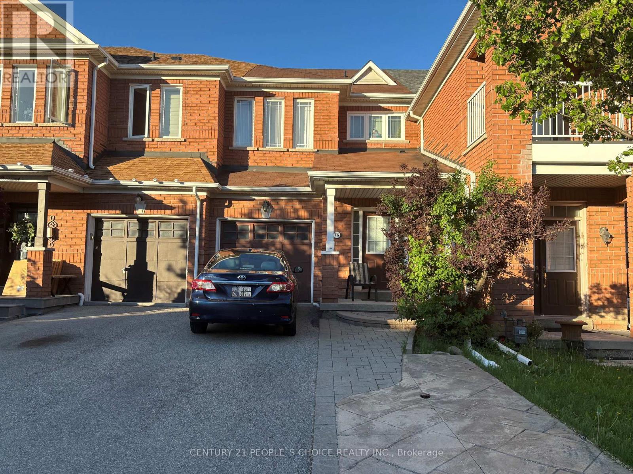
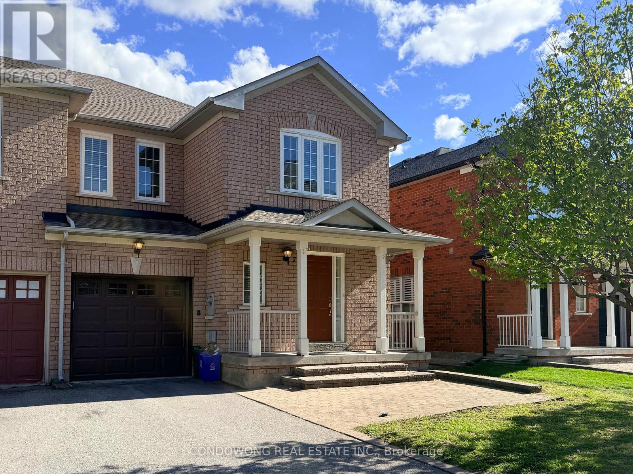
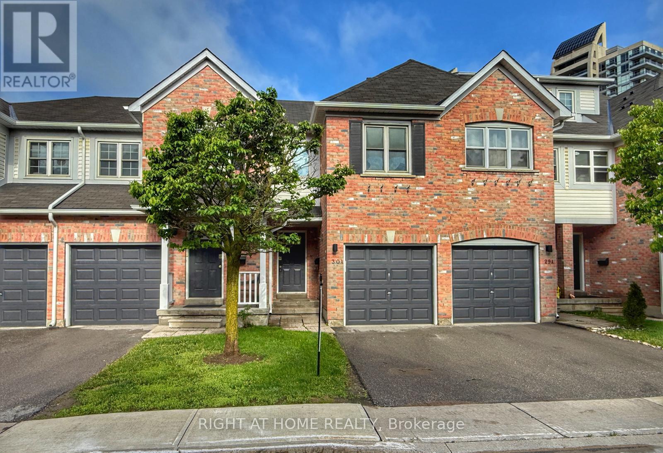
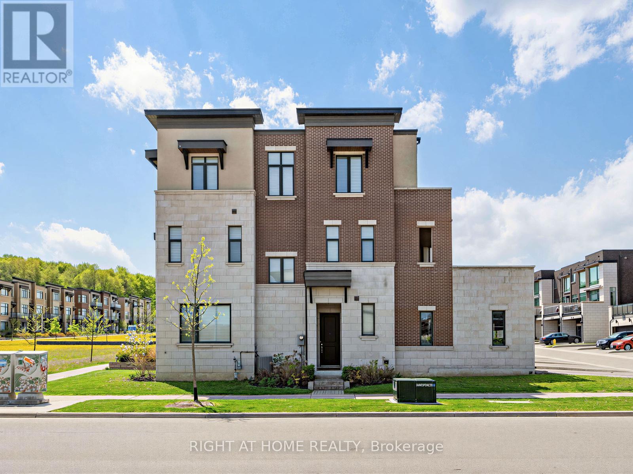
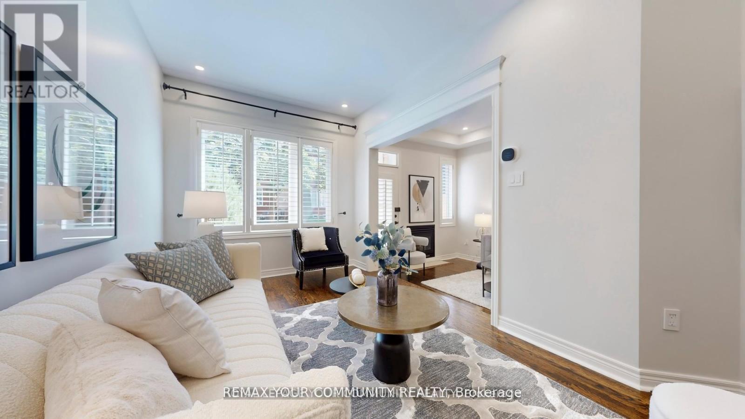
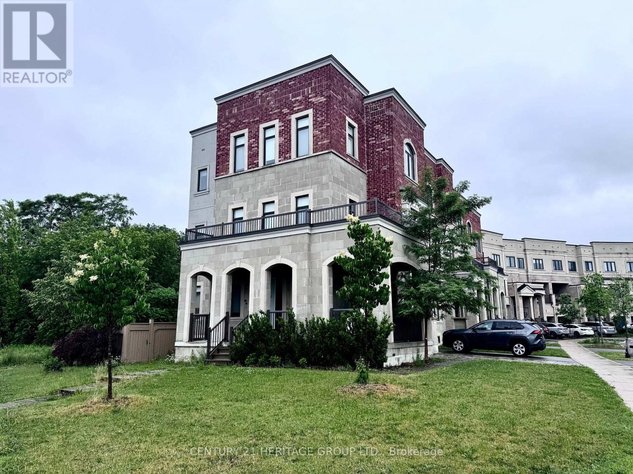
Must See This Modern 3-Storey Townhome Located In The Heart Of Vaughan. 3+1 Bedrooms & 3 Washrooms. Bright & Spacious, Great Functional Layout, No Waste Of Space! 9Ft Smooth Ceiling. Massive Windows, Sun-Filled. Laminate Flooring Through Out. Open Concept Kitchen W/Island. 2 Balconies. Ground Floor 100% Can Be Use As 4th Bedroom Or Office. Convenient Access To Home Directly From Garage. Top Notch School District. Easy Access To Public Transit, Hwys, Go Train, Schools, Parks, Shops & So Much More! You Will Fall In Love With This Home! (id:63050)Details
Details for 95 Crimson Forest Drive, Vaughan Patterson, Ontario- Property Type
- Single Family
- Building Type
- Row Townhouse
- Storeys
- 3
- Neighborhood
- Patterson
- Land Size
- 19.7 x 59.2 FT
- Year Built
- -
- Annual Property Taxes
- $5,202
- Parking Type
- Garage
Inside
- Appliances
- Washer, Refrigerator, Dishwasher, Stove, Dryer, Hood Fan, Window Coverings
- Rooms
- 5
- Bedrooms
- 4
- Bathrooms
- 3
- Fireplace
- -
- Fireplace Total
- -
- Basement
- None
Building
- Architecture Style
- -
- Direction
- Cross Streets: Dufferin St. & Rutherford Rd. ** Directions: Marc Santi Blvd & Crimson Forest Dr.
- Type of Dwelling
- row_townhouse
- Roof
- -
- Exterior
- Brick
- Foundation
- Concrete
- Flooring
- -
Land
- Sewer
- Sanitary sewer
- Lot Size
- 19.7 x 59.2 FT
- Zoning
- -
- Zoning Description
- -
Parking
- Features
- Garage
- Total Parking
- 2
Utilities
- Cooling
- Central air conditioning
- Heating
- Forced air, Natural gas
- Water
- Municipal water
Feature Highlights
- Community
- -
- Lot Features
- -
- Security
- -
- Pool
- -
- Waterfront
- -
Rooms
Rooms for 95 Crimson Forest Drive, Vaughan Patterson, OntarioMap

Listatto.comCopyright 2026