
Learie
Mohamed
Natasha
190 Harding Boulevard Unit 26 - $889,999
190 Harding Boulevard Unit 26 - $889,999
190 Harding Boulevard Unit 26
$889,999
North Richvale
Richmond Hill North Richvale, OntarioL4C0J9
4 beds
4 baths
2 parking
MLS#: N13547660Listed: about 6 hours agoUpdated:about 4 hours ago
Description
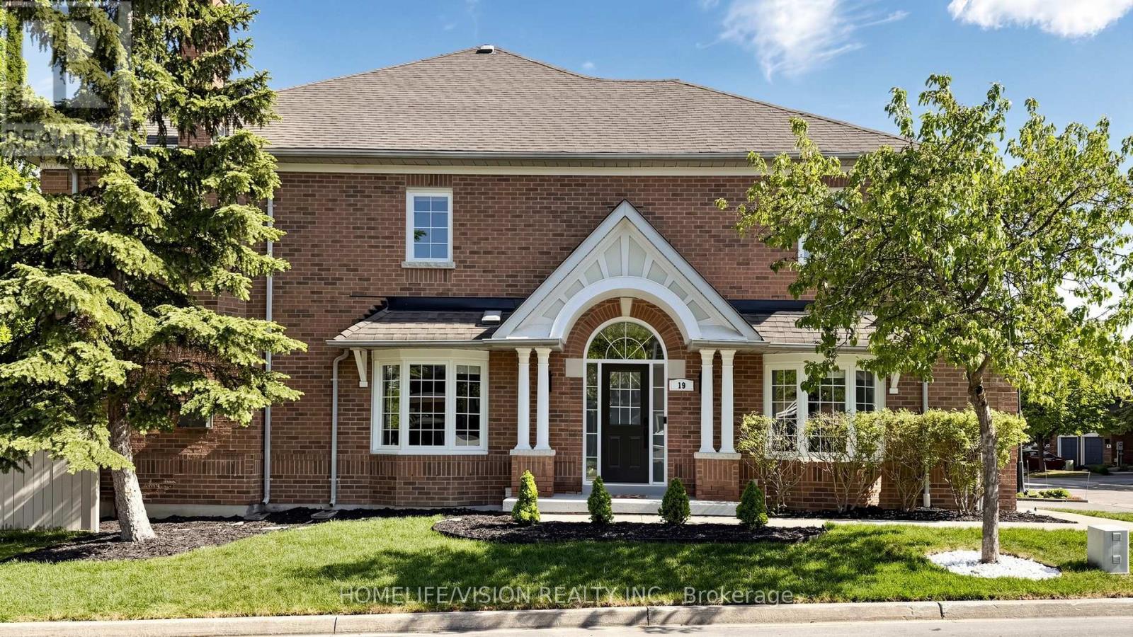
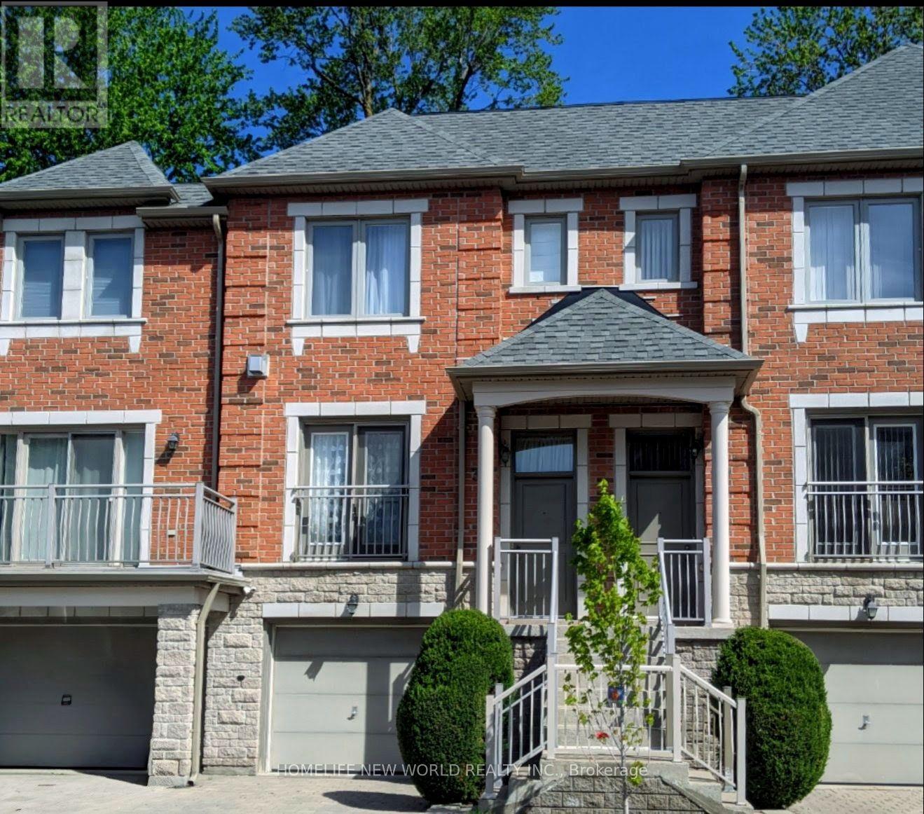
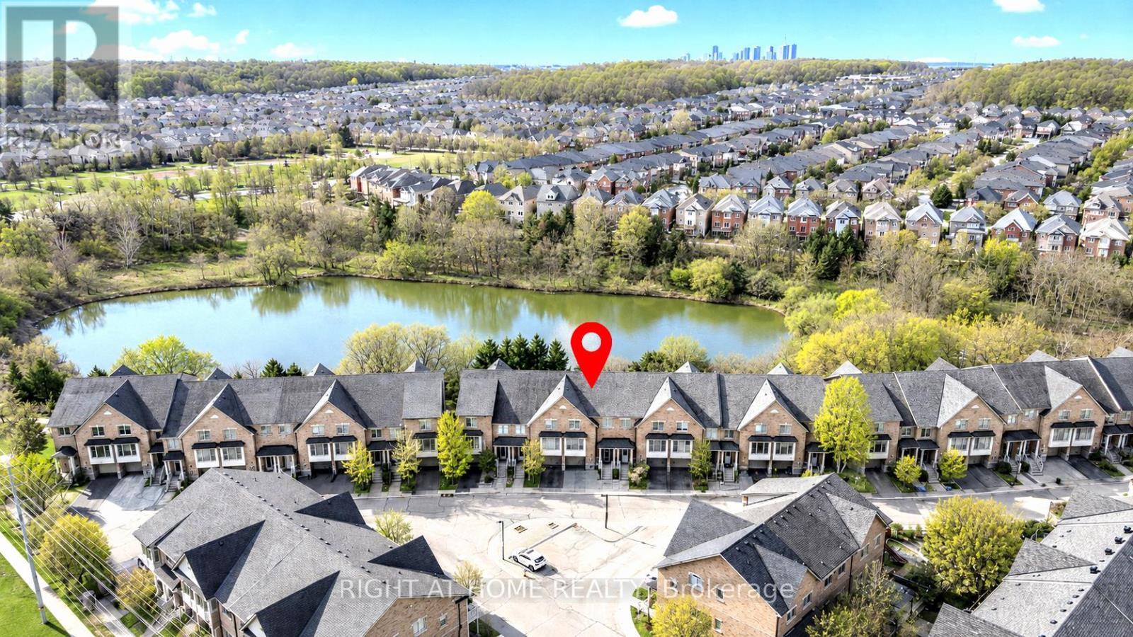
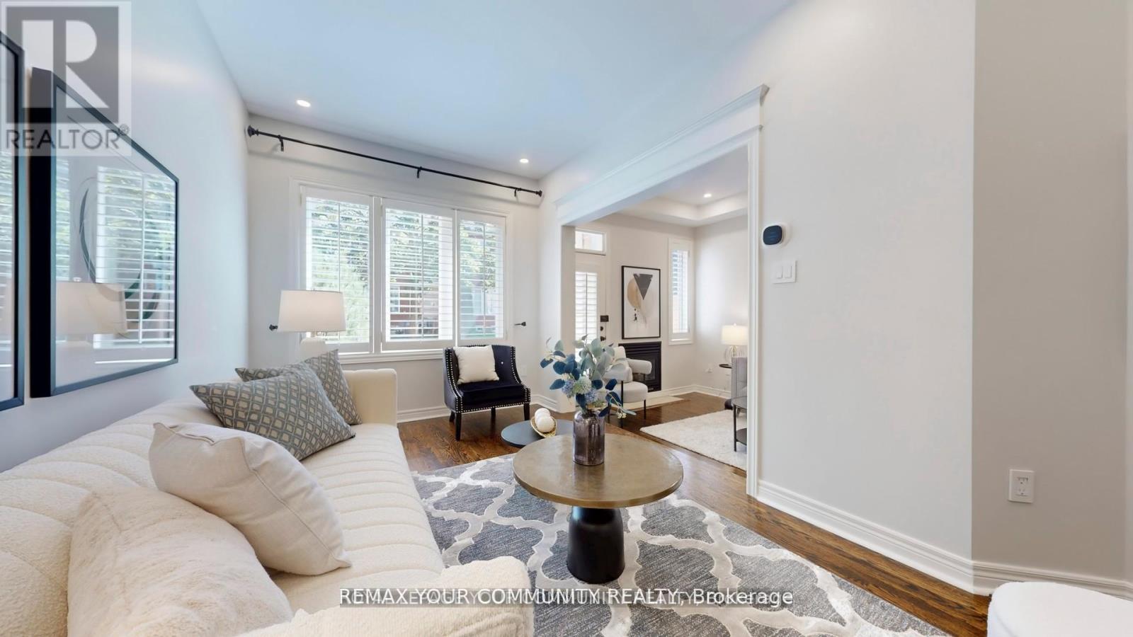
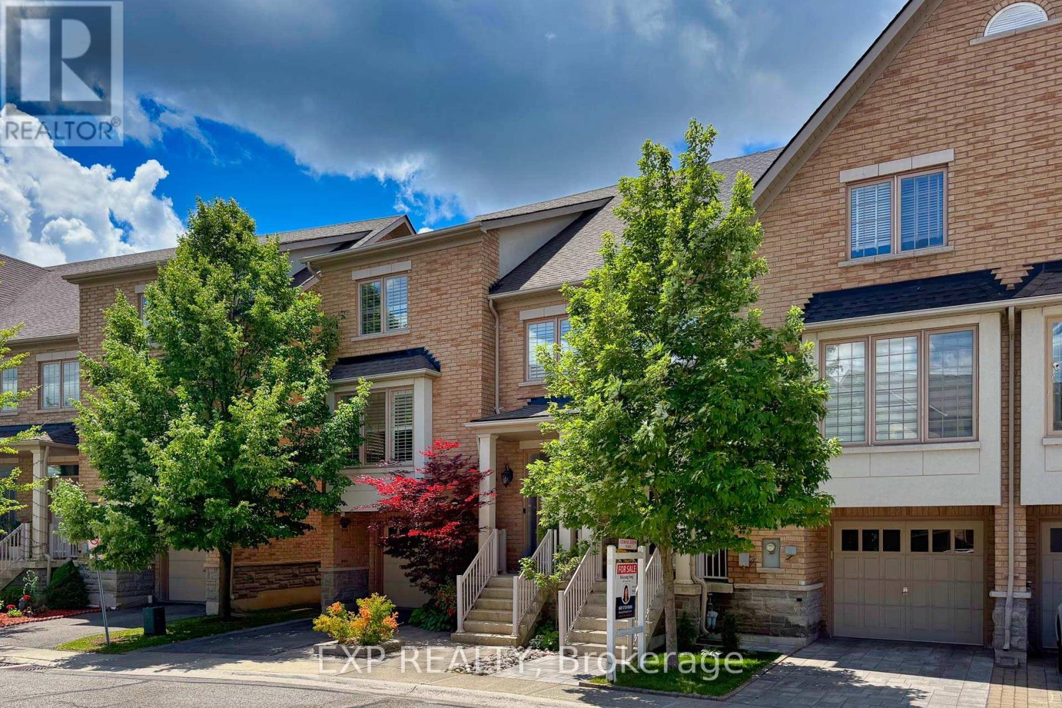
Client RemarksExecutive 2-storey townhouse condo in the heart of Richmond Hill, located in the prestigious Pepperhill community by Acorn with over 2,500 sq. ft. of living space, including a finished basement. This unit was a builders model home! As you enter, you're greeted with an open-concept living and dining room with 9' ceilings. The functional layout offers large windows that bring natural light throughout. The updated kitchen blends function with elegance and a walk out to the backyard patio. Upstairs, the den/family room includes a fireplace with catherdral ceilings or could double as a fourth bedroom/office. The primary bedroom is spacious, complete with a walk-in closet and updated ensuite bathroom with high end fixtures. Downstairs features a large recreation room, separate bedroom, spacious laundry room and a 3-piece bathroom, complete with a luxurious sauna. Maintenance fees include water, building insurance, snow removal and lawn maintenance. Steps to public transit, shopping, library, schools, hospital & more. Check The Virtual Tour! (id:63050)Details
Details for 190 Harding Boulevard Unit 26, Richmond Hill North Richvale, Ontario- Property Type
- Single Family
- Building Type
- Row Townhouse
- Storeys
- 2
- Neighborhood
- North Richvale
- Land Size
- -
- Year Built
- -
- Annual Property Taxes
- $4,143
- Parking Type
- Attached Garage, Garage
Inside
- Appliances
- Washer, Refrigerator, Dishwasher, Stove, Dryer, Blinds, Window Coverings, Garage door opener remote(s)
- Rooms
- -
- Bedrooms
- 4
- Bathrooms
- 4
- Fireplace
- -
- Fireplace Total
- 1
- Basement
- Finished, N/A
Building
- Architecture Style
- -
- Direction
- Cross Streets: Major Mackenzie and Harding Blvd W. ** Directions: Head south on Harding from Major Mackenzie, make a left at the first light, left at the stop sign and left again.
- Type of Dwelling
- row_townhouse
- Roof
- -
- Exterior
- Brick
- Foundation
- -
- Flooring
- -
Land
- Sewer
- -
- Lot Size
- -
- Zoning
- -
- Zoning Description
- -
Parking
- Features
- Attached Garage, Garage
- Total Parking
- 2
Utilities
- Cooling
- Central air conditioning
- Heating
- Forced air, Natural gas
- Water
- -
Feature Highlights
- Community
- Pets Allowed With Restrictions
- Lot Features
- In suite Laundry, Sump Pump, Sauna
- Security
- -
- Pool
- -
- Waterfront
- -
Rooms
Rooms for 190 Harding Boulevard Unit 26, Richmond Hill North Richvale, OntarioMap

Listatto.comCopyright 2026