
Amy
Jolanda
Natasha
8 Frivick Court - $13,000
8 Frivick Court - $13,000
8 Frivick Court
$13,000
Newtonbrook East
Toronto Newtonbrook East, OntarioM2M3P6
6 beds
4 baths
6 parking
MLS#: C13578358Listed: 4 days agoUpdated:4 days ago
Description
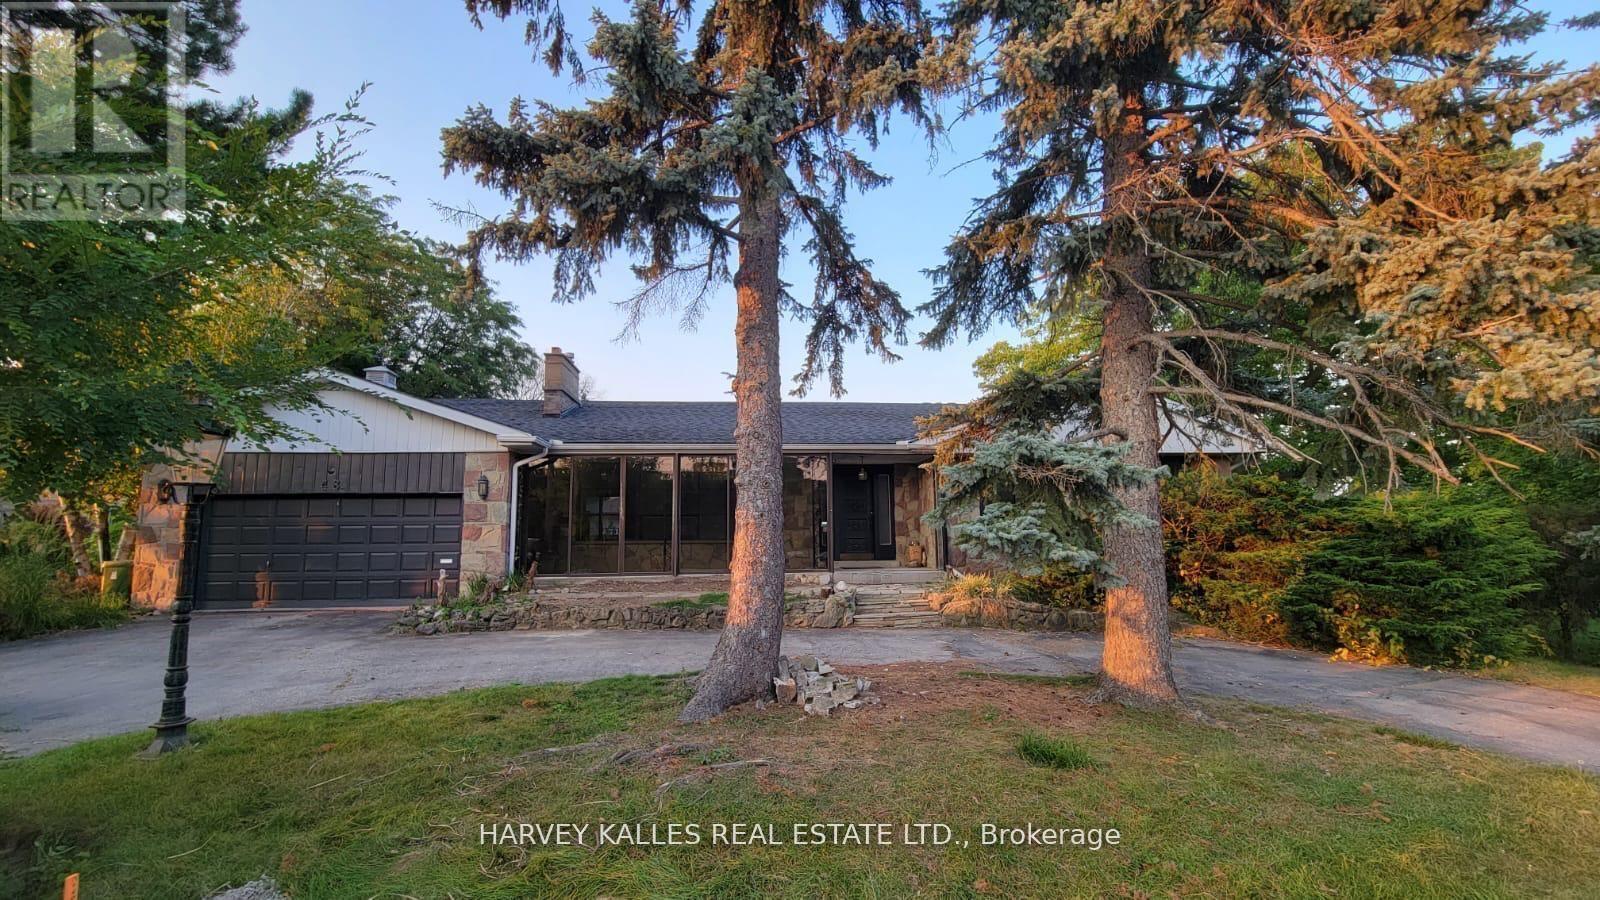
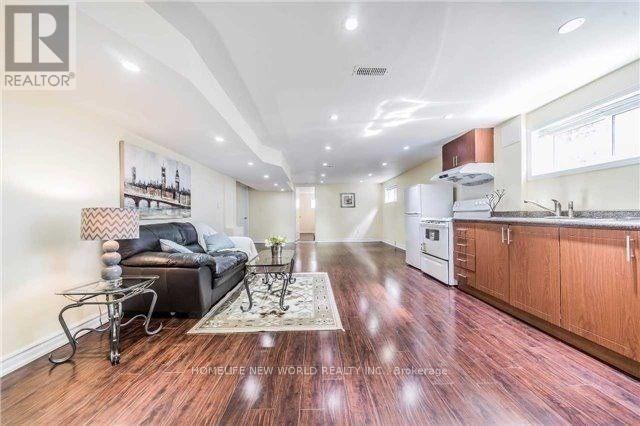
A Stunning Contemporary Custom Home in the Heart of Newtonbrook, Set on a 42 X 125 Lot With Over 5,000 Sq Ft of Refined Living Space and a 3 Car Garage. Designed With Both Function and Luxury in Mind, the Home Features a Chef Inspired Kitchen, Extensive Natural Stone and Marble Finishes, and Seamless Principal Living Areas Ideal for Entertaining. Upstairs, the Primary Suite Offers a SPA Like 7-piece Ensuite, While a Second Floor Den Adds Flexible Living Space. A Main Floor Office With Backyard Access, Private Elevator, and a Fully Finished Lower Level With Radiant Heated Floors Elevate Everyday Convenience and Comfort. A Rare Opportunity to Own a Thoughtfully Designed Luxury Residence in One of Newtonbrook's Most Desirable Pockets. (id:63050)Details
Details for 8 Frivick Court, Toronto Newtonbrook East, Ontario- Property Type
- Single Family
- Building Type
- House
- Storeys
- 2
- Neighborhood
- Newtonbrook East
- Land Size
- 41.2 x 124.9 FT
- Year Built
- -
- Annual Property Taxes
- -
- Parking Type
- Attached Garage, Garage
Inside
- Appliances
- Washer, Refrigerator, Gas stove(s), Dishwasher, Oven, Dryer, Microwave, Garage door opener remote(s)
- Rooms
- 12
- Bedrooms
- 6
- Bathrooms
- 4
- Fireplace
- -
- Fireplace Total
- 2
- Basement
- Finished, Walk out, N/A
Building
- Architecture Style
- -
- Direction
- Newton Dr & Bayview Ave
- Type of Dwelling
- house
- Roof
- -
- Exterior
- Brick, Stone
- Foundation
- -
- Flooring
- Hardwood, Porcelain Tile
Land
- Sewer
- Sanitary sewer
- Lot Size
- 41.2 x 124.9 FT
- Zoning
- -
- Zoning Description
- -
Parking
- Features
- Attached Garage, Garage
- Total Parking
- 6
Utilities
- Cooling
- Central air conditioning
- Heating
- Forced air, Natural gas
- Water
- Municipal water
Feature Highlights
- Community
- -
- Lot Features
- Cul-de-sac
- Security
- -
- Pool
- -
- Waterfront
- -
Rooms
Rooms for 8 Frivick Court, Toronto Newtonbrook East, OntarioMap

Listatto.comCopyright 2026