
Learie
Amy
Mohamed
5858 Yonge Street - $2,450
5858 Yonge Street - $2,450
5858 Yonge Street
$2,450
Newtonbrook West
Toronto Newtonbrook West, OntarioM2M3T3
2 beds
2 baths
0 parking
MLS#: C13578770Listed: 4 days agoUpdated:4 days ago
Description
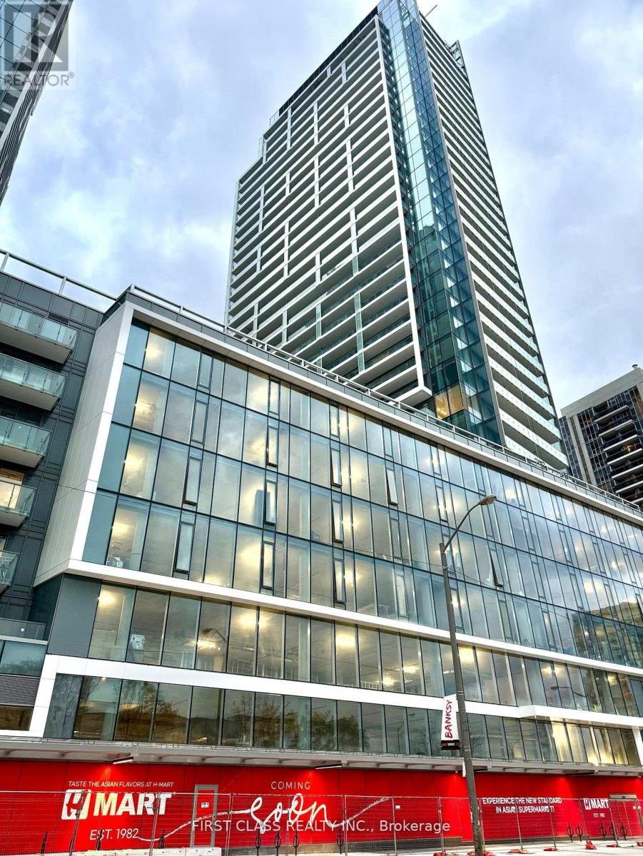
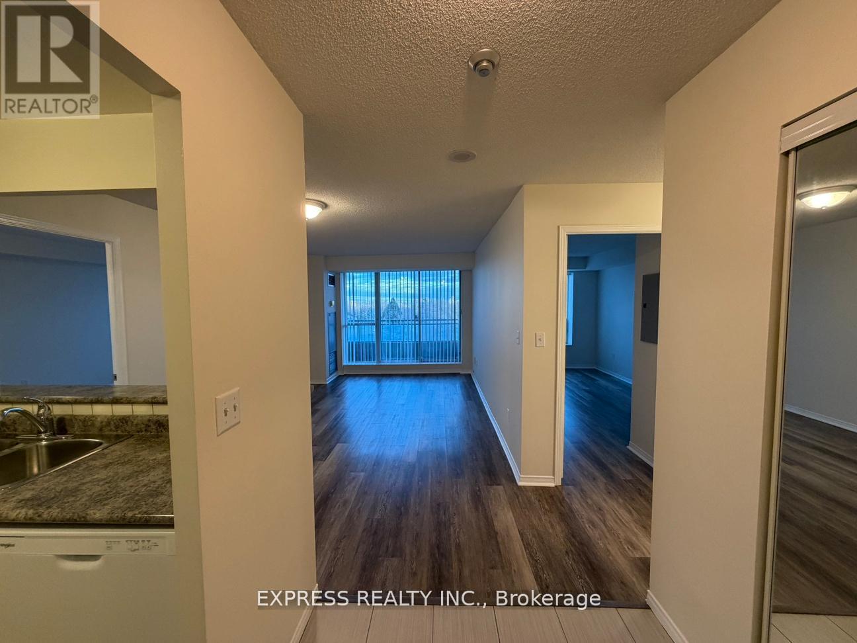
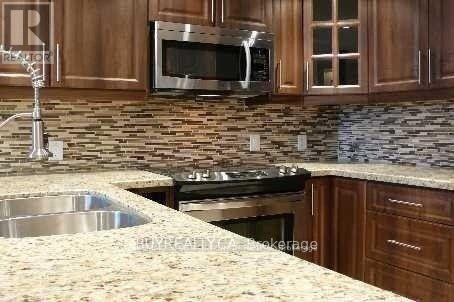
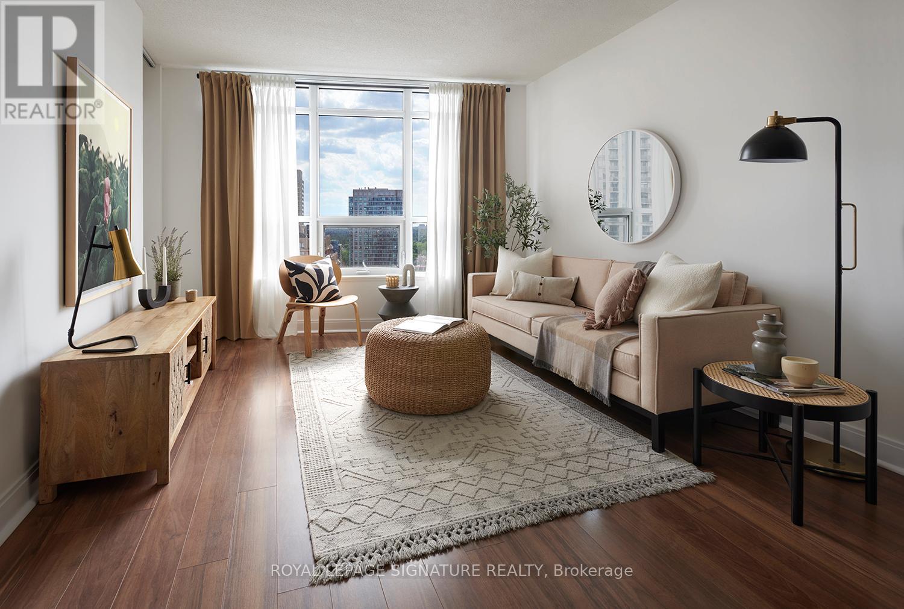
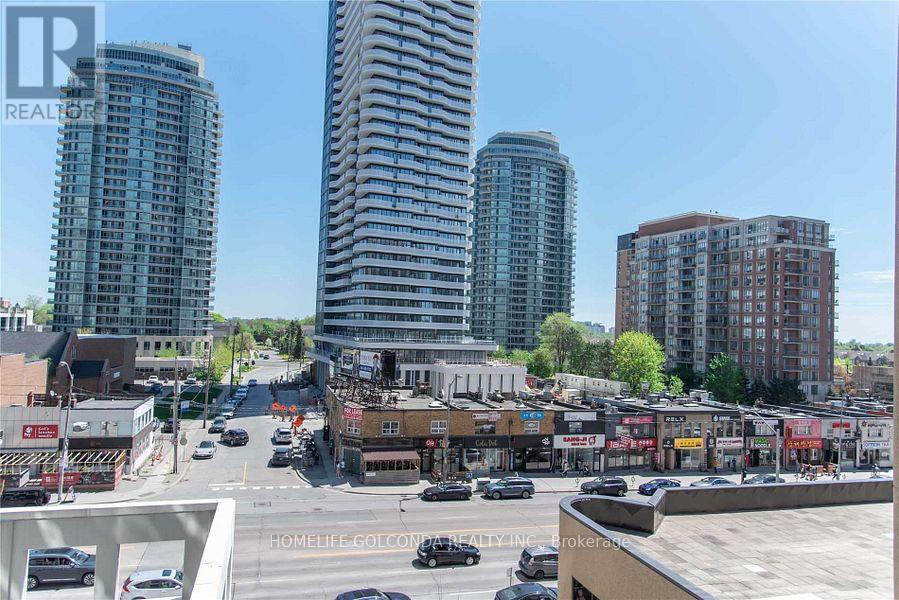
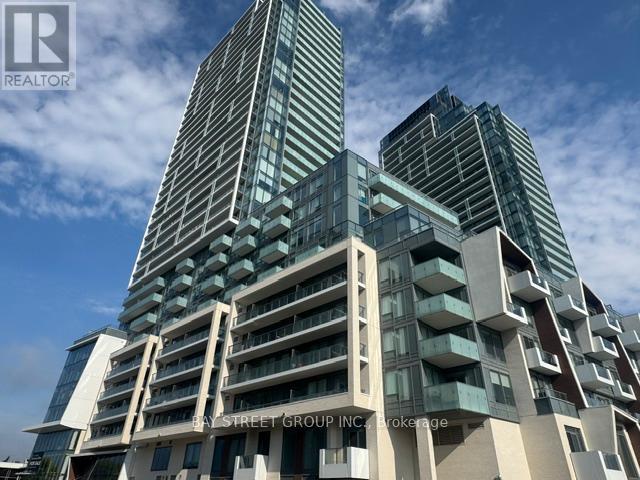
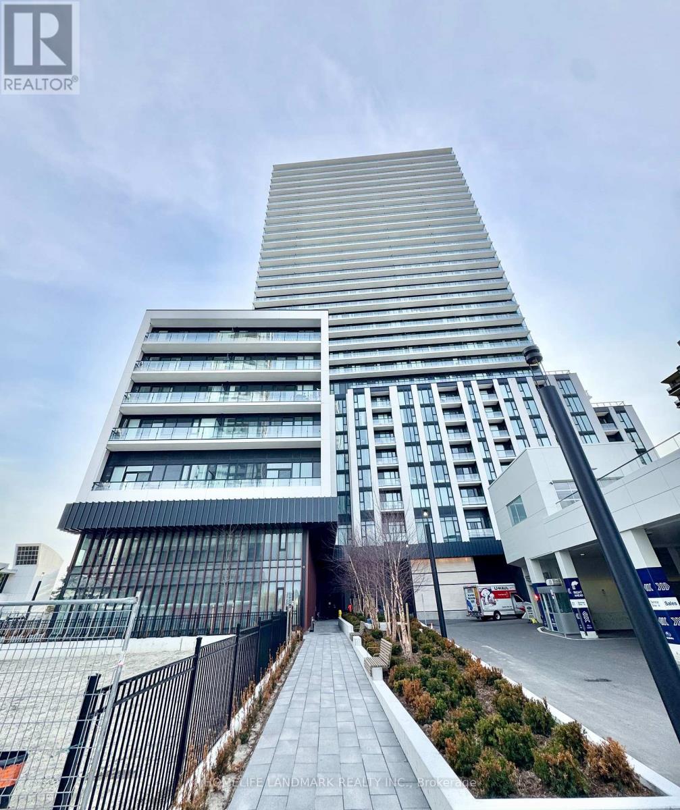
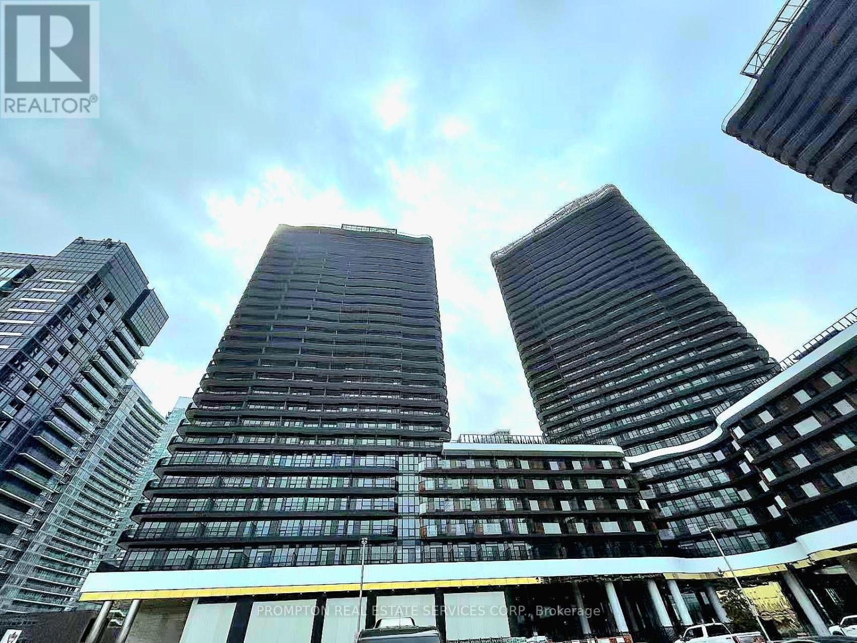
Welcome to the Plaza on Yonge - a brand-new, never-lived-in suite in the highly coveted Yonge / Finch neighborhood. This modern residence features a functional split layout with two beds two full baths. complete with 9-foot ceilings, floor-to-ceiling windows, and sleek laminate flooring throughout. Enjoy an abundance of natural light and rare, unobstructed southwest views. European-style kitchen with quartz countertops and stainless steel appliances. Enjoy access to premium amenities, including 24-hour concierge, fitness center, yoga studio, outdoor pool, hot tub, sauna, theater room, games lounge, children's play area, BBQ terrace, dog wash station, and co-working spaces. With an outstanding Walk Score of 97, you are just steps away from Finch Subway Station, TTC, Viva, YRT, and GO Transit, with seamless access to Highways 401 and 407. Live surrounded by top-tier restaurants, cafes, shopping, groceries, and parks. (id:63050)Details
Details for 5858 Yonge Street, Toronto Newtonbrook West, Ontario- Property Type
- Single Family
- Building Type
- Apartment
- Storeys
- -
- Neighborhood
- Newtonbrook West
- Land Size
- -
- Year Built
- -
- Annual Property Taxes
- -
- Parking Type
- Underground, No Garage
Inside
- Appliances
- -
- Rooms
- -
- Bedrooms
- 2
- Bathrooms
- 2
- Fireplace
- -
- Fireplace Total
- -
- Basement
- None
Building
- Architecture Style
- -
- Direction
- Cross Streets: Yonge/Finch. ** Directions: West.
- Type of Dwelling
- apartment
- Roof
- -
- Exterior
- -
- Foundation
- -
- Flooring
- -
Land
- Sewer
- -
- Lot Size
- -
- Zoning
- -
- Zoning Description
- -
Parking
- Features
- Underground, No Garage
- Total Parking
- -
Utilities
- Cooling
- Central air conditioning
- Heating
- Forced air, Natural gas
- Water
- -
Feature Highlights
- Community
- Pets not Allowed
- Lot Features
- Balcony
- Security
- -
- Pool
- -
- Waterfront
- -
Rooms
Rooms for 5858 Yonge Street, Toronto Newtonbrook West, OntarioMap

Listatto.comCopyright 2026