
Jolanda
Natasha
Travis
662 Merlin Court - $818,000
662 Merlin Court - $818,000
662 Merlin Court
$818,000
Eastdale
Oshawa Eastdale, OntarioL1K1M3
3 beds
4 baths
3 parking
MLS#: E13578706Listed: about 4 hours agoUpdated:about 2 hours ago
Description
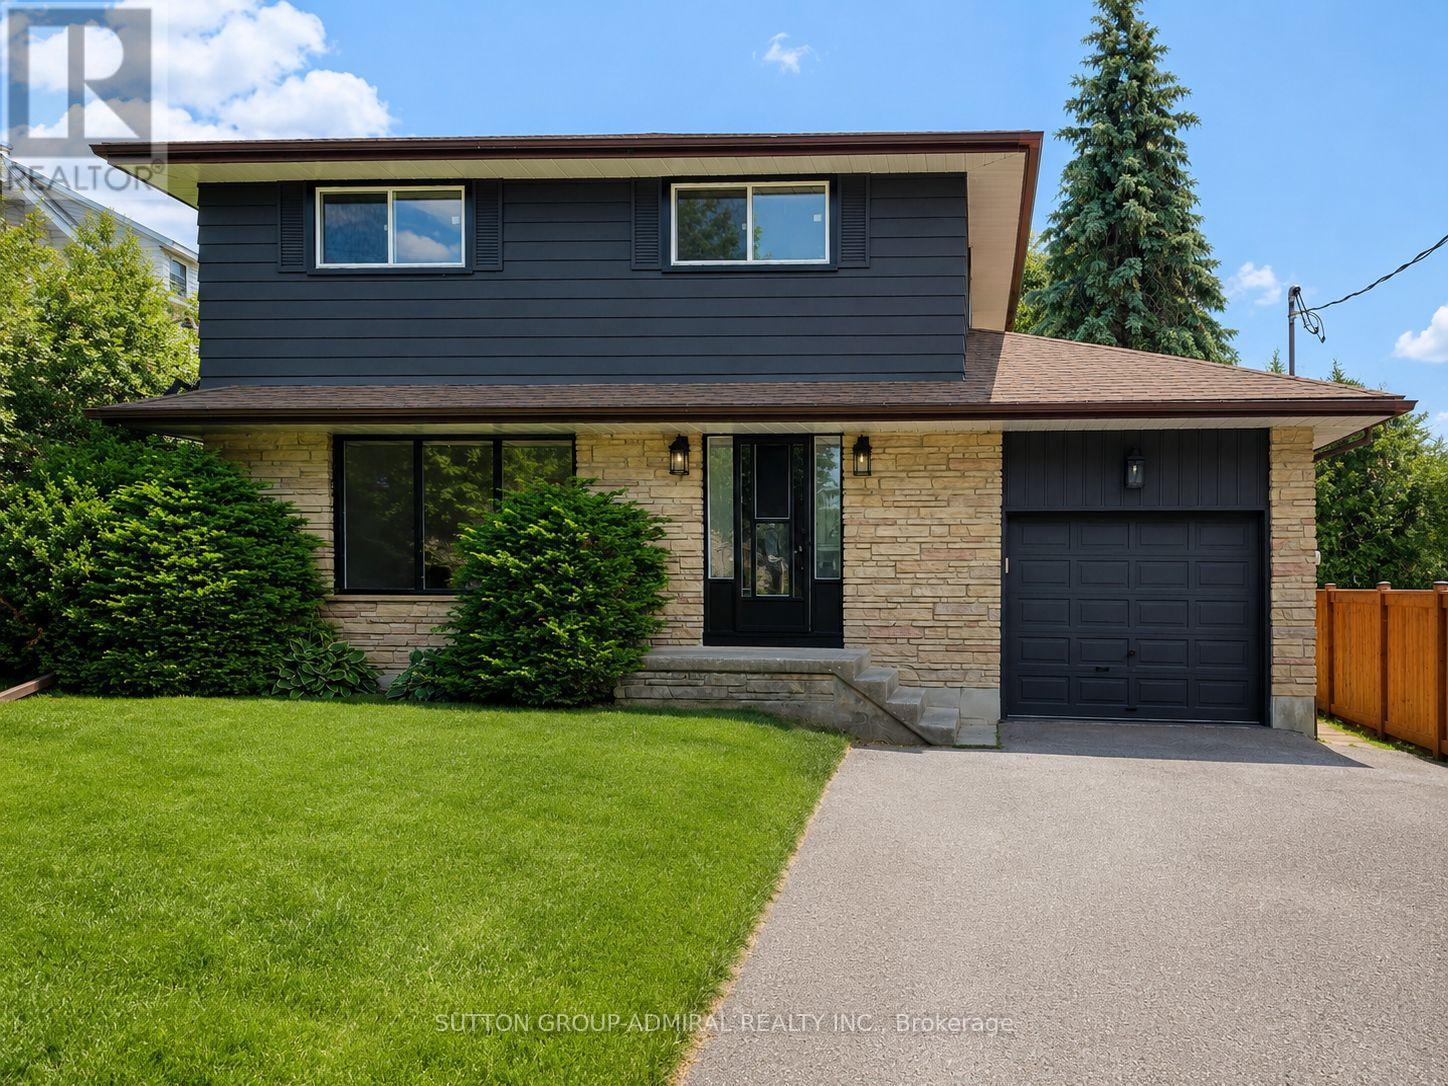
Nestled within a prime court location in the heart of Eastdale, this meticulously maintained two-story detached residence offers a refined blend of comfort and lifestyle. Characterized by three bedrooms, four bathrooms, and an attached single-car garage, the home sits on an expansive, pie-shaped lot within a serene, family-oriented neighborhood. Freshly painted and illuminated by an abundance of pot lights throughout, the interior welcomes you with quality laminate flooring extending across both the main and second levels. The main level features a convenient guest powder room and a seamless, open-concept living space designed to maximize natural light through windows and glass doors. The upgraded kitchen, tastefully finished with granite countertops and stainless steel appliances. The upper level layout hosts three comfortable bedrooms, including the peaceful primary suite complete with its own private 4-piece ensuite.The professionally finished lower level expands the living options, featuring durable porcelain flooring, an additional bathroom, and a built-in sauna. Outdoors, the generous backyard serves as a private retreat, featuring a spacious deck, a children's play area, and functional storage solutions. Absolute move-in condition. (id:63050)Details
Details for 662 Merlin Court, Oshawa Eastdale, Ontario- Property Type
- Single Family
- Building Type
- House
- Storeys
- 2
- Neighborhood
- Eastdale
- Land Size
- 30.3 x 121.1 FT ; W100.01 N85.84
- Year Built
- -
- Annual Property Taxes
- $5,892
- Parking Type
- Attached Garage, Garage
Inside
- Appliances
- Washer, Refrigerator, Dishwasher, Stove, Dryer, Window Coverings, Garage door opener remote(s)
- Rooms
- 8
- Bedrooms
- 3
- Bathrooms
- 4
- Fireplace
- -
- Fireplace Total
- -
- Basement
- Finished, N/A
Building
- Architecture Style
- -
- Direction
- Cross Streets: Rossland/ Camelot. ** Directions: North of Hillcroft St. East of Camelot Dr.
- Type of Dwelling
- house
- Roof
- -
- Exterior
- Brick, Vinyl siding
- Foundation
- Concrete
- Flooring
- Laminate
Land
- Sewer
- Sanitary sewer
- Lot Size
- 30.3 x 121.1 FT ; W100.01 N85.84
- Zoning
- -
- Zoning Description
- -
Parking
- Features
- Attached Garage, Garage
- Total Parking
- 3
Utilities
- Cooling
- Central air conditioning
- Heating
- Forced air, Natural gas
- Water
- Municipal water
Feature Highlights
- Community
- -
- Lot Features
- Cul-de-sac, Wooded area, Irregular lot size, Carpet Free
- Security
- -
- Pool
- -
- Waterfront
- -
Rooms
Rooms for 662 Merlin Court, Oshawa Eastdale, OntarioMap

Listatto.comCopyright 2026