
Learie
Jolanda
Travis
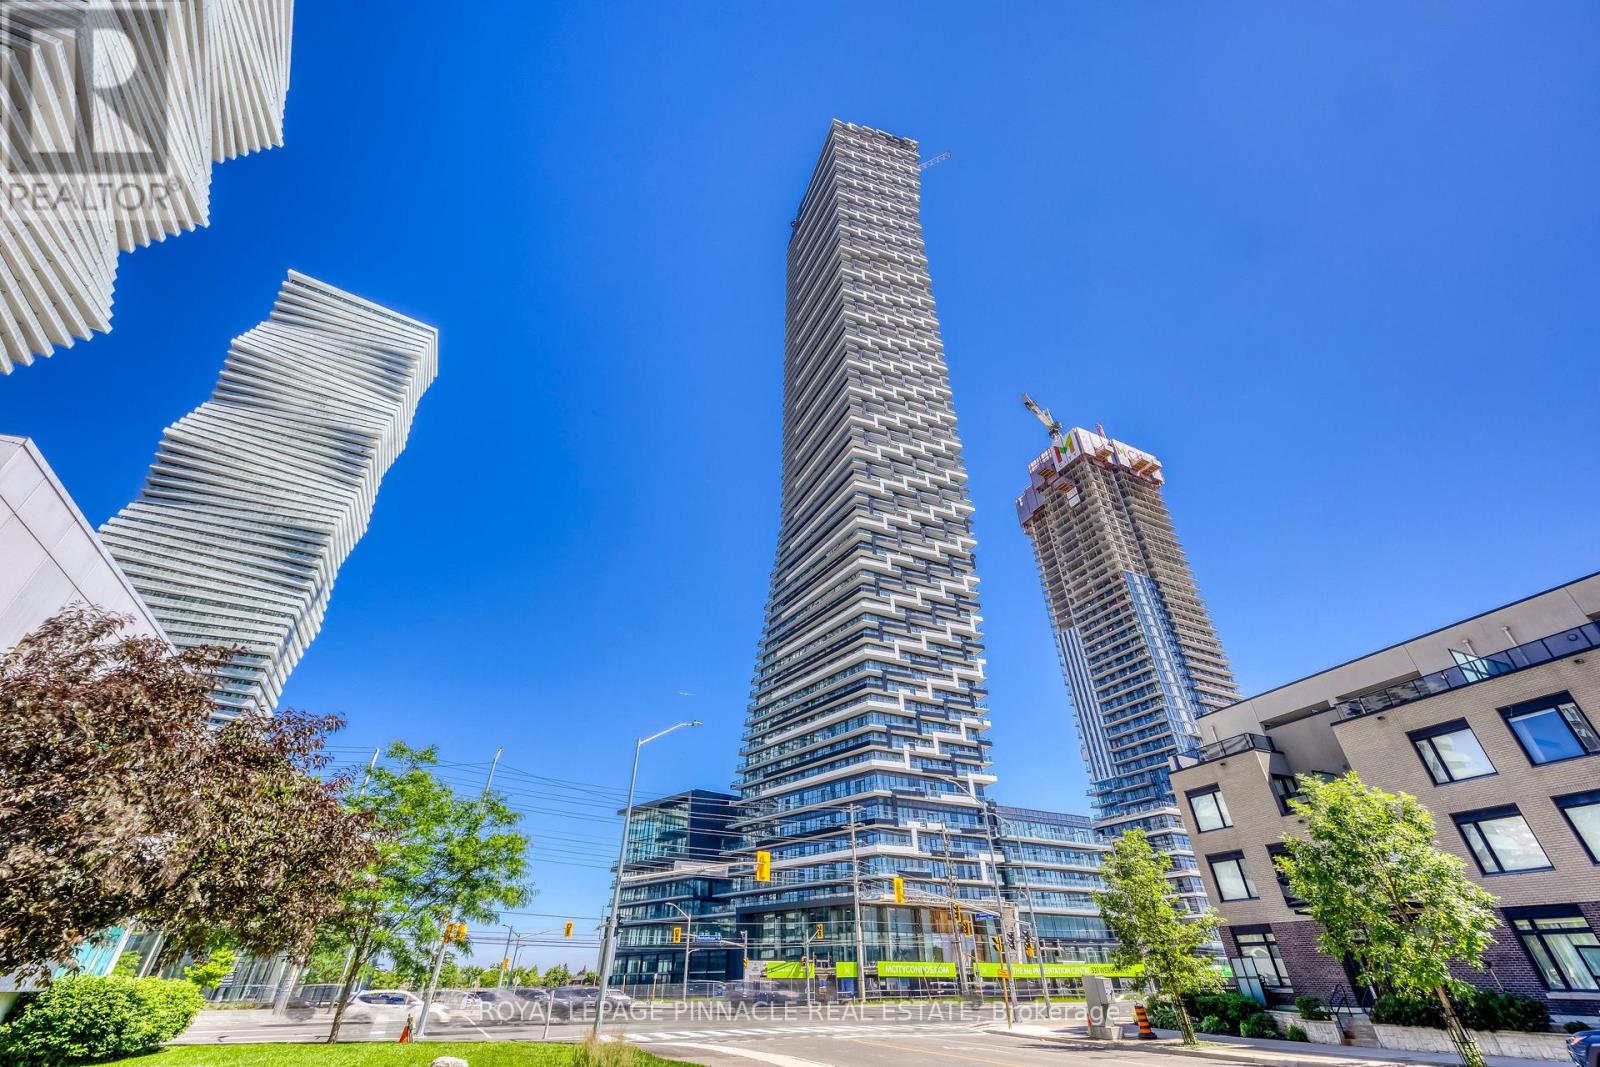
8 Nahani Way Unit 3318 - $2,200
8 Nahani Way Unit 3318 - $2,200
8 Nahani Way Unit 3318
$2,200
City Centre
Mississauga City Centre, OntarioL4Z4J8
2 beds
2 baths
1 parking
MLS#: W13579066Listed: 4 days agoUpdated:4 days ago
Description
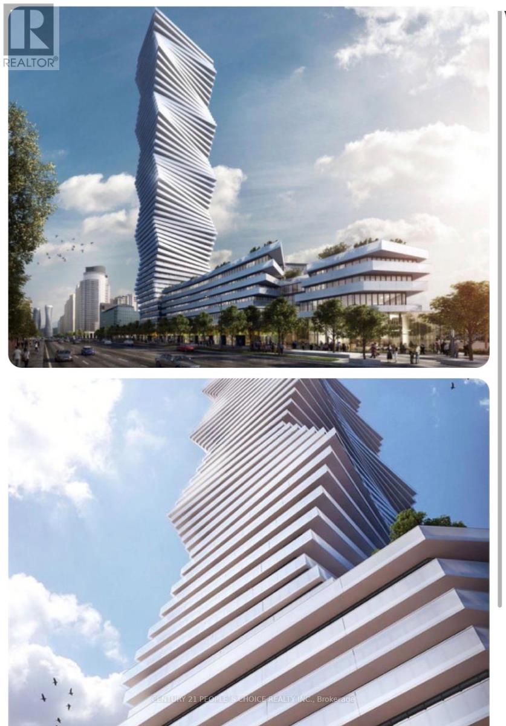
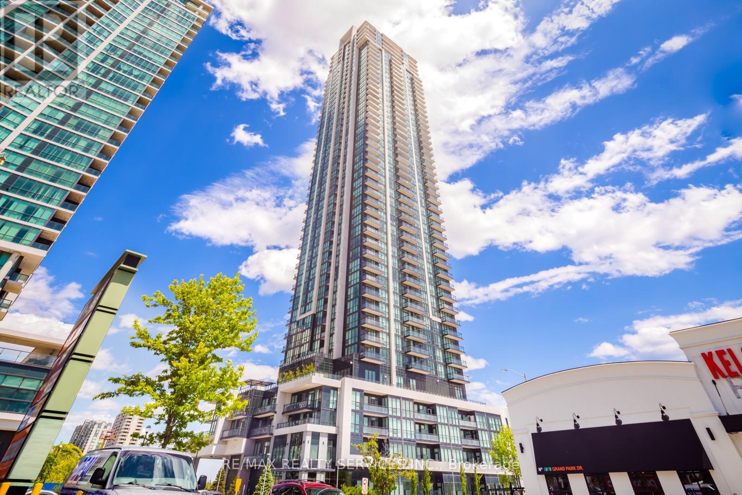
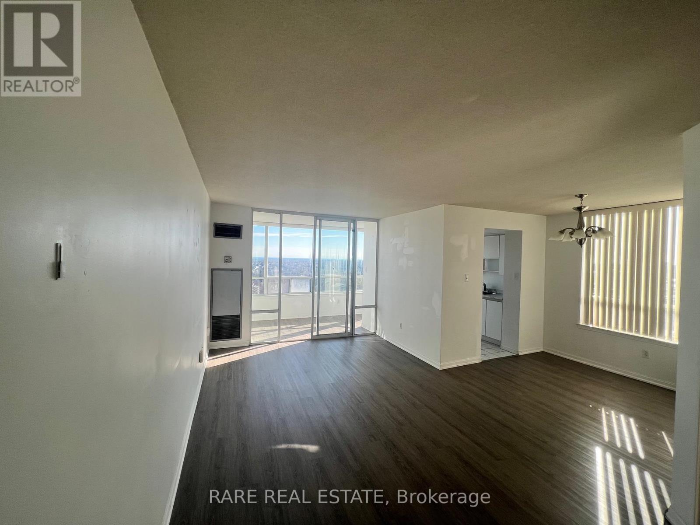
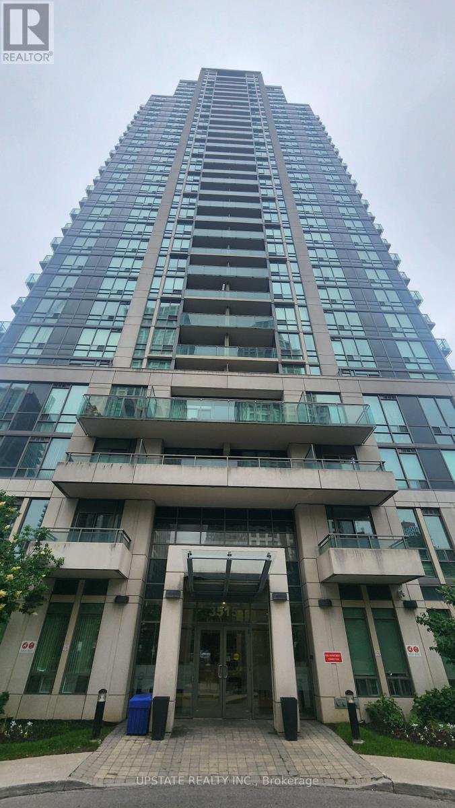
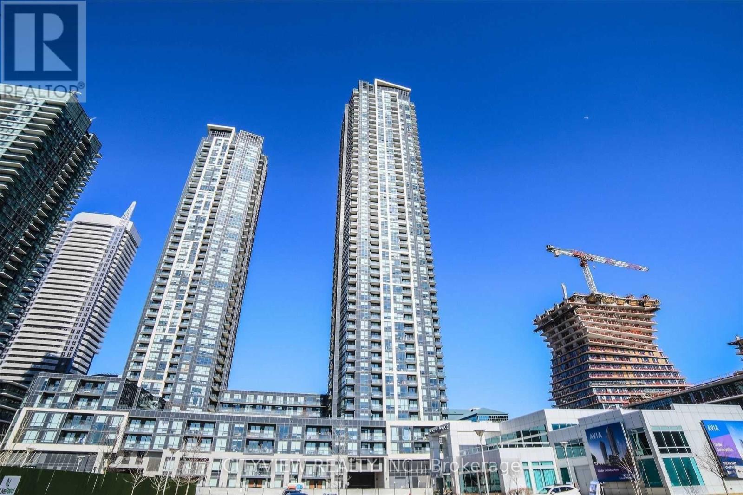
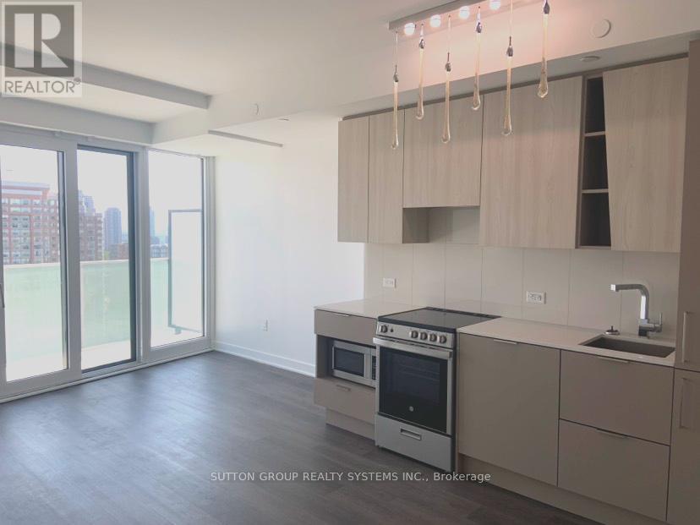
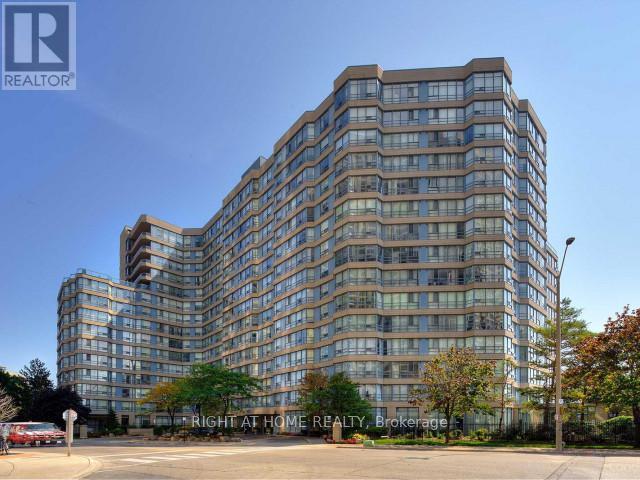
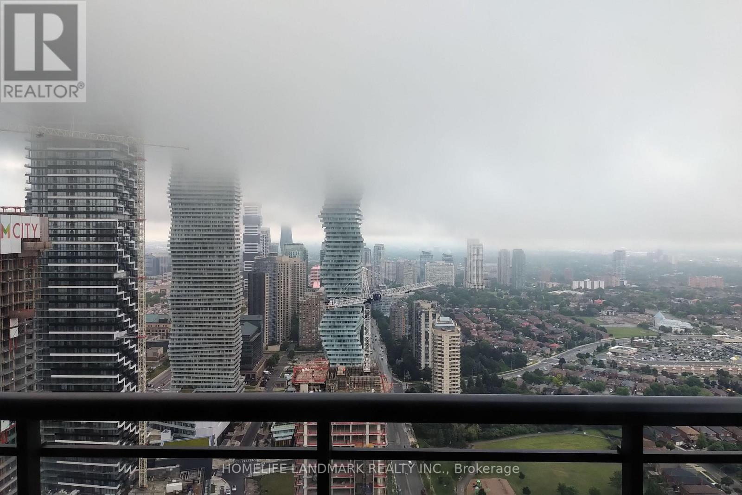
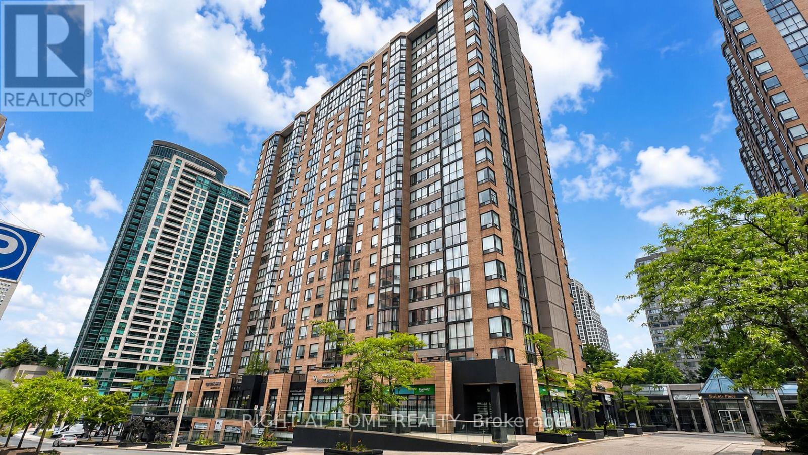
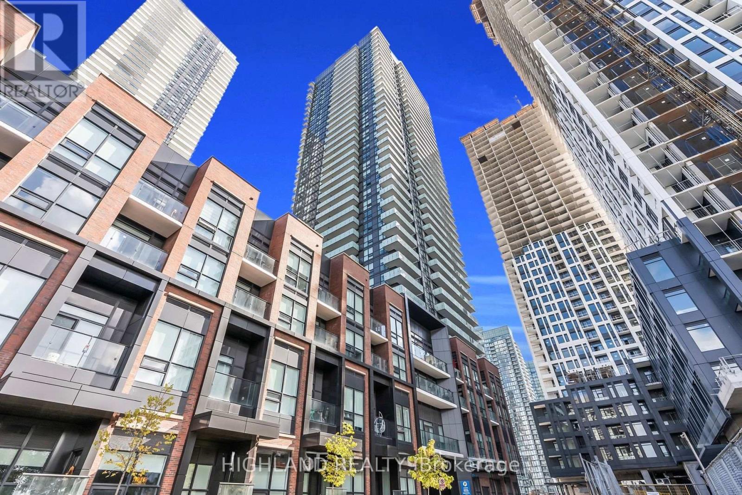
Open Concept 1 Bedroom + Den In High-End Building In Sought After Area Of Mississauga. Building Loaded With Amenities, Luxurious Living. This Layout Optimizes The Space Plus Huge Windows For Tons of Light With South Views. The Kitchen Features All Stainless Steel Appliance, A Backsplash And Quartz Countertops. Bedroom With 3pc Ensuite. Building Amenities Include Hammock, Cabana With Day Beds & Outdoor Pool, Terrace With Bbq, Gym, Yoga, Party Room, Business Center, Billiards, Lounge Area, Guest Suites, & More. A Fantastic Central Location In The Heart of Mississauga, Close To Square One, Transit Hub, 403 Highway Access And So Much More. (id:63050)Details
Details for 8 Nahani Way Unit 3318, Mississauga City Centre, Ontario- Property Type
- Single Family
- Building Type
- Apartment
- Storeys
- -
- Neighborhood
- City Centre
- Land Size
- -
- Year Built
- -
- Annual Property Taxes
- -
- Parking Type
- Garage, Underground
Inside
- Appliances
- -
- Rooms
- 5
- Bedrooms
- 2
- Bathrooms
- 2
- Fireplace
- -
- Fireplace Total
- -
- Basement
- None
Building
- Architecture Style
- -
- Direction
- Cross Streets: Hurontario/Eglinton. ** Directions: Hurontario to Nahani Way.
- Type of Dwelling
- apartment
- Roof
- -
- Exterior
- Concrete
- Foundation
- -
- Flooring
- Laminate
Land
- Sewer
- -
- Lot Size
- -
- Zoning
- -
- Zoning Description
- -
Parking
- Features
- Garage, Underground
- Total Parking
- 1
Utilities
- Cooling
- Central air conditioning
- Heating
- Forced air, Natural gas
- Water
- -
Feature Highlights
- Community
- Pets Allowed With Restrictions
- Lot Features
- Balcony
- Security
- -
- Pool
- Outdoor pool
- Waterfront
- -
Rooms
Rooms for 8 Nahani Way Unit 3318, Mississauga City Centre, OntarioMap

Listatto.comCopyright 2026