
Natasha
Learie
Travis
1325 Townline Road - $1,200,000
1325 Townline Road - $1,200,000
1325 Townline Road
$1,200,000
Rural Clarington
Clarington, OntarioL1H8L7
4 beds
2 baths
5 parking
MLS#: E13579496Listed: about 23 hours agoUpdated:about 5 hours ago
Description
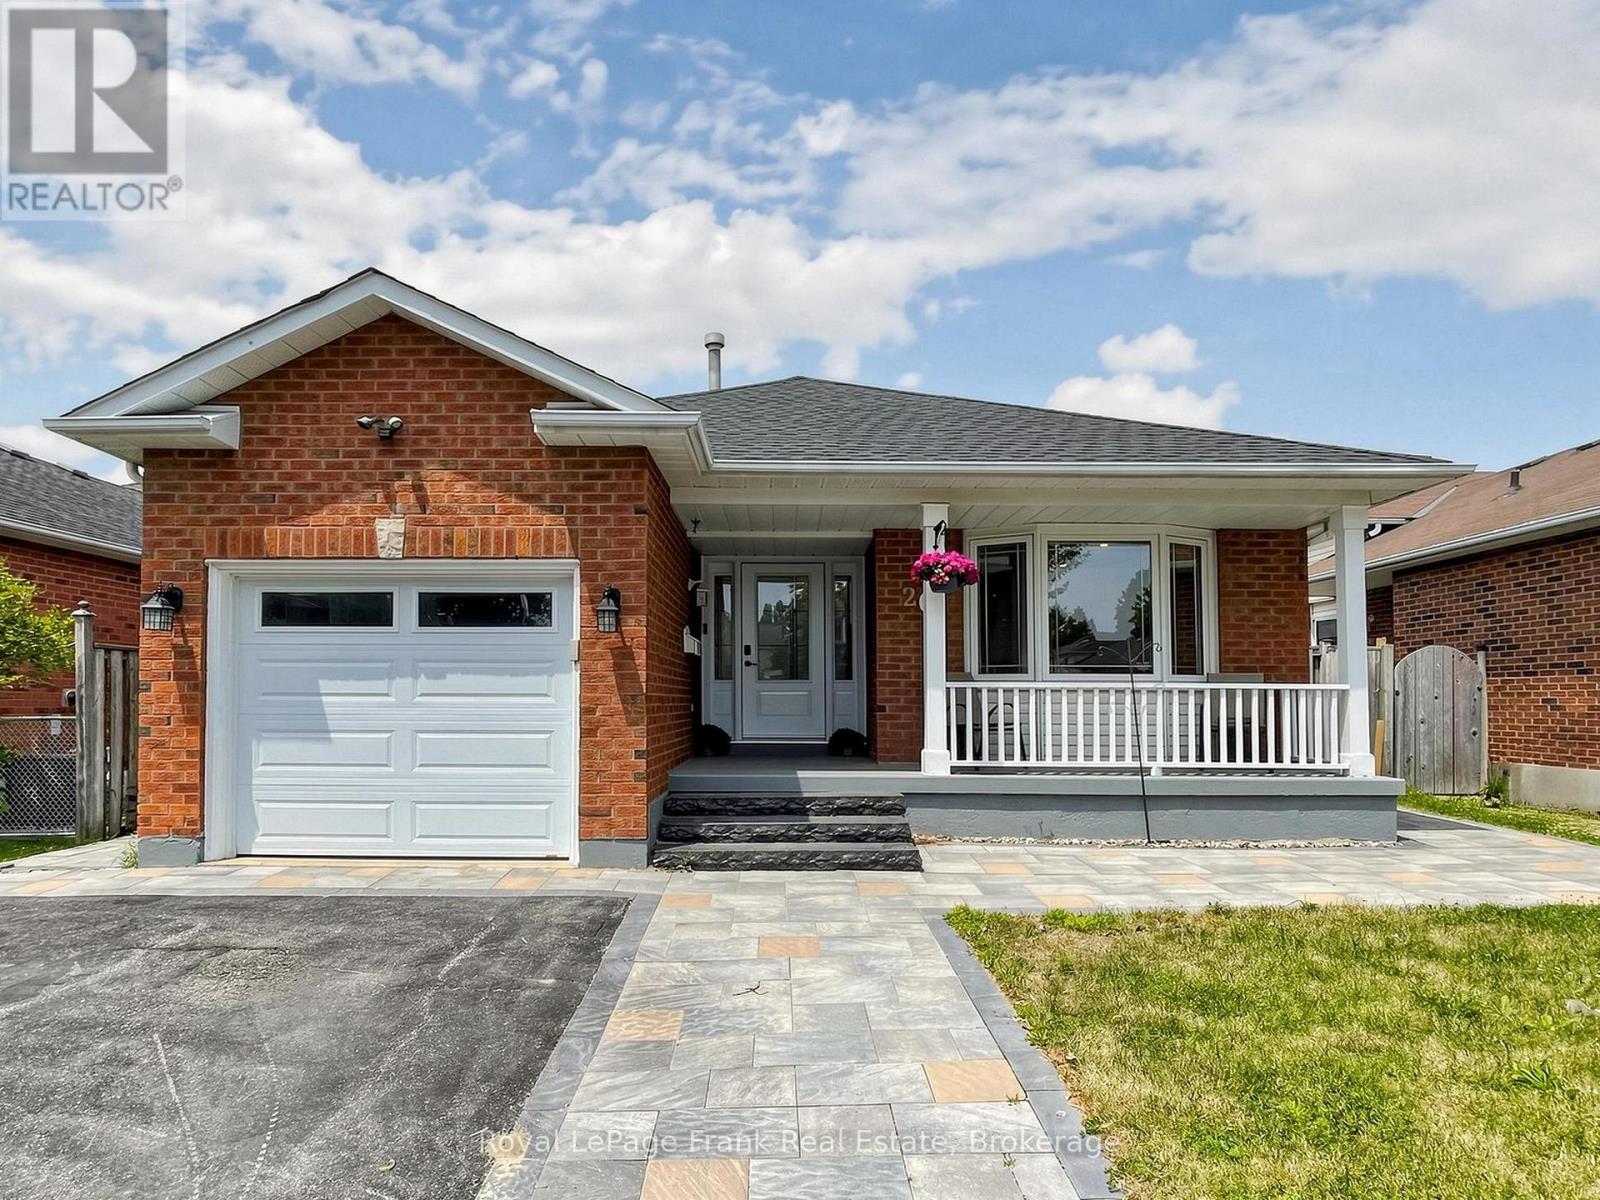
Beautifully maintained 3+1 bedroom bungalow on a generous-sized lot with open country-edge views and a backyard designed for enjoying the outdoors. The bright main floor offers hardwood floors, spacious living and dining areas, and a sunroom overlooking the property. The finished lower level adds excellent flexible space with a rec room, bar area, games area, additional bedroom, and separate workroom with workbench. Outside, enjoy a 20 ft x 40 ft inground pool with new liner, greenhouse, shed, storage shed, and plenty of room to relax, garden, and entertain. Complete with an attached garage and a peaceful setting close to city conveniences. (id:63050)Details
Details for 1325 Townline Road, Clarington, Ontario- Property Type
- Single Family
- Building Type
- House
- Storeys
- 1
- Neighborhood
- Rural Clarington
- Land Size
- 80 x 202.3 FT
- Year Built
- -
- Annual Property Taxes
- $5,760
- Parking Type
- Attached Garage, Garage
Inside
- Appliances
- Washer, Refrigerator, Central Vacuum, Dishwasher, Stove, Dryer, Window Coverings, Garage door opener, Garage door opener remote(s)
- Rooms
- 15
- Bedrooms
- 4
- Bathrooms
- 2
- Fireplace
- -
- Fireplace Total
- 2
- Basement
- Finished, N/A
Building
- Architecture Style
- Bungalow
- Direction
- Townline Rd. & Taunton Rd.
- Type of Dwelling
- house
- Roof
- -
- Exterior
- Brick
- Foundation
- Concrete
- Flooring
- Hardwood
Land
- Sewer
- Septic System
- Lot Size
- 80 x 202.3 FT
- Zoning
- -
- Zoning Description
- A
Parking
- Features
- Attached Garage, Garage
- Total Parking
- 5
Utilities
- Cooling
- Central air conditioning
- Heating
- Forced air, Natural gas
- Water
- Municipal water
Feature Highlights
- Community
- -
- Lot Features
- Irregular lot size, Atrium/Sunroom
- Security
- -
- Pool
- Inground pool
- Waterfront
- -
Rooms
Rooms for 1325 Townline Road, Clarington, OntarioMap

Listatto.comCopyright 2026