
Jolanda
Amy
Learie
693 Barnes Crescent - $929,000
693 Barnes Crescent - $929,000
693 Barnes Crescent
$929,000
Northglen
Oshawa Northglen, OntarioL1J8K2
5 beds
3 baths
4 parking
MLS#: E13579782Listed: 4 days agoUpdated:1 day ago
Description
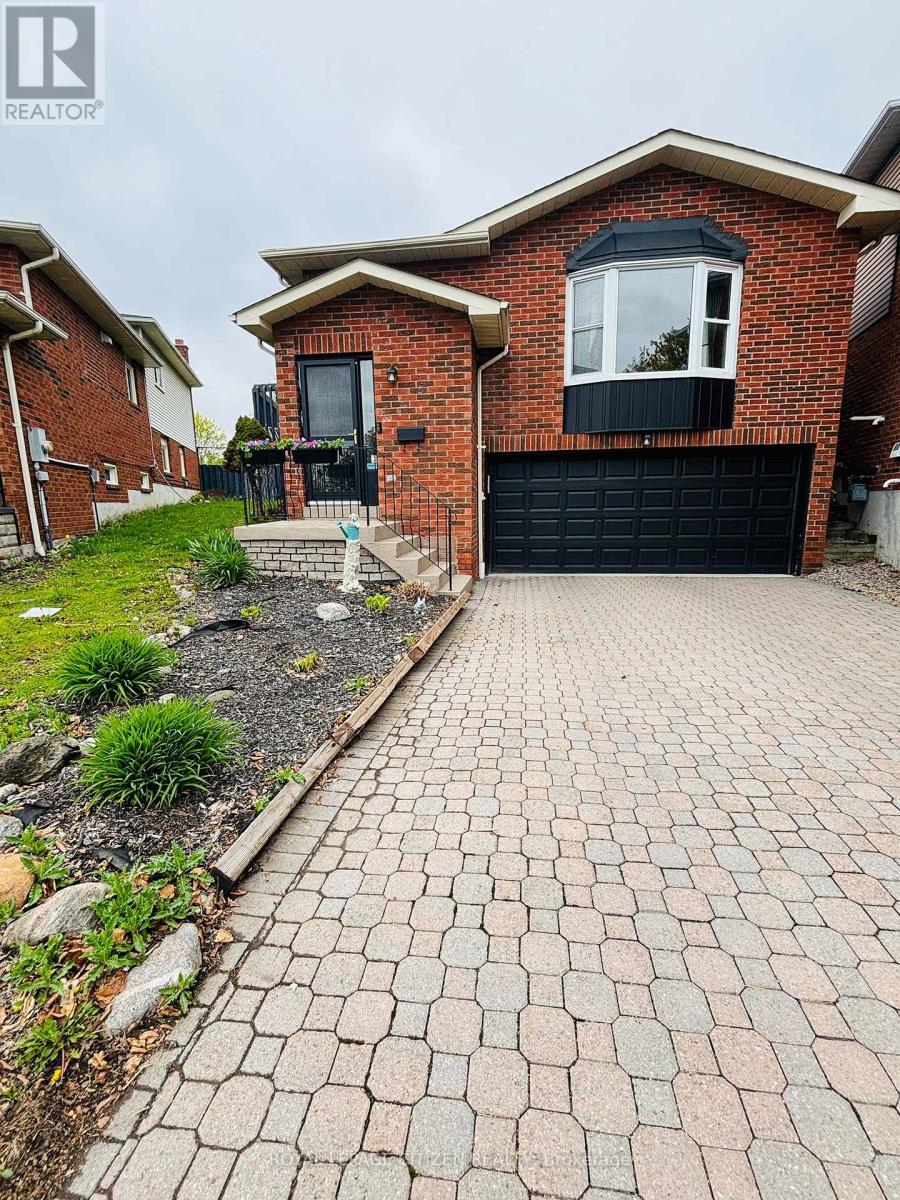
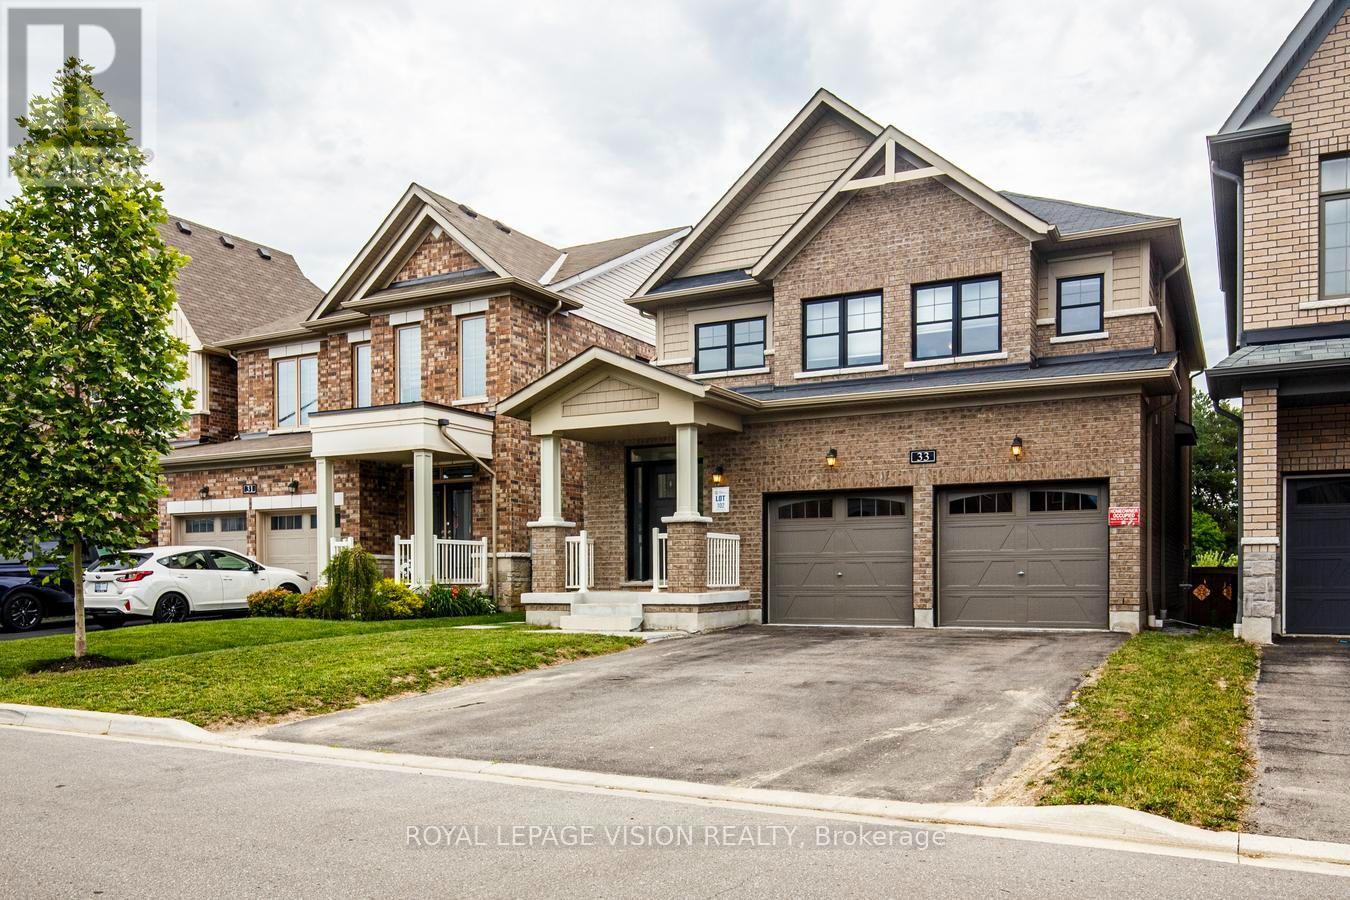
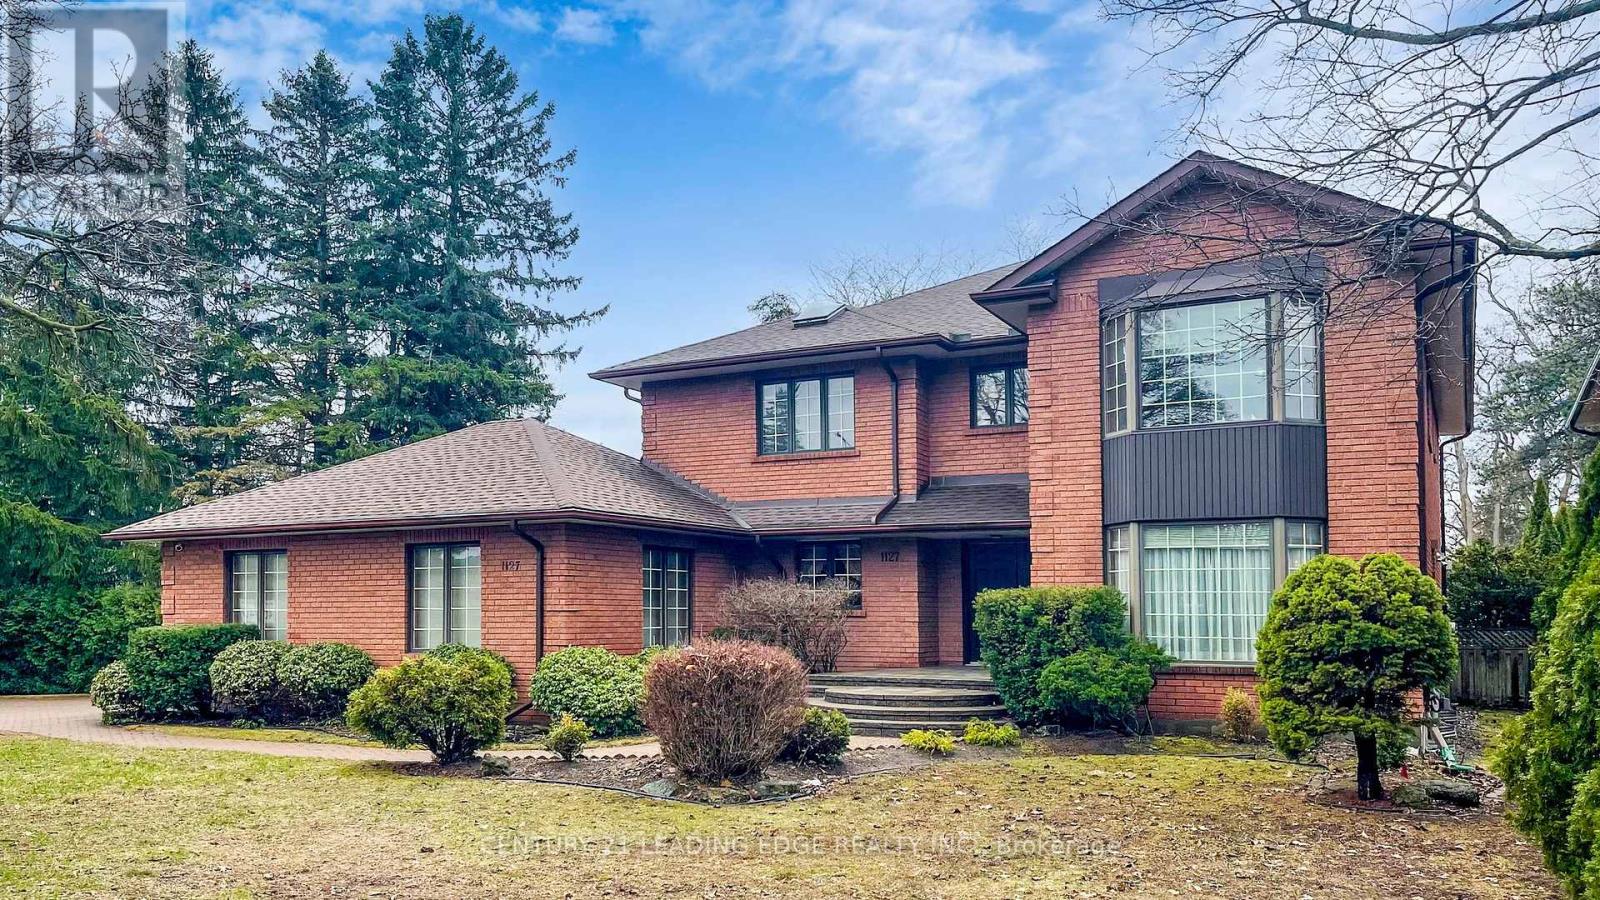
Opportunity knocks, Great home is under power of sale and is sold in as is where is condition, the Seller & agent here does not make any representation or warrant any information in the listing, please attach Sch A, seller's B and office Sch C to all offers, all offers will be considered and reviewed on or after July 28th 2026 all offers must be at least 5 business days irrevocable, This executive home located in a family oriented neighbourhood, home has a great layout, One of the cleanest and well renovated home you have probably seen under Power of Sale, Renovated Kitchen, Renovated 3 bathrooms, perfect for a growing family, home has great curb appeal, walk out from family room/kitchen to rear deck, primary bedroom features a full ensuite bath, large walk in closet, all other bedrooms feature large closets, main floor laundry room with a side entry to the house. Double attached garage, double wide driveway, Renovated kitchen, renovated bathrooms, close to parks, schools, shopping, public transit and many more amenities. (id:63050)Details
Details for 693 Barnes Crescent, Oshawa Northglen, Ontario- Property Type
- Single Family
- Building Type
- House
- Storeys
- 2
- Neighborhood
- Northglen
- Land Size
- 48.2 x 103.4 FT
- Year Built
- -
- Annual Property Taxes
- $6,860
- Parking Type
- Attached Garage, Garage
Inside
- Appliances
- Washer, Gas stove(s), Dishwasher, Dryer, Microwave, Blinds, Two Refrigerators
- Rooms
- 13
- Bedrooms
- 5
- Bathrooms
- 3
- Fireplace
- -
- Fireplace Total
- -
- Basement
- Finished, N/A
Building
- Architecture Style
- -
- Direction
- Cross Streets: Thorton Rd. N./Rossland Rd. W. ** Directions: Thornton Rd. N. / Rossland Rd. W.
- Type of Dwelling
- house
- Roof
- -
- Exterior
- Brick
- Foundation
- Poured Concrete
- Flooring
- Hardwood, Laminate, Carpeted
Land
- Sewer
- Sanitary sewer
- Lot Size
- 48.2 x 103.4 FT
- Zoning
- -
- Zoning Description
- R1-C
Parking
- Features
- Attached Garage, Garage
- Total Parking
- 4
Utilities
- Cooling
- Central air conditioning
- Heating
- Forced air, Natural gas
- Water
- Municipal water
Feature Highlights
- Community
- -
- Lot Features
- -
- Security
- -
- Pool
- -
- Waterfront
- -
Rooms
Rooms for 693 Barnes Crescent, Oshawa Northglen, OntarioMap

Listatto.comCopyright 2026