
Mohamed
Amy
Natasha
872 Sheppard Avenue Unit 301 - $2,650
872 Sheppard Avenue Unit 301 - $2,650
872 Sheppard Avenue Unit 301
$2,650
Bathurst Manor
Toronto Bathurst Manor, OntarioM3H5V5
2 beds
1 baths
1 parking
MLS#: C13580124Listed: 3 days agoUpdated:3 days ago
Description
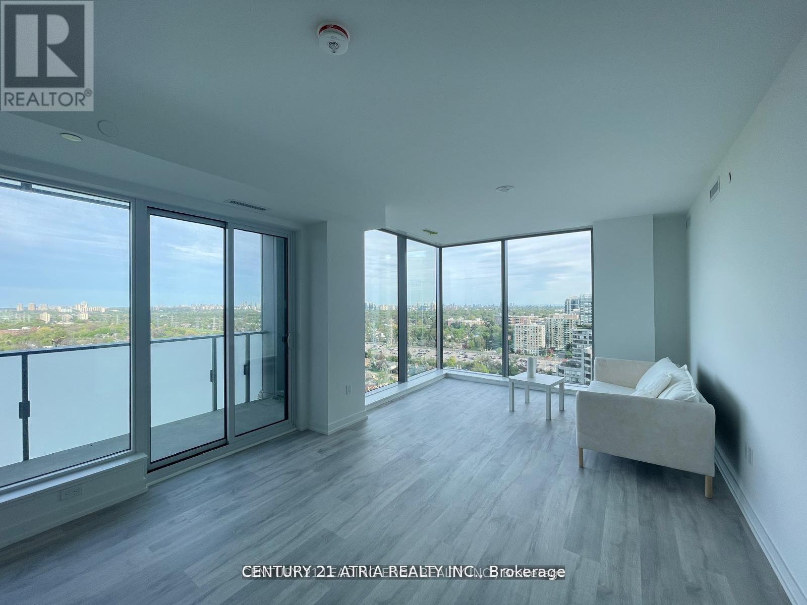
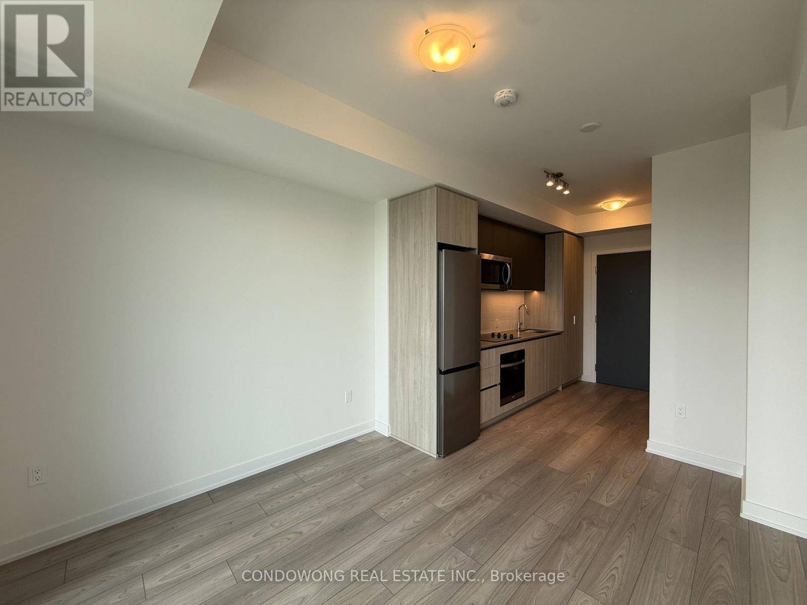
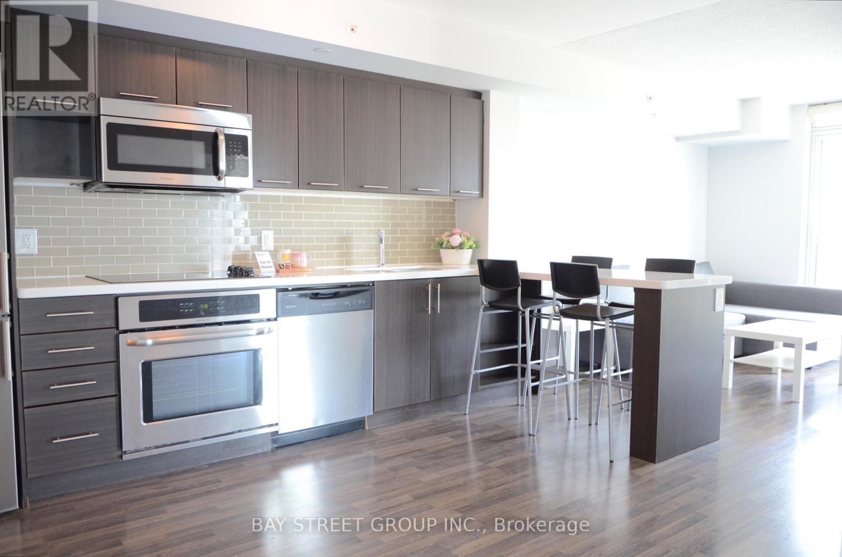
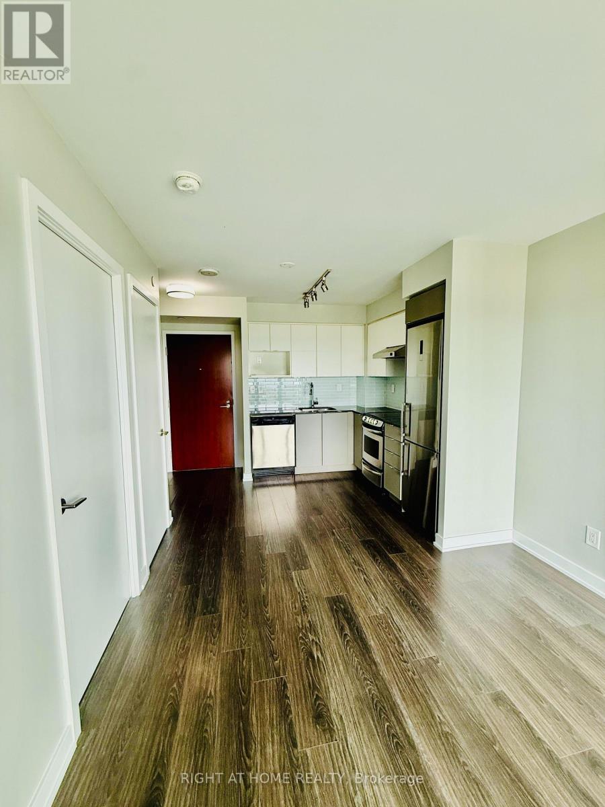
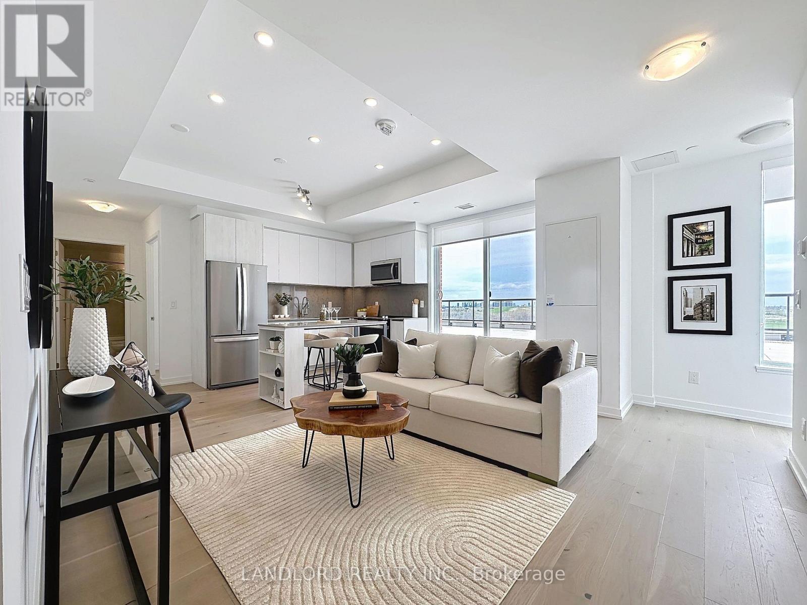
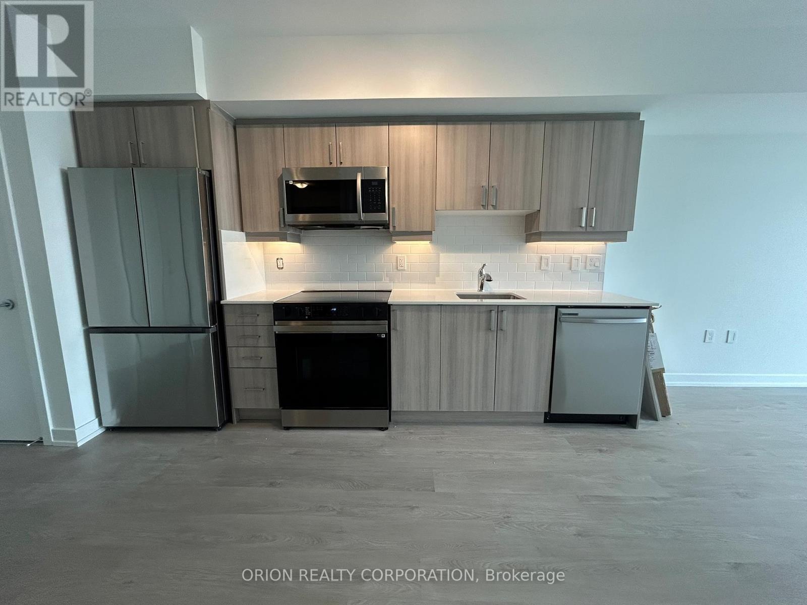
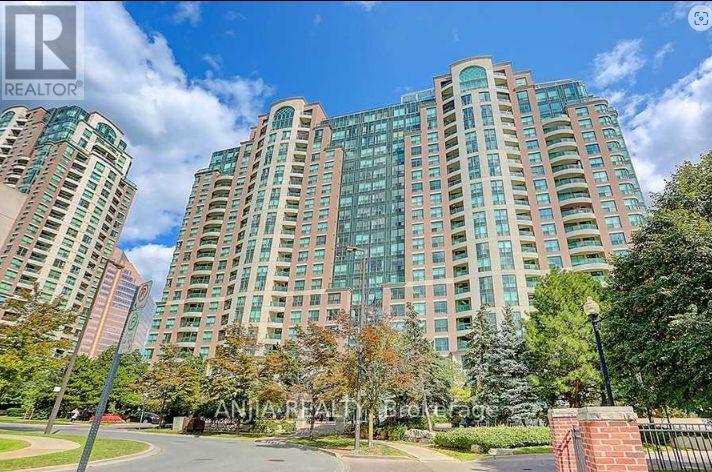
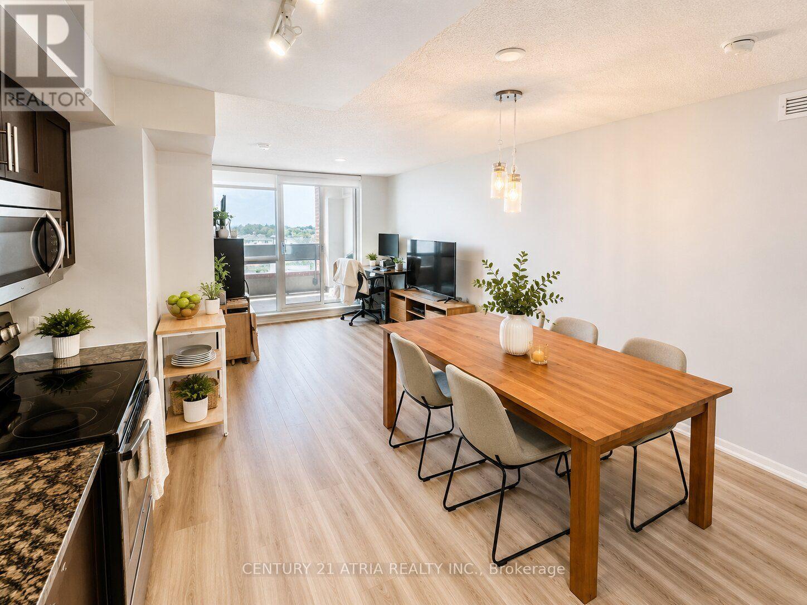
Fantastic opportunity to rent this modern and elegant 2 bedroom, 1 bathroom unit! This unit was renovated in 2024 with flooring throughout and an upgraded kitchen featuring granite countertops and top quality stainless steel appliances. Enjoy the convenience of ensuite laundry and indulge in your balcony space. With one underground parking spot and a locker conveniently located on the same floor, storage and parking are a breeze! In a building with great amenities like gym, party/meeting room, visitor parking, and roof top deck with a BBQ area. Plus, the location couldn't be more ideal, with easy access to the Allen Expressway and Highway 401, and Downsview Park and all amenities just minutes away! Available August 1, 2026. (id:63050)Details
Details for 872 Sheppard Avenue Unit 301, Toronto Bathurst Manor, Ontario- Property Type
- Single Family
- Building Type
- Apartment
- Storeys
- -
- Neighborhood
- Bathurst Manor
- Land Size
- -
- Year Built
- -
- Annual Property Taxes
- -
- Parking Type
- Garage, Underground
Inside
- Appliances
- Washer, Refrigerator, Dishwasher, Stove, Dryer, Microwave, Hood Fan
- Rooms
- 5
- Bedrooms
- 2
- Bathrooms
- 1
- Fireplace
- -
- Fireplace Total
- -
- Basement
- None
Building
- Architecture Style
- -
- Direction
- Cross Streets: Sheppard Ave W & Allen Rd. ** Directions: Building on the north side of Sheppard.
- Type of Dwelling
- apartment
- Roof
- -
- Exterior
- Stucco
- Foundation
- -
- Flooring
- Tile, Laminate
Land
- Sewer
- -
- Lot Size
- -
- Zoning
- -
- Zoning Description
- -
Parking
- Features
- Garage, Underground
- Total Parking
- 1
Utilities
- Cooling
- Central air conditioning
- Heating
- Forced air, Natural gas
- Water
- -
Feature Highlights
- Community
- Pets Allowed With Restrictions
- Lot Features
- Balcony, Carpet Free
- Security
- -
- Pool
- -
- Waterfront
- -
Rooms
Rooms for 872 Sheppard Avenue Unit 301, Toronto Bathurst Manor, OntarioMap

Listatto.comCopyright 2026