
Learie
Mohamed
Natasha
18 Water Walk Drive Unit 3905 - $910,000
18 Water Walk Drive Unit 3905 - $910,000
18 Water Walk Drive Unit 3905
$910,000
Unionville
Markham Unionville, OntarioL3R6L5
3 beds
2 baths
1 parking
MLS#: N13580344Listed: 4 days agoUpdated:4 days ago
Description
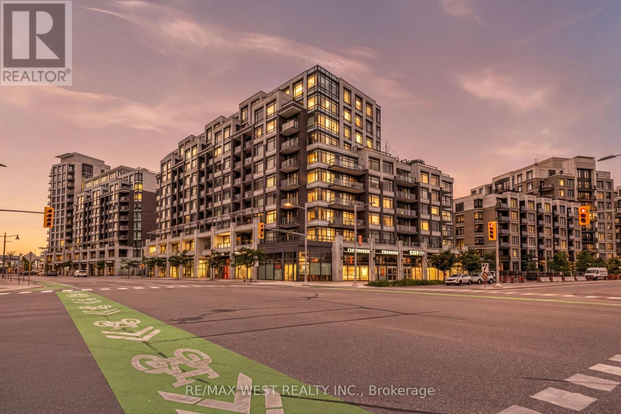
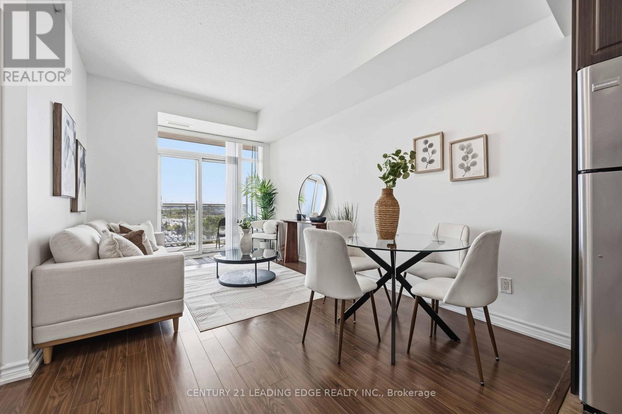
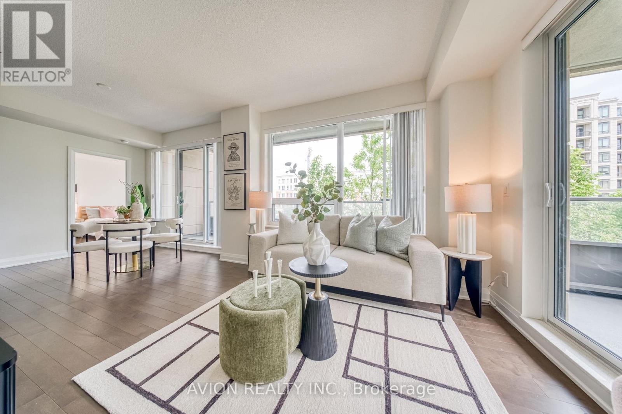
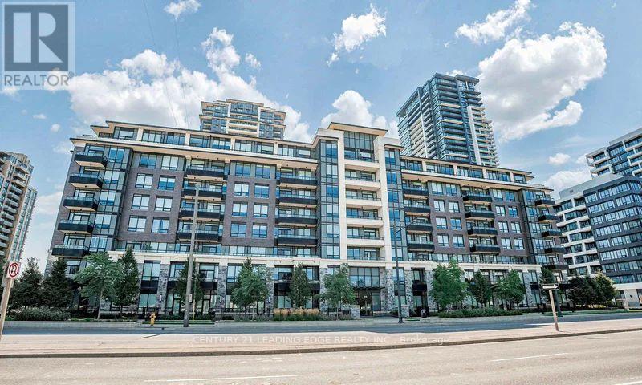
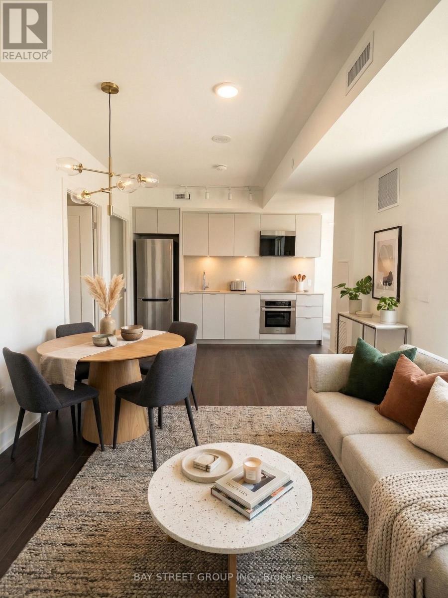
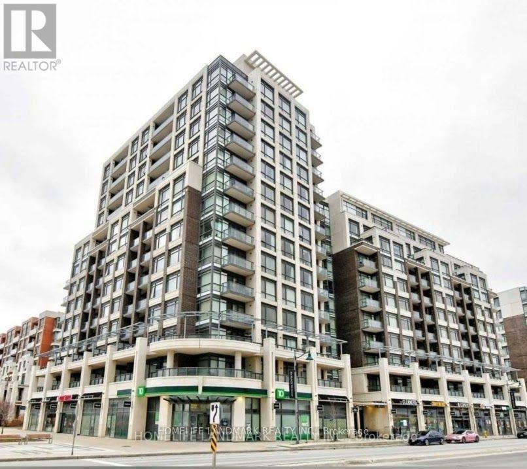
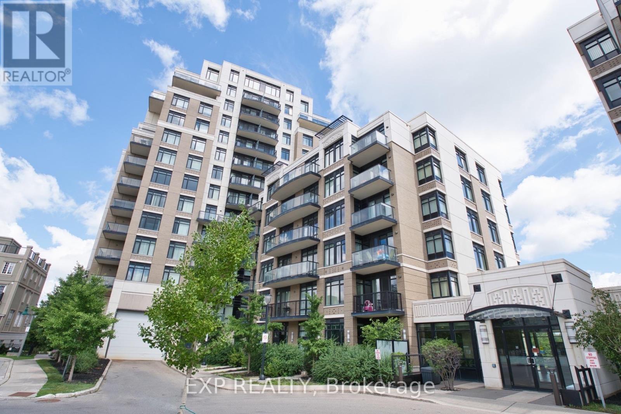
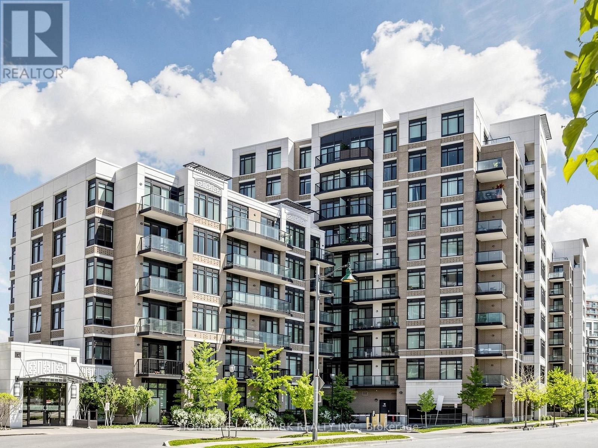
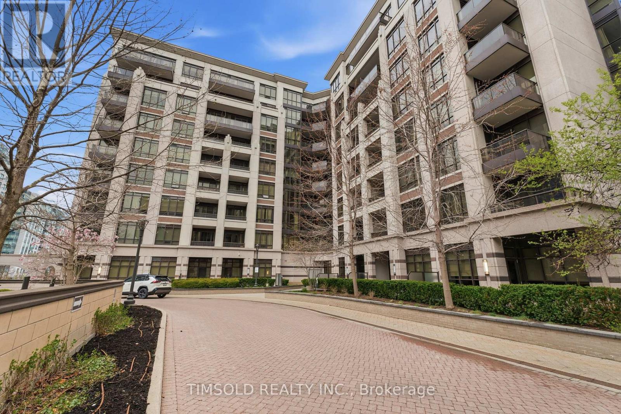
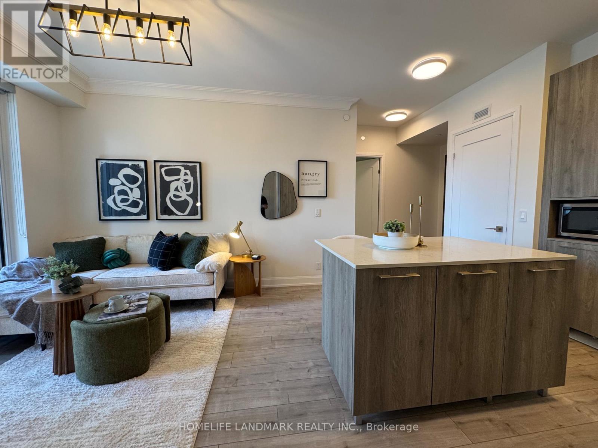
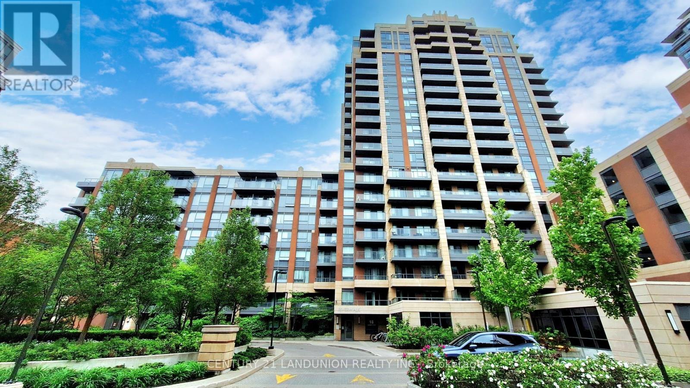
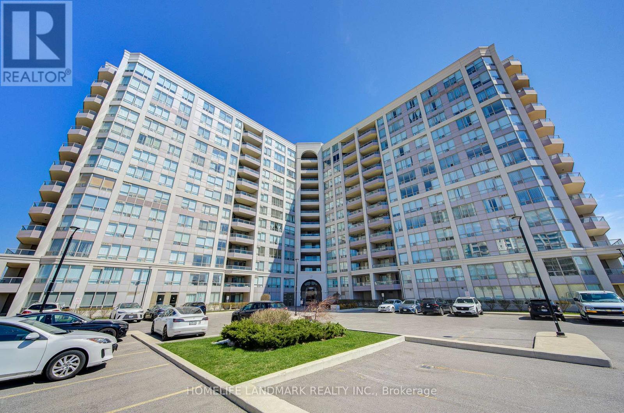
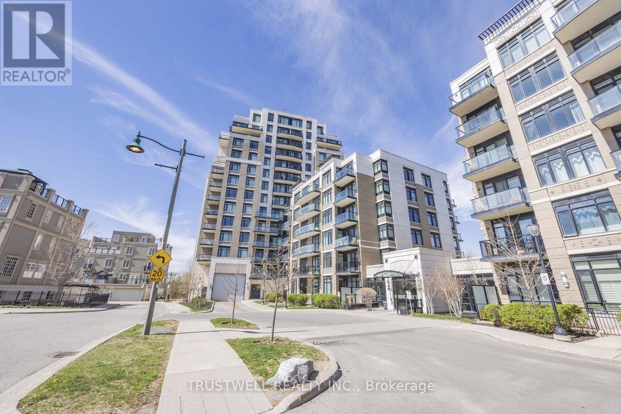
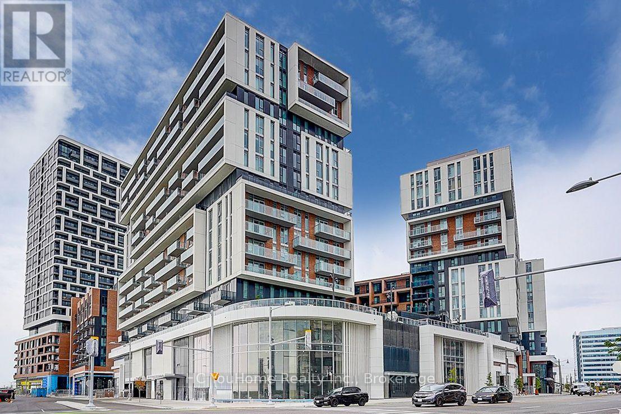
Excellent Location! Prime Downtown Markham At Warden/Hwy 7. Luxury Newer Condo Southwest Facing High Floor LPH Corner Unit, 2 Split Bedrooms Plus Den, 2 Full Bathrooms, Over 1000 Sqft And A Big 120 Sqft Balcony W/Beautiful Unobstructed South View. Den Has Door That Could Be Used As A 3rd Bedroom/Office. Modern kitchen Features Stone countertop & Backsplash, S/S Appliances, Centre Island. 9ft Smooth Ceiling, Laminate Floor Throughout. Crown Moulding in The Living/Dining Room. Interior Doors Upgraded To 7'. Primary Bedroom Has 4pc Ensuite Bathroom. Great Building Amenities Include 24-Hr Concierge, Gym, Indoor Pool, Library, Party Room, Lounge, BBQ Area And Visitor Parking. Close To Shopping, Top-Ranking School, Restaurants, Hwy 404/407. A Must See! (id:63050)Details
Details for 18 Water Walk Drive Unit 3905, Markham Unionville, Ontario- Property Type
- Single Family
- Building Type
- Apartment
- Storeys
- -
- Neighborhood
- Unionville
- Land Size
- -
- Year Built
- -
- Annual Property Taxes
- $3,569
- Parking Type
- Garage, Underground
Inside
- Appliances
- Washer, Refrigerator, Stove, Oven, Dryer, Microwave, Cooktop, Blinds
- Rooms
- 6
- Bedrooms
- 3
- Bathrooms
- 2
- Fireplace
- -
- Fireplace Total
- -
- Basement
- None
Building
- Architecture Style
- -
- Direction
- Cross Streets: WARDEN/HWY7. ** Directions: South Of Hwy 7.
- Type of Dwelling
- apartment
- Roof
- -
- Exterior
- Concrete
- Foundation
- -
- Flooring
- Laminate
Land
- Sewer
- -
- Lot Size
- -
- Zoning
- -
- Zoning Description
- -
Parking
- Features
- Garage, Underground
- Total Parking
- 1
Utilities
- Cooling
- Central air conditioning
- Heating
- Forced air, Natural gas
- Water
- -
Feature Highlights
- Community
- Pets Allowed With Restrictions
- Lot Features
- Balcony, Carpet Free
- Security
- Security guard
- Pool
- Indoor pool
- Waterfront
- -
Rooms
Rooms for 18 Water Walk Drive Unit 3905, Markham Unionville, OntarioMap

Listatto.comCopyright 2026