
Travis
Learie
Amy
73 Squire Ellis Drive - $1,649,900
73 Squire Ellis Drive - $1,649,900
73 Squire Ellis Drive
$1,649,900
Toronto Gore Rural Estate
Brampton Toronto Gore Rural Estate, OntarioL6P4C2
4 beds
4 baths
4 parking
MLS#: W13580322Listed: 6 days agoUpdated:about 23 hours ago
Description
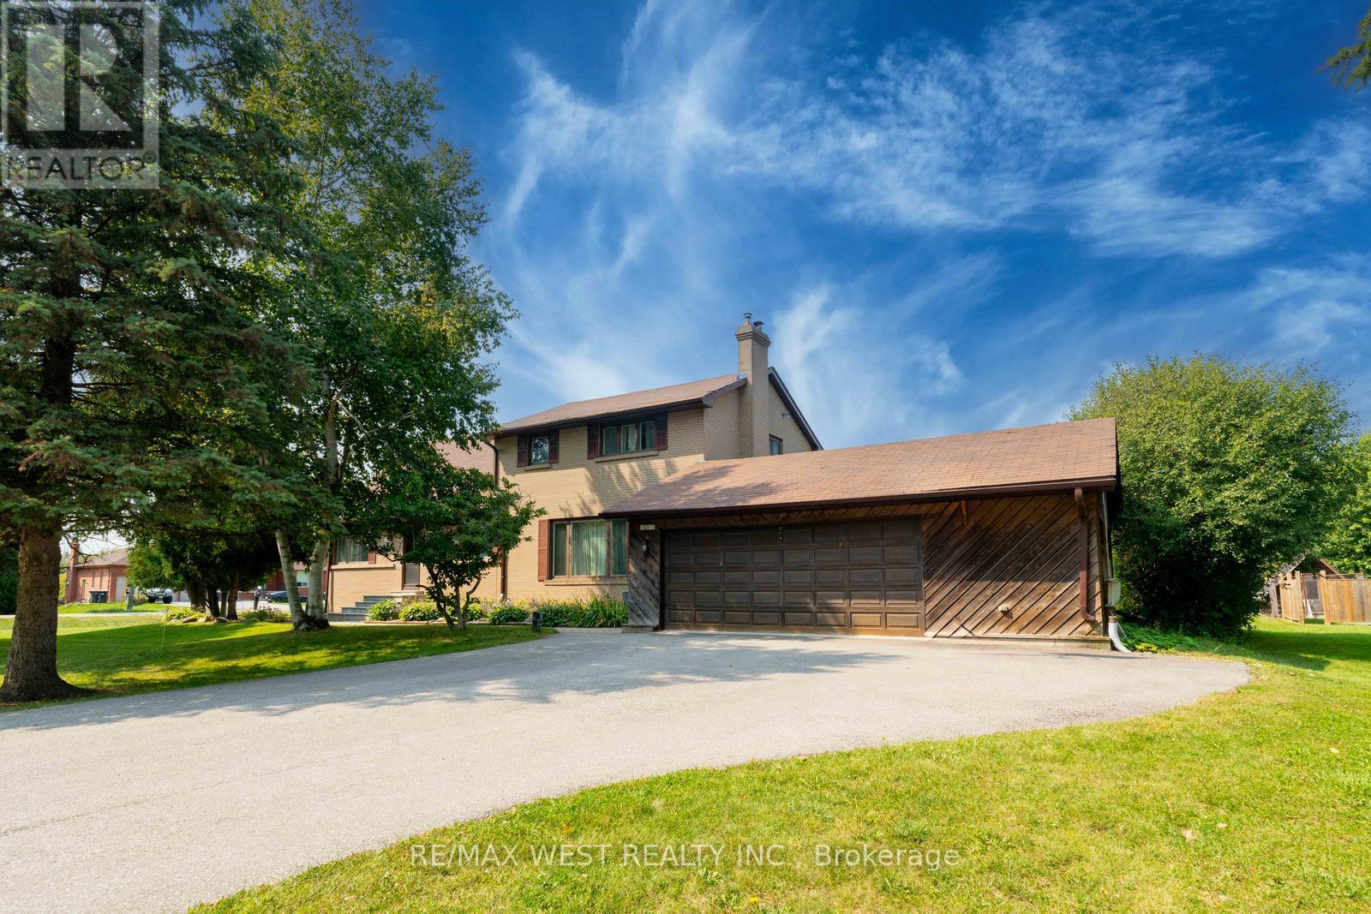
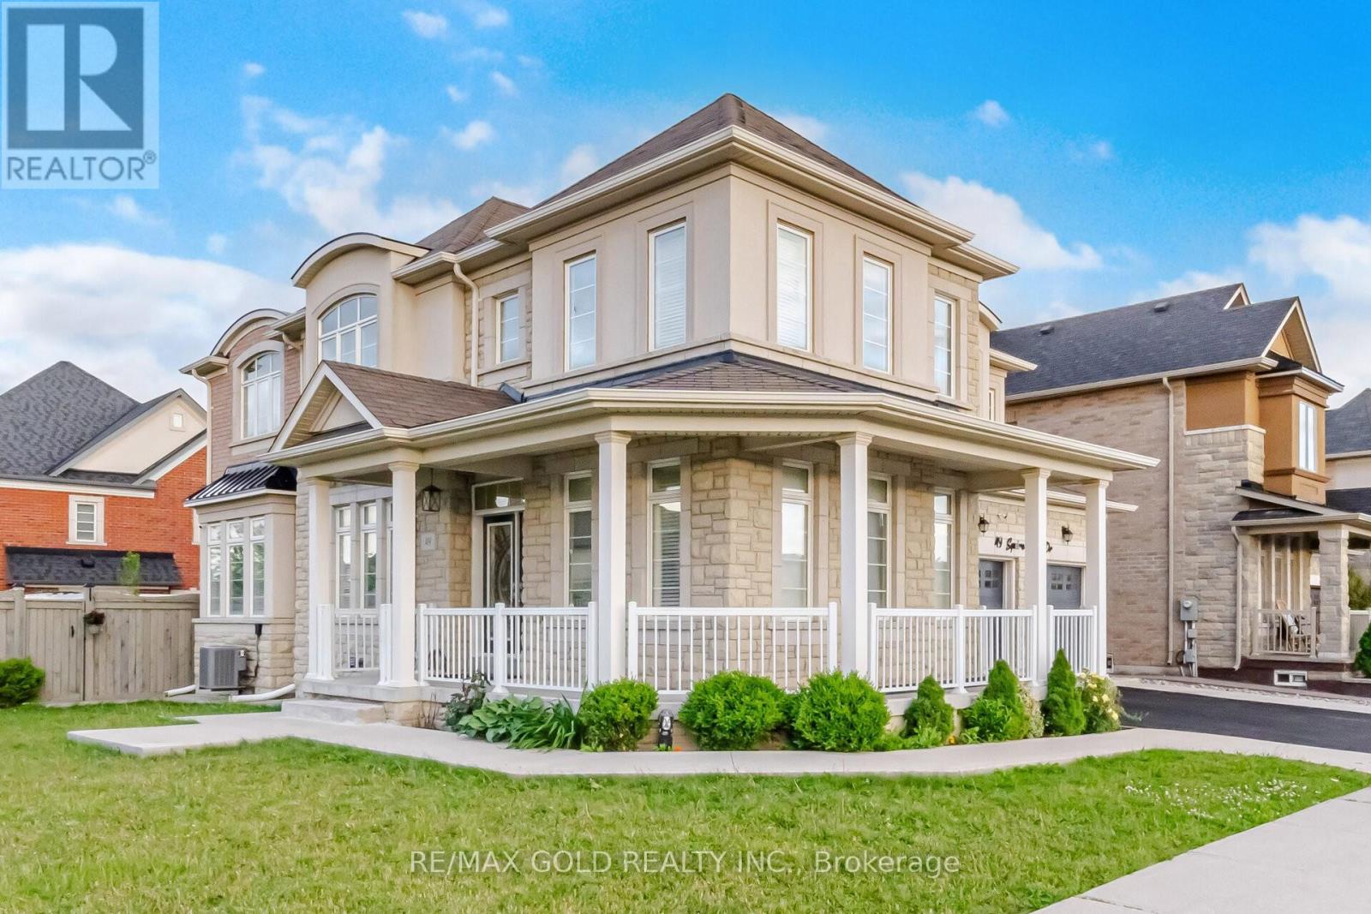
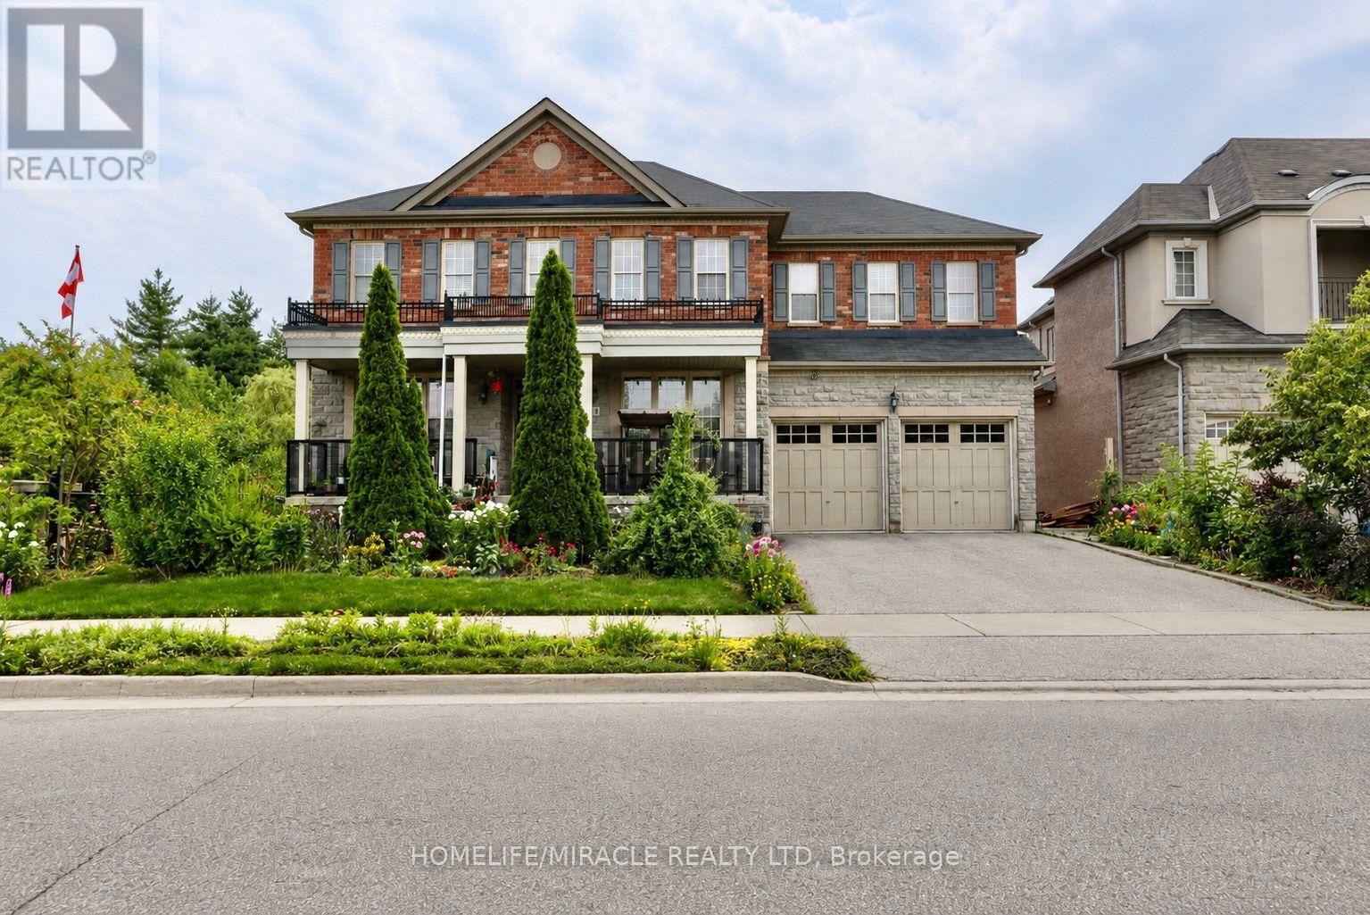
3383 Sq Ft As Per Mpac. Welcome To This Very Well Maintained Fully Detached Luxurious Home Built On 55 Ft Wide Lot, Offering Perfect Blend Of Elegance & Comfort Throughout. Main Floor Offers Sep Family Room, Combined Living & Dining Room. Huge Den On The Main Floor. Hardwood Flooring & Pot Lights Throughout The Main Floor. Upgraded Kitchen Is Equipped With S/S Appliances & Breakfast Area With way Out To Yard. Second Floor Features 4 Spacious Bedrooms & 3 Full Washrooms. Master Bedroom With Ensuite Bath & Walk-in Closet. Unfinished Basement With Separate Entrance. Ideally Located In A Highly Desirable Neighborhood Close To Top-Rated Schools, Highways, Public Transit, Parks & All Major Amenities. (id:63050)Details
Details for 73 Squire Ellis Drive, Brampton Toronto Gore Rural Estate, Ontario- Property Type
- Single Family
- Building Type
- House
- Storeys
- 2
- Neighborhood
- Toronto Gore Rural Estate
- Land Size
- 55.1 x 90.2 FT
- Year Built
- -
- Annual Property Taxes
- $12,521
- Parking Type
- Garage
Inside
- Appliances
- Washer, Refrigerator, Dishwasher, Stove, Dryer
- Rooms
- 9
- Bedrooms
- 4
- Bathrooms
- 4
- Fireplace
- -
- Fireplace Total
- -
- Basement
- Unfinished, Separate entrance, N/A, N/A
Building
- Architecture Style
- -
- Direction
- Mcvean/Squire Ellis Dr
- Type of Dwelling
- house
- Roof
- -
- Exterior
- Stone, Stucco
- Foundation
- -
- Flooring
- Hardwood, Ceramic
Land
- Sewer
- Sanitary sewer
- Lot Size
- 55.1 x 90.2 FT
- Zoning
- -
- Zoning Description
- -
Parking
- Features
- Garage
- Total Parking
- 4
Utilities
- Cooling
- Central air conditioning
- Heating
- Forced air, Natural gas
- Water
- Municipal water
Feature Highlights
- Community
- -
- Lot Features
- -
- Security
- -
- Pool
- -
- Waterfront
- -
Rooms
Rooms for 73 Squire Ellis Drive, Brampton Toronto Gore Rural Estate, OntarioMap

Listatto.comCopyright 2026