
Mohamed
Learie
Jolanda
UPPER 162 Claremont Street - $6,400
UPPER 162 Claremont Street - $6,400
UPPER 162 Claremont Street
$6,400
Trinity-Bellwoods
Toronto Trinity Bellwoods, OntarioM6J2M8
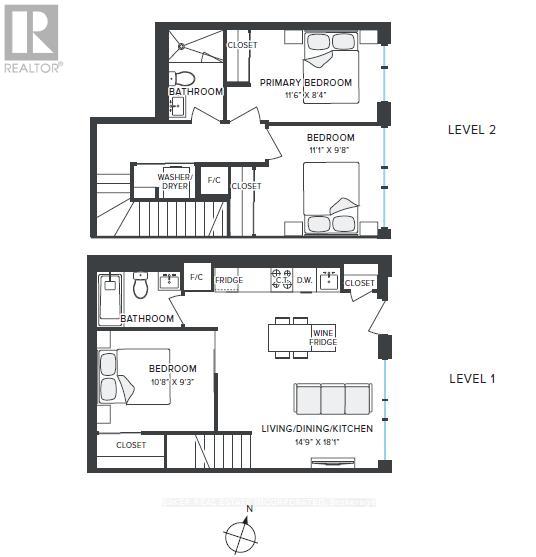
4 beds
3 baths
0 parking
MLS#: C13580446Listed: 4 days agoUpdated:2 days ago
Description
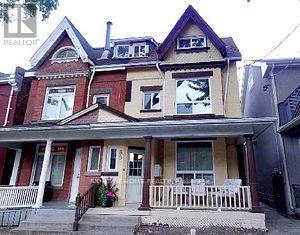
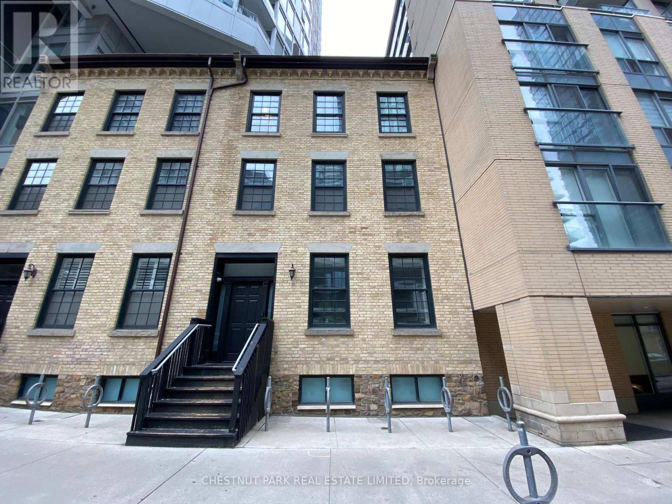
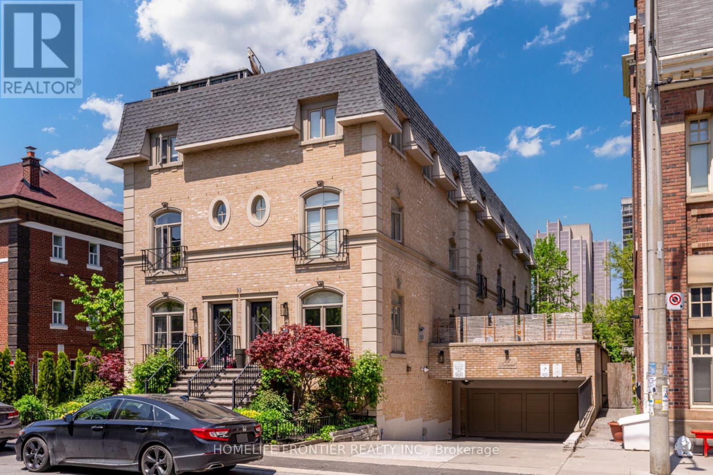
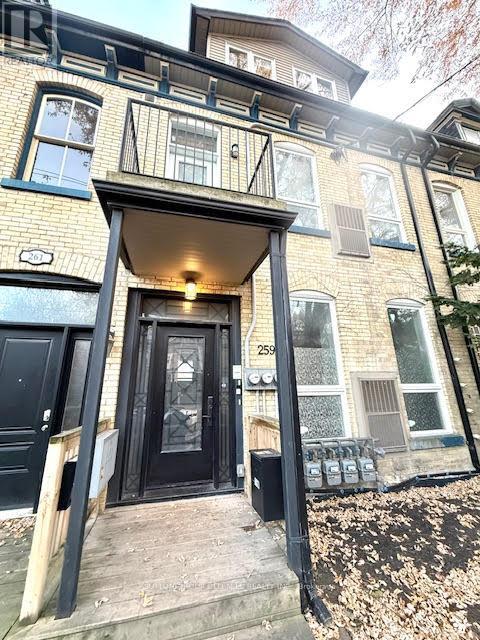
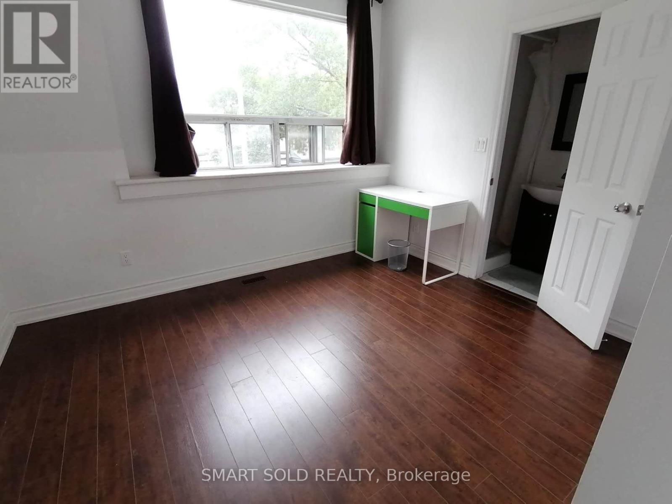
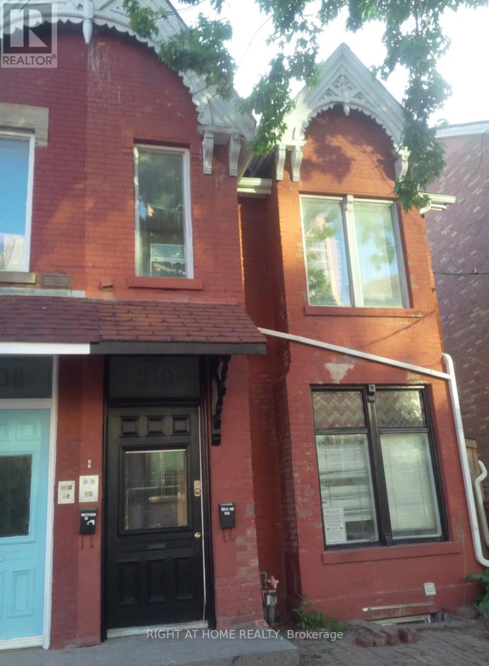
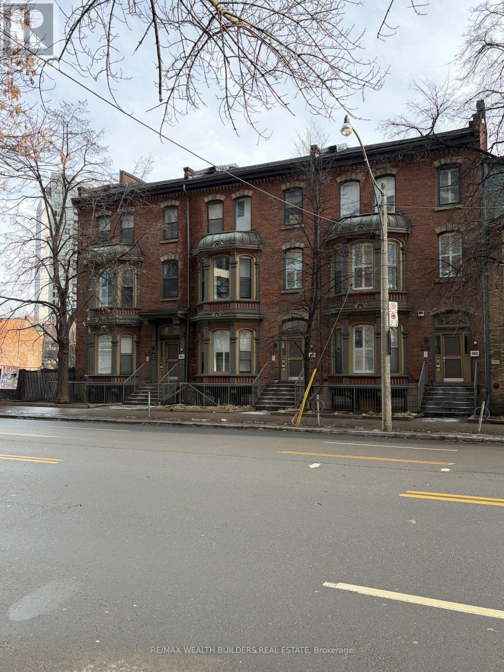
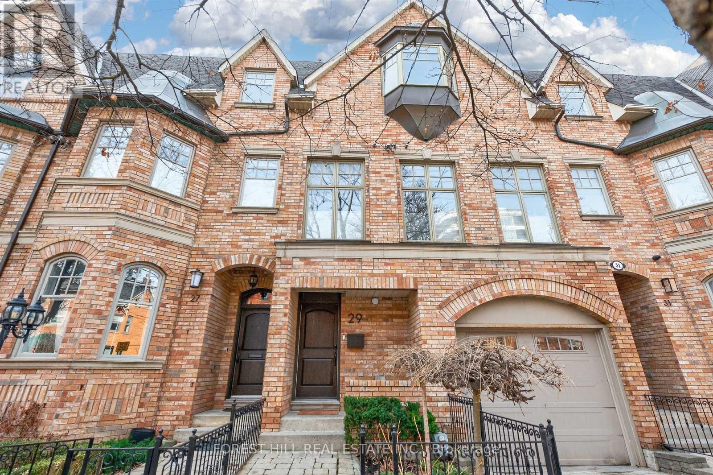
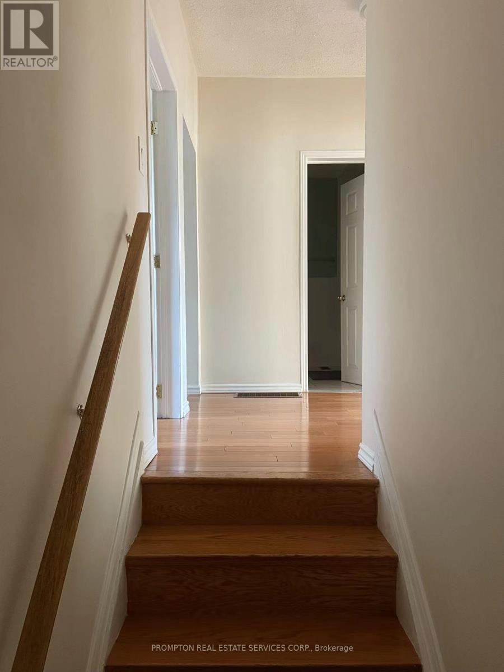
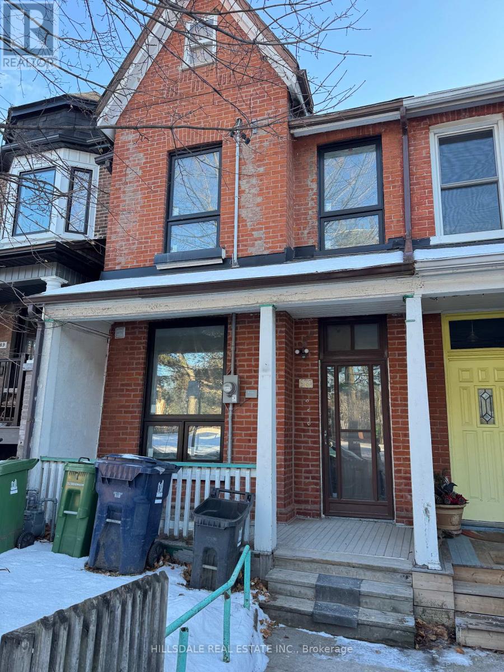
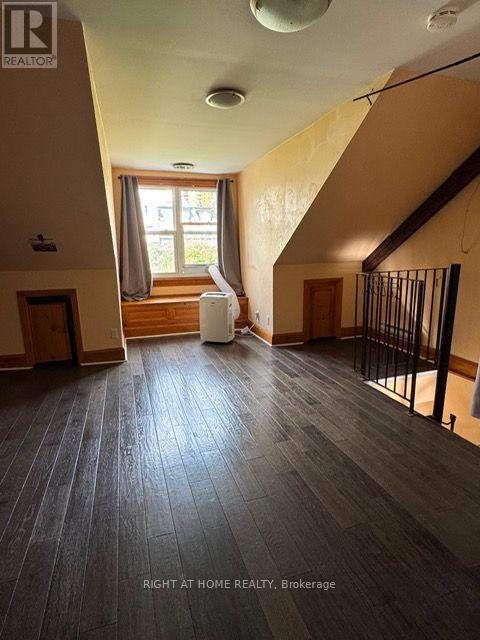
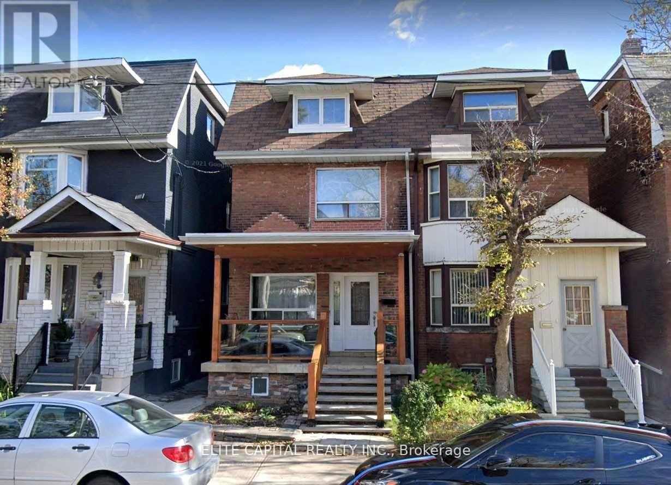
Located In The Heart Of Toronto's Sought-After Trinity-Bellwoods Neighbourhood* This Spacious House Has It All* Set On A Deep 18.02 Ft X 127 Ft Lot, With 4 Bedrooms And 3 Bathrooms* End Unit With A Semi-Detached Feel* Top-Of-The-Line Features Throughout, Including A Modern Kitchen With A Walkout To The Yard, Oak Hardwood Flooring, A Skylight, High Ceilings And Cornice Moulding* Ideally Situated Near Trinity Bellwoods Park And The Vibrant Shops, Cafés And Restaurants Along Dundas West, Queen West And Ossington Avenue* Steps To Public Transit, With Convenient Access To Downtown, Kensington Market, Little Italy And Everyday Amenities* A Rare Opportunity To Enjoy Space, Comfort And An Exceptional Urban Lifestyle In One Of Toronto's Most Desirable Communities* Tenants Requiring Parking May Apply To The City Of Toronto For A Residential Street Parking Permit. The Hot Water Tank Is Rented, And The Rental Fee Is Paid By The Tenants. (id:63050)Details
Details for UPPER 162 Claremont Street, Toronto Trinity Bellwoods, Ontario- Property Type
- Single Family
- Building Type
- Row Townhouse
- Storeys
- 3
- Neighborhood
- Trinity-Bellwoods
- Land Size
- 18 FT
- Year Built
- -
- Annual Property Taxes
- -
- Parking Type
- No Garage
Inside
- Appliances
- Washer, Refrigerator, Central Vacuum, Jacuzzi, Stove, Window Coverings
- Rooms
- 8
- Bedrooms
- 4
- Bathrooms
- 3
- Fireplace
- -
- Fireplace Total
- -
- Basement
- Finished, N/A
Building
- Architecture Style
- -
- Direction
- Cross Streets: Bathurst/Dundas. ** Directions: West Side of Claremont Str.
- Type of Dwelling
- row_townhouse
- Roof
- -
- Exterior
- Brick
- Foundation
- Unknown
- Flooring
- Hardwood, Ceramic
Land
- Sewer
- Sanitary sewer
- Lot Size
- 18 FT
- Zoning
- -
- Zoning Description
- -
Parking
- Features
- No Garage
- Total Parking
- -
Utilities
- Cooling
- Central air conditioning
- Heating
- Forced air, Natural gas
- Water
- Municipal water
Feature Highlights
- Community
- -
- Lot Features
- Carpet Free
- Security
- -
- Pool
- -
- Waterfront
- -
Rooms
Rooms for UPPER 162 Claremont Street, Toronto Trinity Bellwoods, OntarioMap

Listatto.comCopyright 2026