
Mohamed
Learie
Travis
43 Barrett Crescent - $749,900
43 Barrett Crescent - $749,900
43 Barrett Crescent
$749,900
Central West
Ajax Central West, OntarioL1T2C4
3 beds
2 baths
3 parking
MLS#: E13580728Listed: about 4 hours agoUpdated:about 4 hours ago
Description
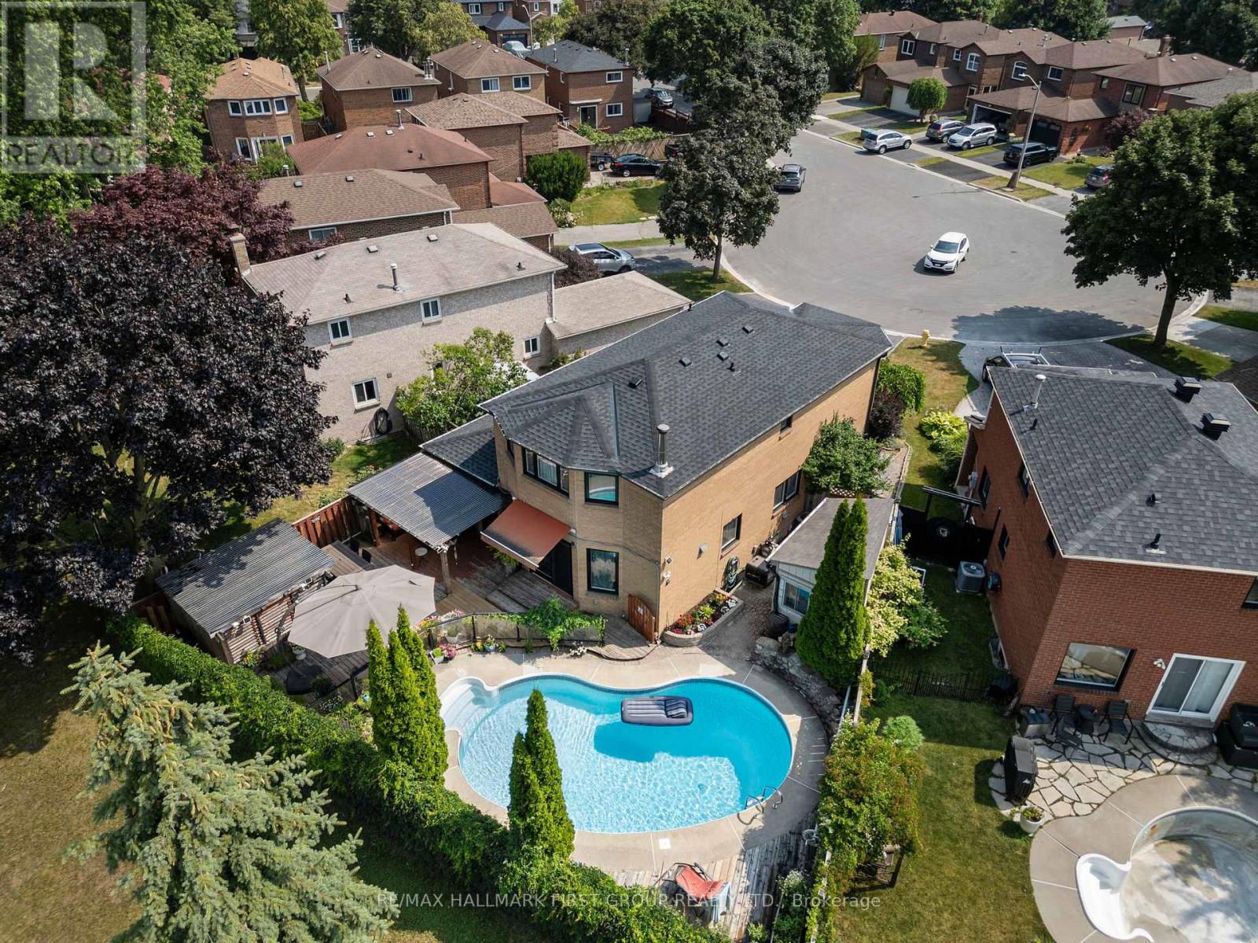
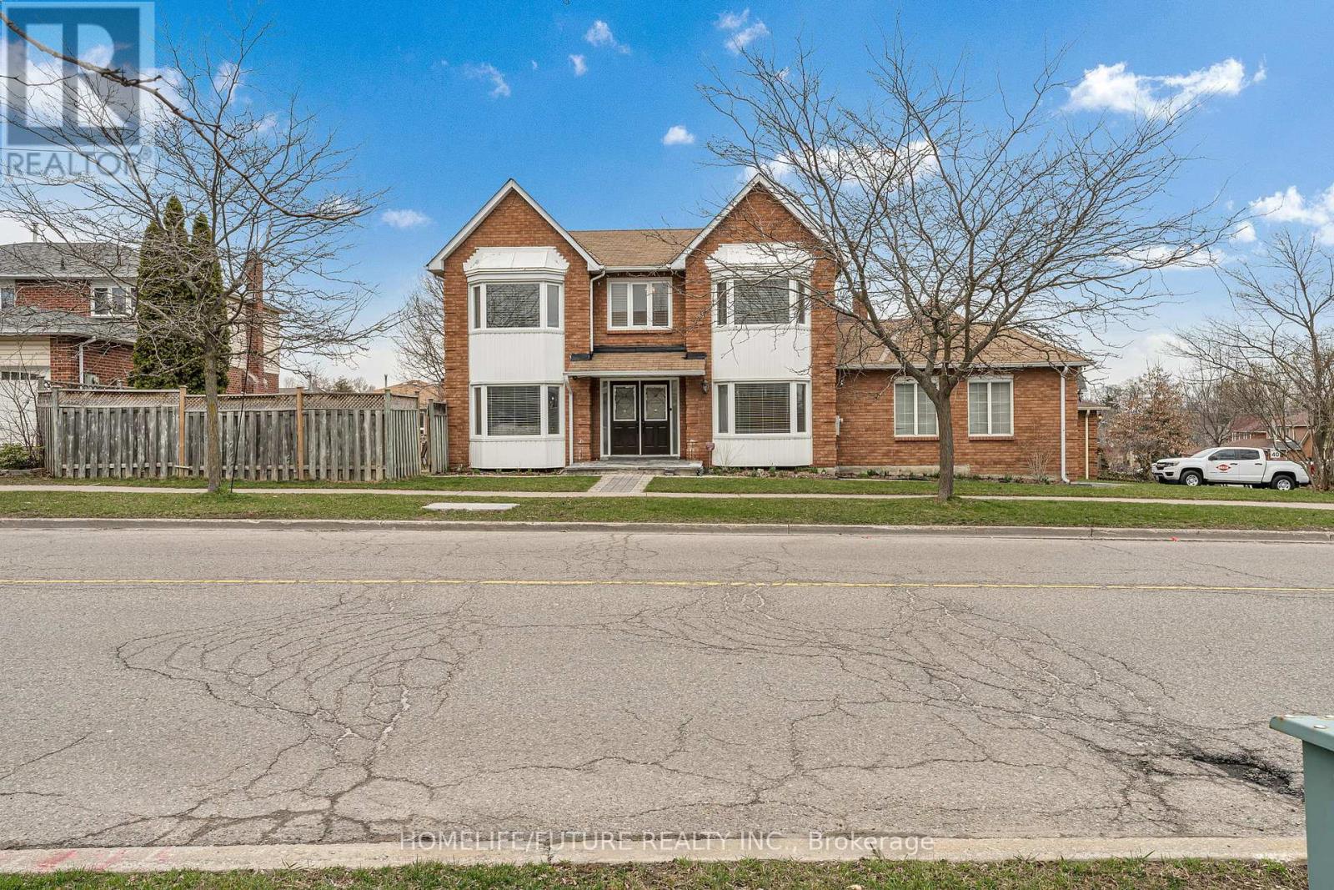
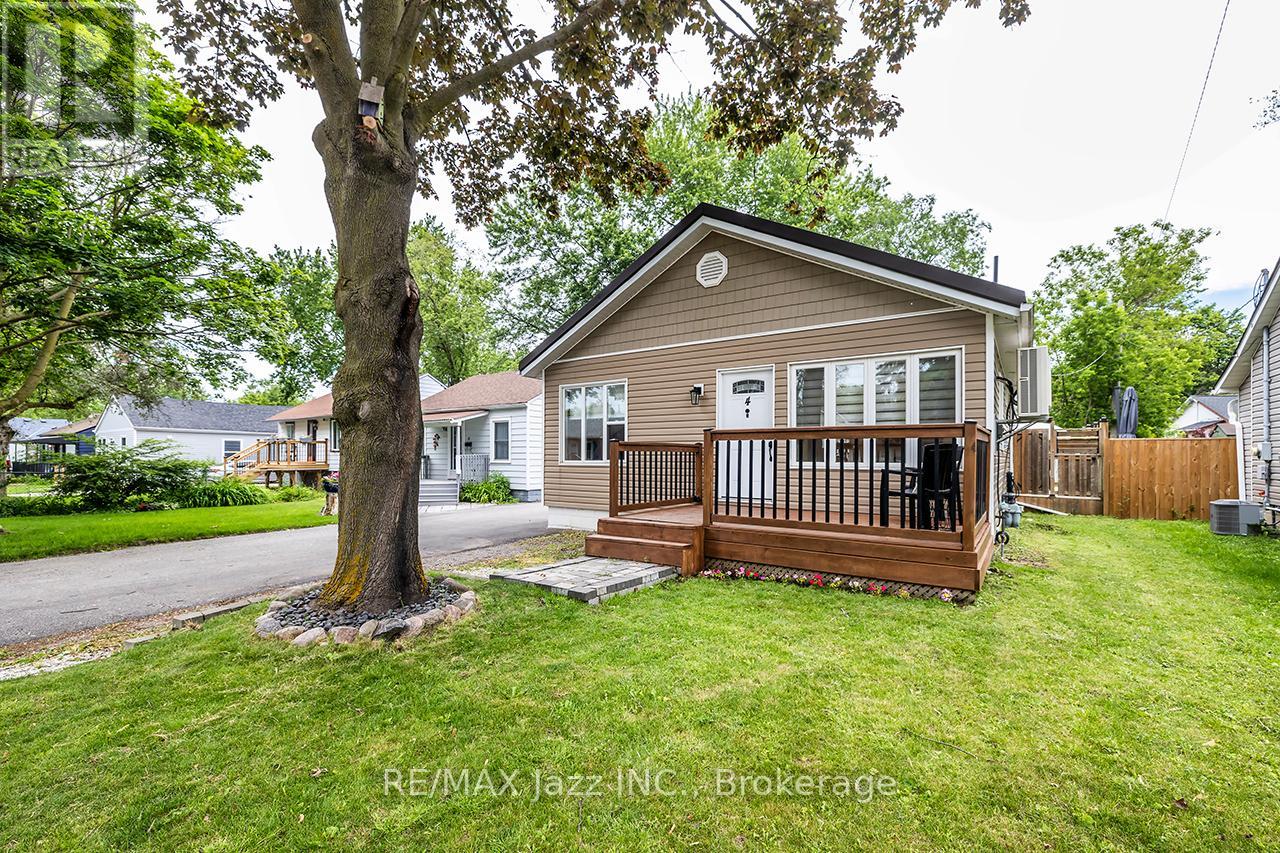
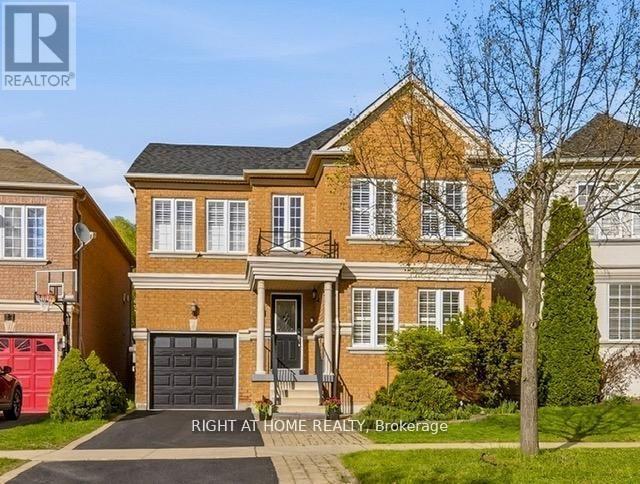
Welcome to this beautiful Renovated and Freshly Painted Detached 3 Bedrooms home with big Driveway in the highly desirable Central West Ajax, a family friendly neighborhood known for it's convenience. This well maintained home offers a bright and functional layout, ideal for comfortable everyday living. The main floor features spacious living and dining areas filled with natural light, along with a beautiful kitchen. The upper level offers 3 generously good sized bedrooms, providing ample space for the whole family. Enjoy a private backyard, perfect for relaxing or entertaining. located close to schools, parks, shopping, public transit, and all essential amenities. Move-in ready an excellent opportunity to own a well cared home in a prime location. (id:63050)Details
Details for 43 Barrett Crescent, Ajax Central West, Ontario- Property Type
- Single Family
- Building Type
- House
- Storeys
- 2
- Neighborhood
- Central West
- Land Size
- 29.7 x 101.8 FT
- Year Built
- -
- Annual Property Taxes
- $4,955
- Parking Type
- Attached Garage, Garage
Inside
- Appliances
- Washer, Refrigerator, Dishwasher, Stove, Dryer, Microwave
- Rooms
- 8
- Bedrooms
- 3
- Bathrooms
- 2
- Fireplace
- -
- Fireplace Total
- -
- Basement
- Finished, N/A
Building
- Architecture Style
- -
- Direction
- Westney Rd N & Delaney Dr
- Type of Dwelling
- house
- Roof
- -
- Exterior
- Brick
- Foundation
- Concrete
- Flooring
- Laminate, Porcelain Tile
Land
- Sewer
- Sanitary sewer
- Lot Size
- 29.7 x 101.8 FT
- Zoning
- -
- Zoning Description
- -
Parking
- Features
- Attached Garage, Garage
- Total Parking
- 3
Utilities
- Cooling
- Central air conditioning
- Heating
- Forced air, Electric
- Water
- Municipal water
Feature Highlights
- Community
- -
- Lot Features
- -
- Security
- -
- Pool
- -
- Waterfront
- -
Rooms
Rooms for 43 Barrett Crescent, Ajax Central West, OntarioMap

Listatto.comCopyright 2026