
Mohamed
Natasha
Jolanda
113 Mumbai Drive - $1,098,000
113 Mumbai Drive - $1,098,000
113 Mumbai Drive
$1,098,000
Middlefield
Markham Middlefield, OntarioL3S0G3
3 beds
4 baths
4 parking
MLS#: N13580776Listed: about 4 hours agoUpdated:about 3 hours ago
Description
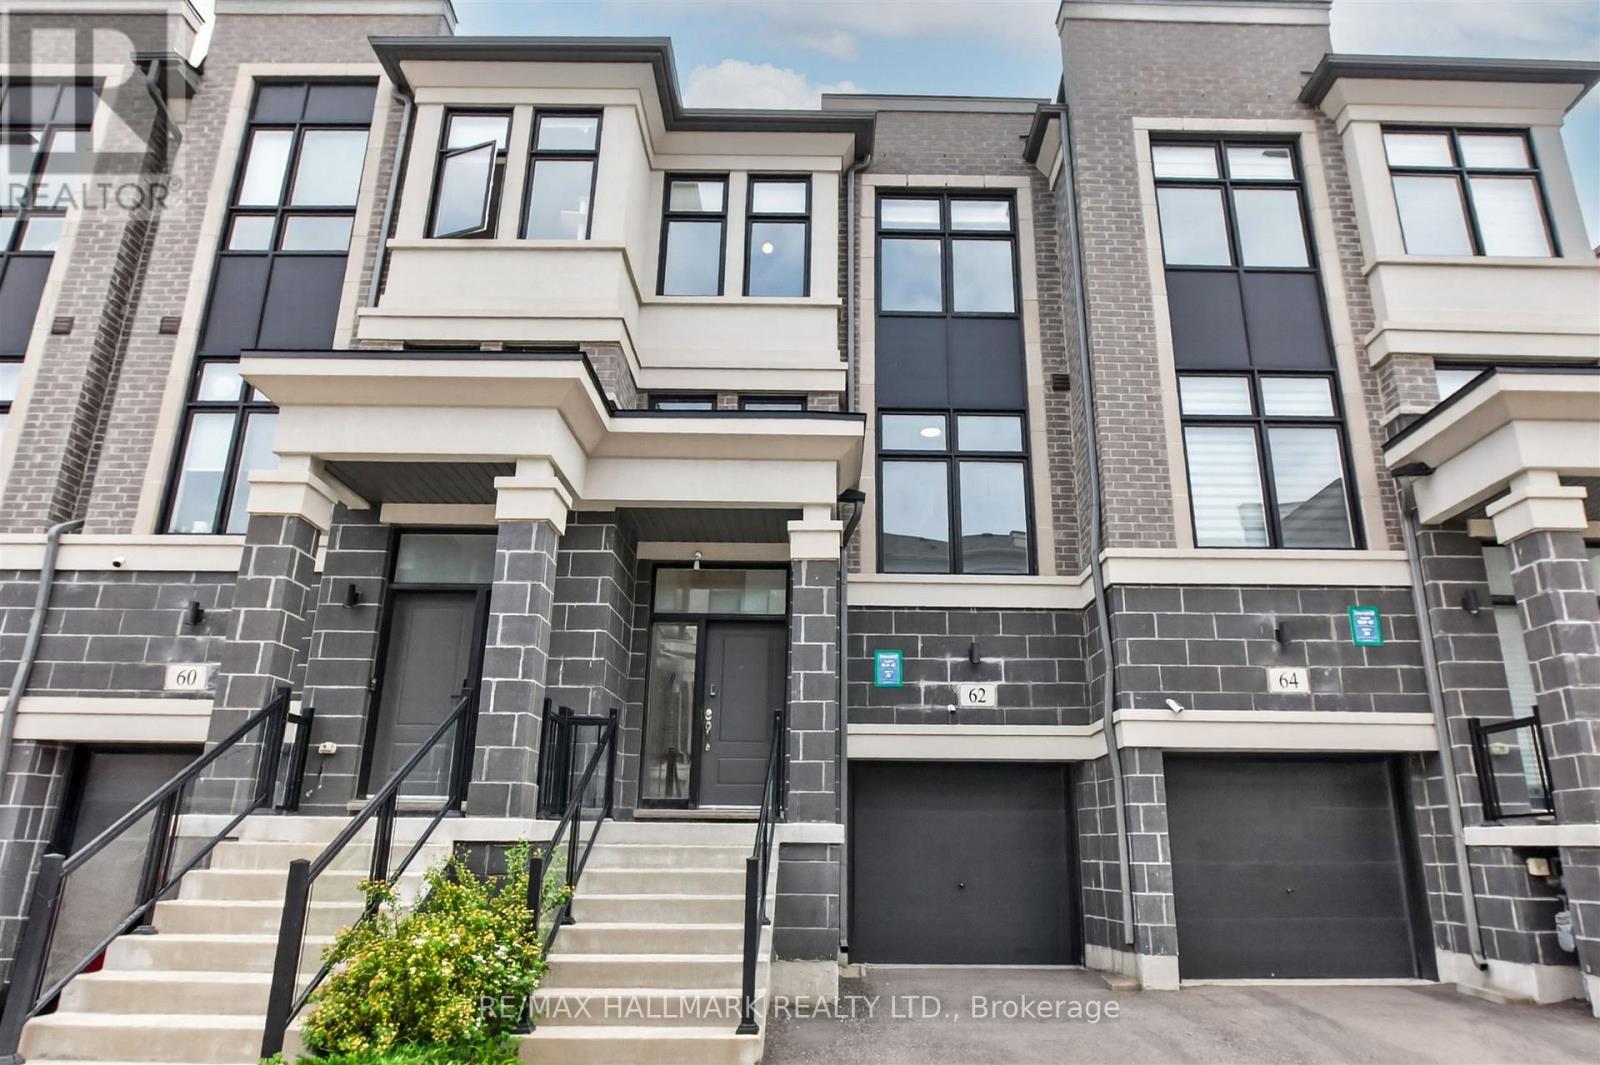
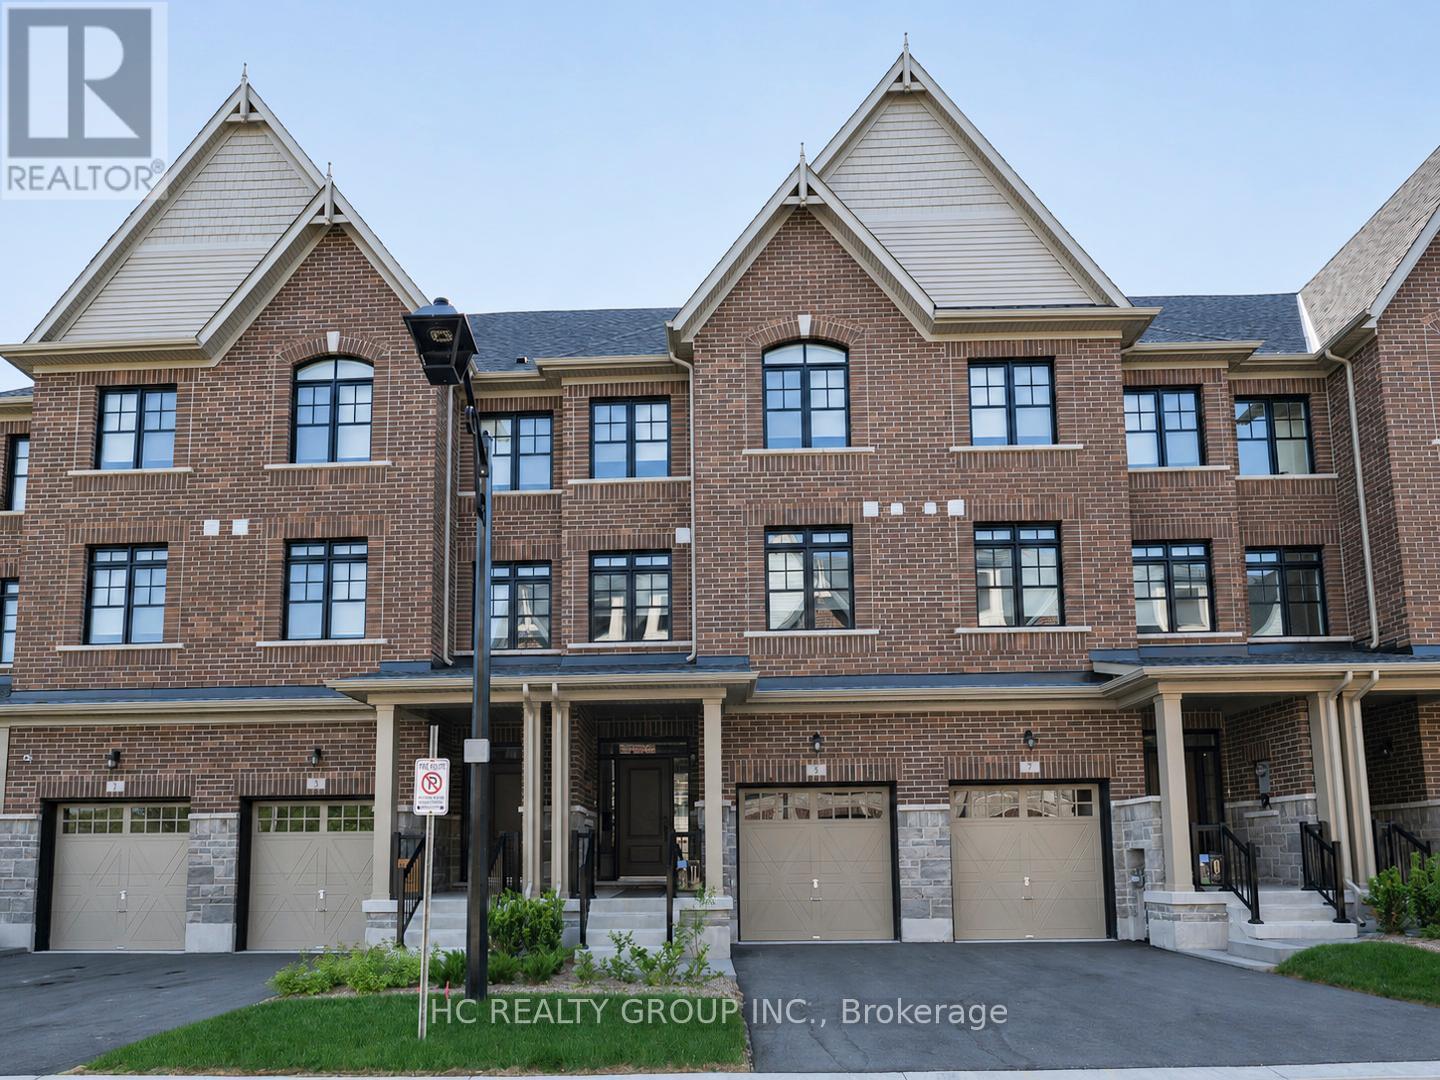
Welcome To This Executive Freehold Townhome Offering Approx. 2,172 Sq. Ft. Of Modern Designed Living Space In One Of Markham's Most Desirable New Communities. Situated On A Rare Premium Park-Facing Lot With An Approx. $40,000 Builder Lot Premium, This Exceptional Home Enjoys Unobstructed Views Of The Park, Aaniin Community Centre, Library & Fitness Centre. Featuring 3 Spacious Bedrooms, 4 Bathrooms & A Double-Car Garage, This Bright, Sun-Filled Home Showcases A Thoughtfully Designed Open-Concept Layout With 9' Ceilings & Large Windows That Fill The Home With Natural Light. The Gourmet Kitchen Features Quartz Countertops, Stainless Steel Appliances, Modern Cabinetry & A Large Centre Island Overlooking The Dining Area.The Expansive Great Room Walks Out To A Spacious Private Terrace, Creating The Perfect Setting For Indoor-Outdoor Living, Entertaining Or Relaxing. The Primary Bedroom Features A Walk-In Closet, Private Ensuite & A Walkout To Its Own Balcony. Ideally Located Steps To Parks, Trails, Aaniin Community Centre, Shopping, Restaurants & Markville Mall, With Convenient Access To GO Transit, Hwy 7, Hwy 404 & Hwy 407. Located Within The Catchment Area For Top-Ranked Markham Schools. (id:63050)Details
Details for 113 Mumbai Drive, Markham Middlefield, Ontario- Property Type
- Single Family
- Building Type
- Row Townhouse
- Storeys
- 3
- Neighborhood
- Middlefield
- Land Size
- 20 x 88.7 FT
- Year Built
- -
- Annual Property Taxes
- $4,957
- Parking Type
- Garage
Inside
- Appliances
- Washer, Refrigerator, Stove, Dryer, Microwave, Window Coverings
- Rooms
- 7
- Bedrooms
- 3
- Bathrooms
- 4
- Fireplace
- -
- Fireplace Total
- -
- Basement
- None
Building
- Architecture Style
- -
- Direction
- Cross Streets: 14th & Middlefield. ** Directions: Turn East on Middlefield.
- Type of Dwelling
- row_townhouse
- Roof
- -
- Exterior
- Brick, Stucco
- Foundation
- -
- Flooring
- Hardwood
Land
- Sewer
- Septic System
- Lot Size
- 20 x 88.7 FT
- Zoning
- -
- Zoning Description
- -
Parking
- Features
- Garage
- Total Parking
- 4
Utilities
- Cooling
- -
- Heating
- Forced air, Natural gas
- Water
- Municipal water
Feature Highlights
- Community
- -
- Lot Features
- -
- Security
- -
- Pool
- -
- Waterfront
- -
Rooms
Rooms for 113 Mumbai Drive, Markham Middlefield, OntarioMap

Listatto.comCopyright 2026