
Mohamed
Learie
Travis
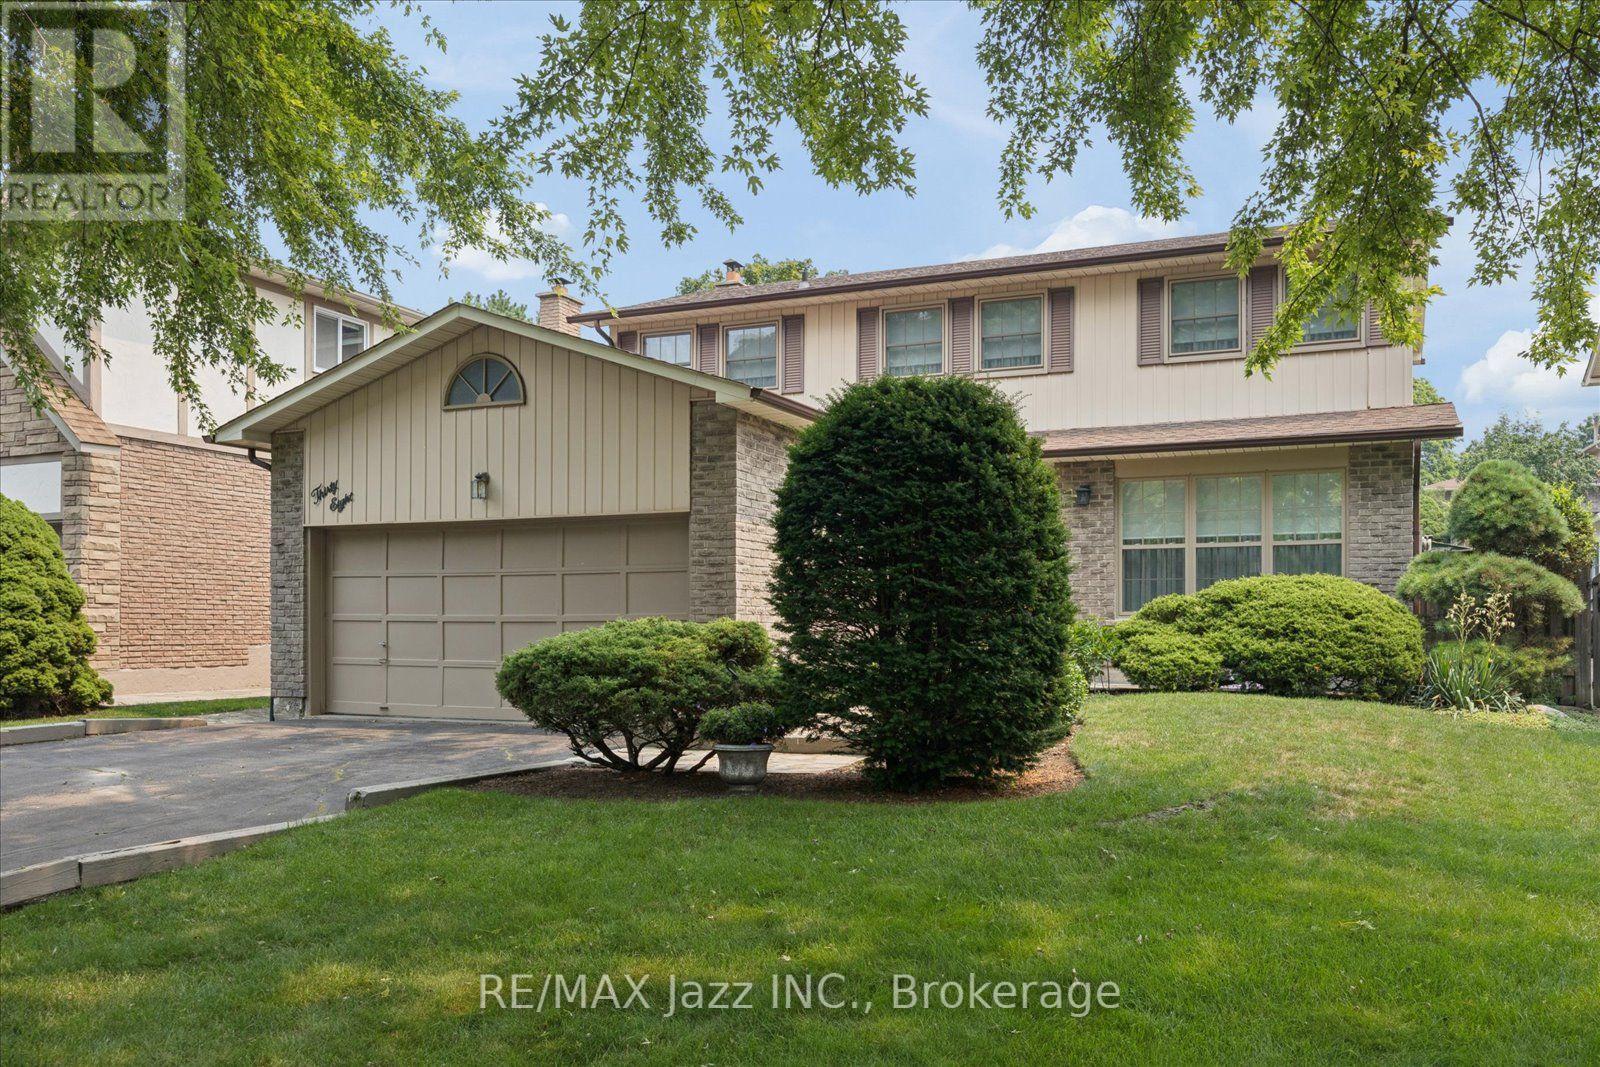
28 Upland Drive - $999,900
28 Upland Drive - $999,900
28 Upland Drive
$999,900
Blue Grass Meadows
Whitby Blue Grass Meadows, OntarioL1N8H8
6 beds
4 baths
4 parking
MLS#: E13580862Listed: 3 days agoUpdated:3 days ago
Description
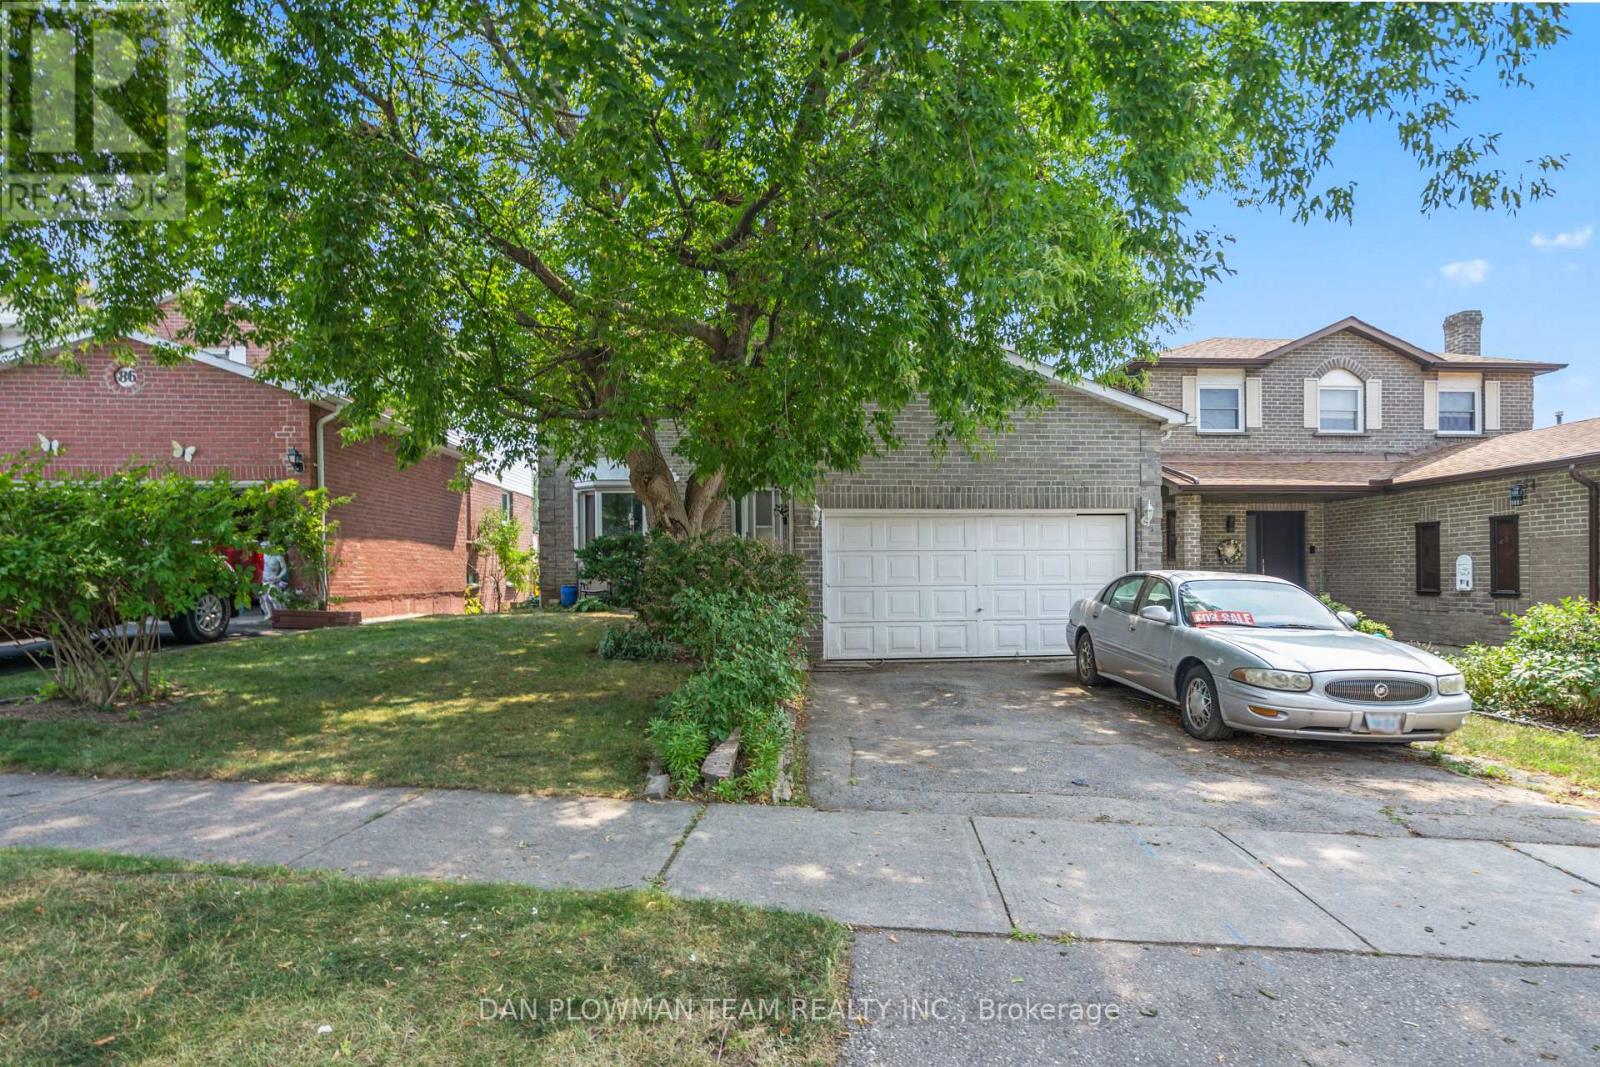
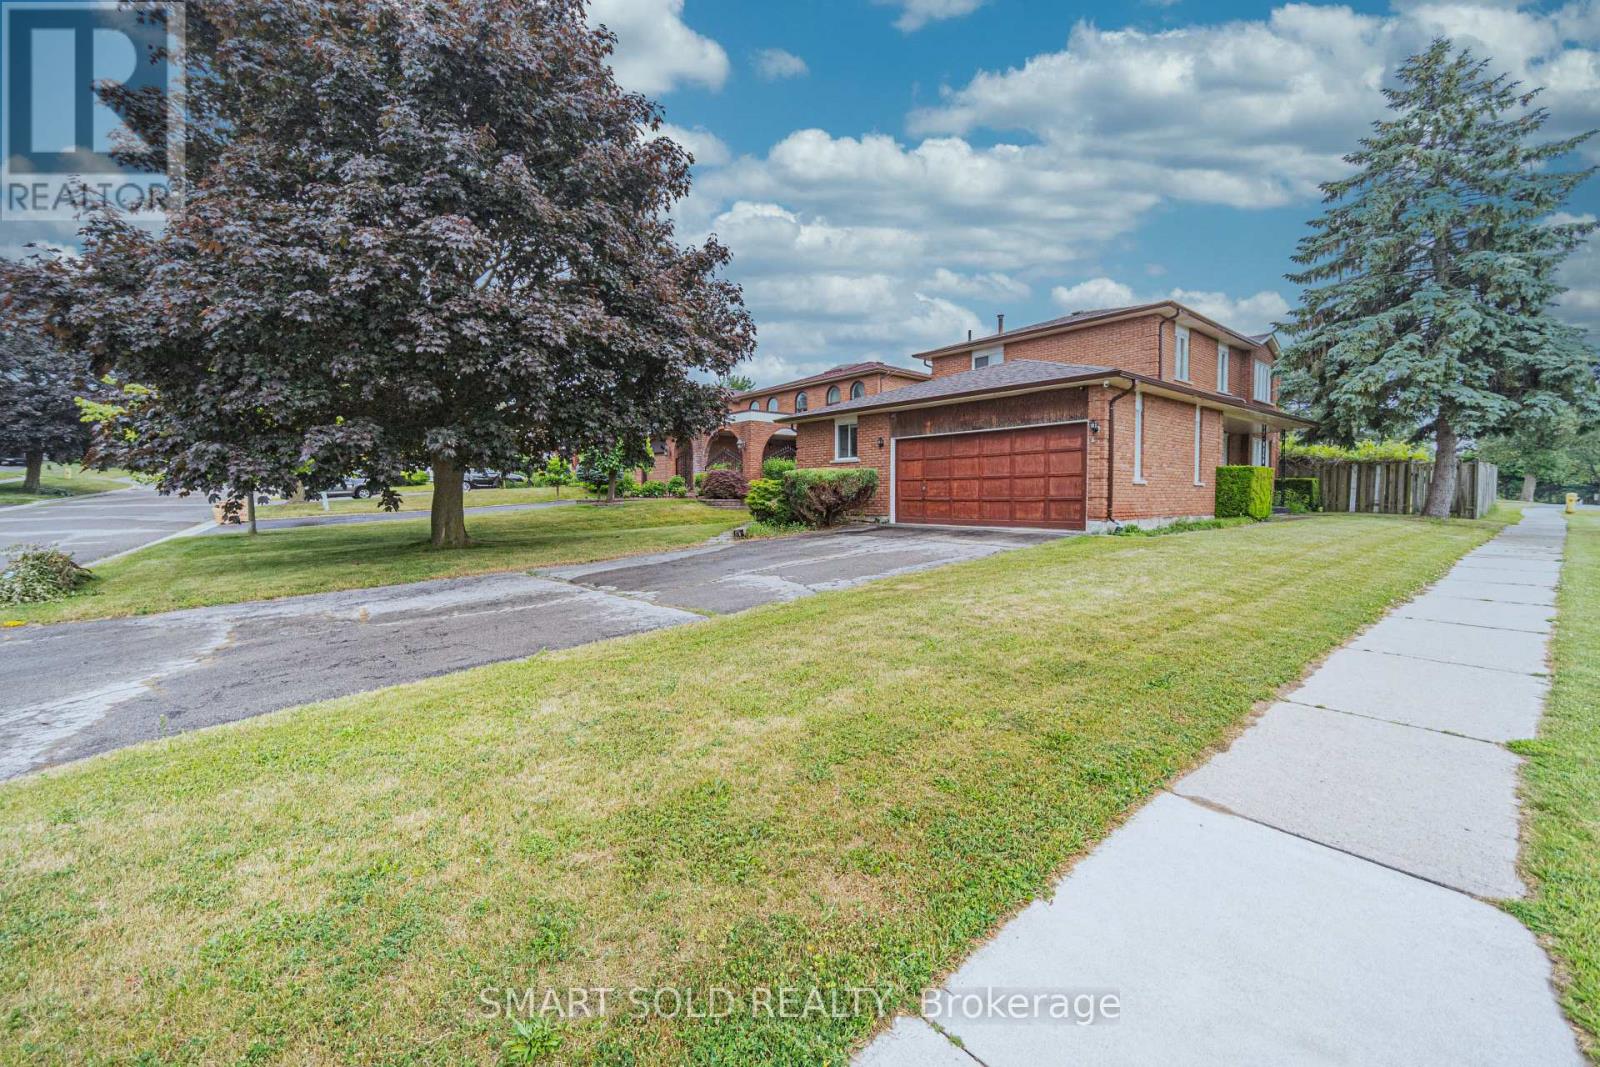
4 bedroom detached house. BASEMENT : living/dining/kitchen/laundry/separate entrance. MAIN FLOOR: living/dining/kitchen with centre island/family area/fire place/2pc washroom/laundry/entrance from garage/walk out to deck from kitchen/pot lights/hardwood floor. SECOND FLOOR: hardwood floor/4 bedrooms/3 washrooms/principal bedroom with 4pc en-suite & walking closet. Newer furnace & AC (2021). Convenient location - easy access to Hwy 401, short walk to public transit, shops on Dundas & Thickson Rd. (id:63050)Details
Details for 28 Upland Drive, Whitby Blue Grass Meadows, Ontario- Property Type
- Single Family
- Building Type
- House
- Storeys
- 2
- Neighborhood
- Blue Grass Meadows
- Land Size
- 49.9 x 106.2 FT
- Year Built
- -
- Annual Property Taxes
- $6,674
- Parking Type
- Attached Garage, Garage
Inside
- Appliances
- Water meter, Dishwasher, Dryer, Microwave, Two stoves, Window Coverings, Two Washers, Garage door opener, Water Heater, Two Refrigerators
- Rooms
- 12
- Bedrooms
- 6
- Bathrooms
- 4
- Fireplace
- -
- Fireplace Total
- 1
- Basement
- Finished, Separate entrance, N/A, N/A
Building
- Architecture Style
- -
- Direction
- Cross Streets: Thickson Rd/Dundas. ** Directions: Hway 401 north exit to Thickson Rd, LT on Nichol Ave, LT on Wood Dr.
- Type of Dwelling
- house
- Roof
- -
- Exterior
- Brick, Aluminum siding
- Foundation
- Concrete
- Flooring
- Tile, Hardwood, Laminate
Land
- Sewer
- Sanitary sewer
- Lot Size
- 49.9 x 106.2 FT
- Zoning
- -
- Zoning Description
- -
Parking
- Features
- Attached Garage, Garage
- Total Parking
- 4
Utilities
- Cooling
- Central air conditioning
- Heating
- Forced air, Natural gas
- Water
- Municipal water
Feature Highlights
- Community
- -
- Lot Features
- In-Law Suite
- Security
- -
- Pool
- -
- Waterfront
- -
Rooms
Rooms for 28 Upland Drive, Whitby Blue Grass Meadows, OntarioMap

Listatto.comCopyright 2026