
Natasha
Amy
Travis
50 Mccaul Street Unit 906 - $2,600
50 Mccaul Street Unit 906 - $2,600
50 Mccaul Street Unit 906
$2,600
Kensington-Chinatown
Toronto Kensington Chinatown, OntarioM5T0B6
2 beds
2 baths
0 parking
MLS#: C13581426Listed: 2 days agoUpdated:2 days ago
Description
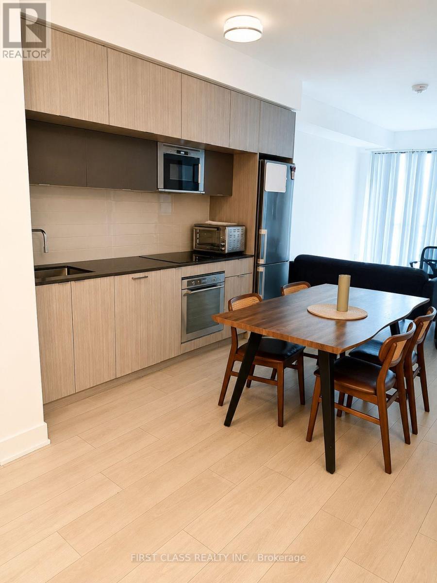
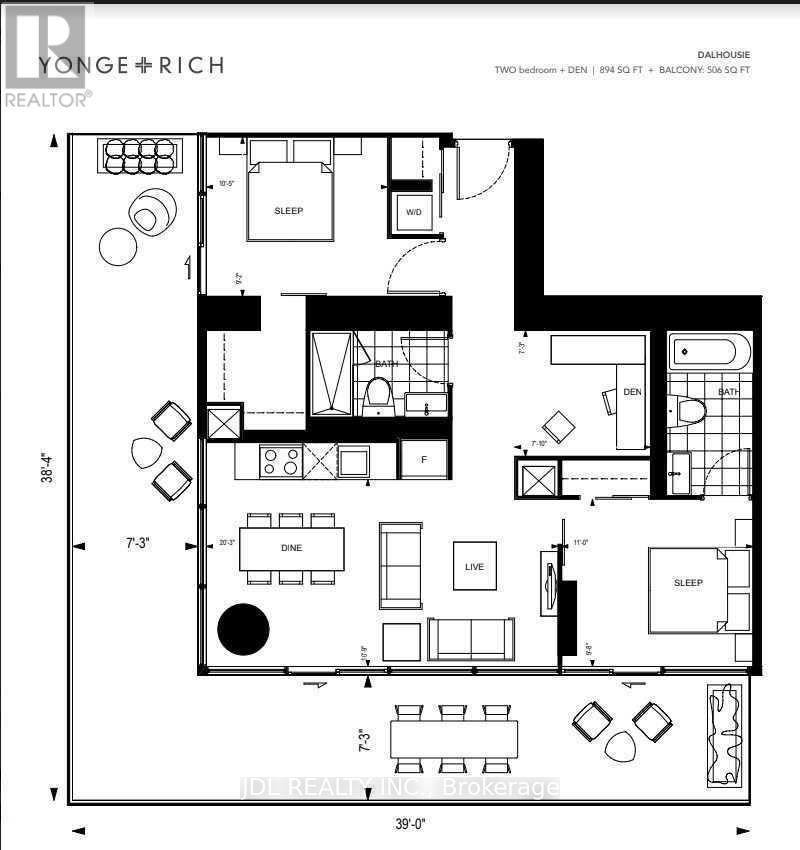
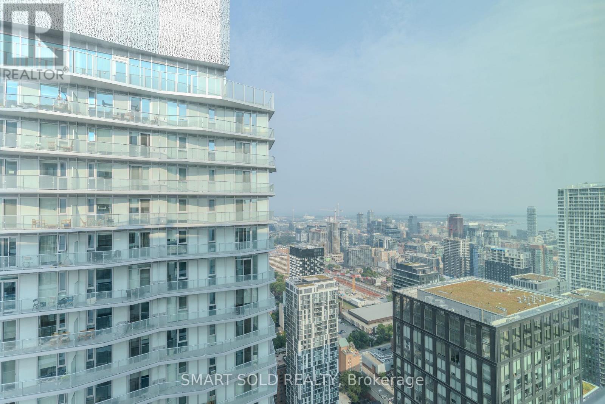
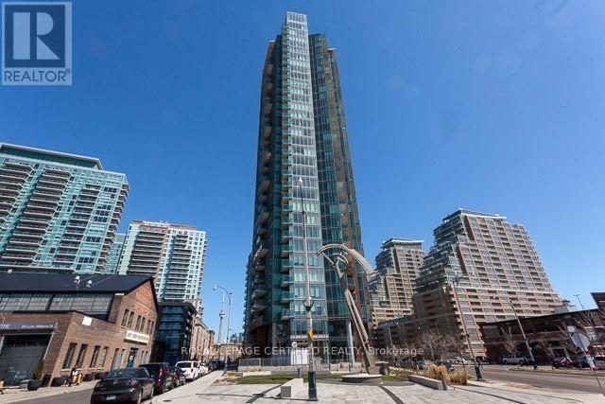
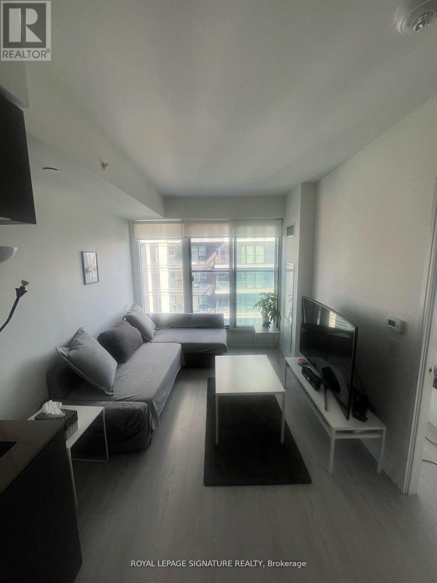
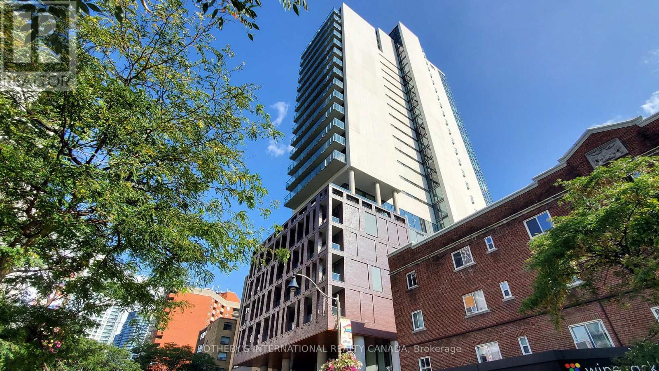
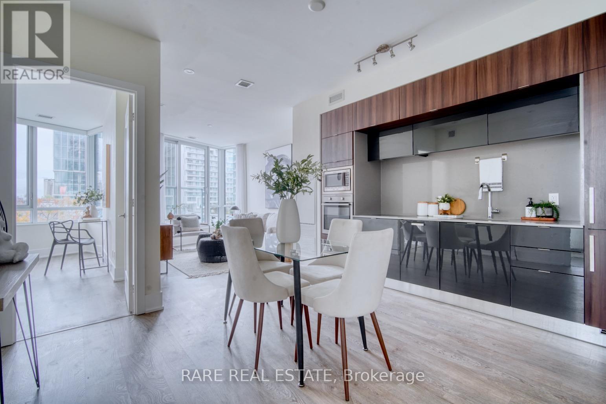
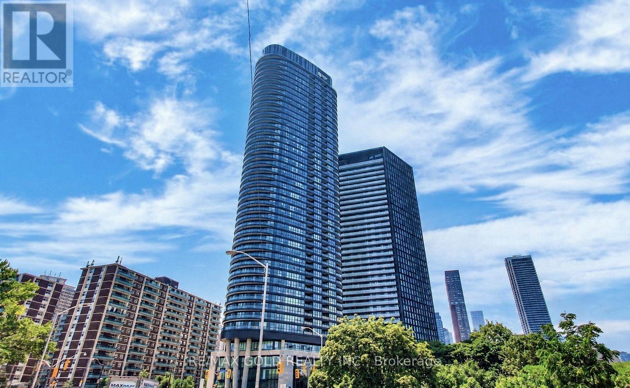
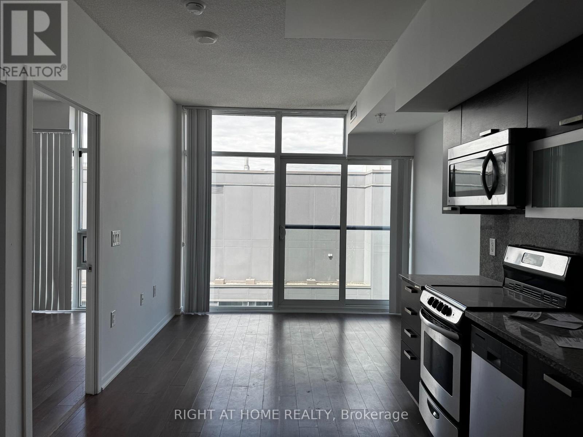
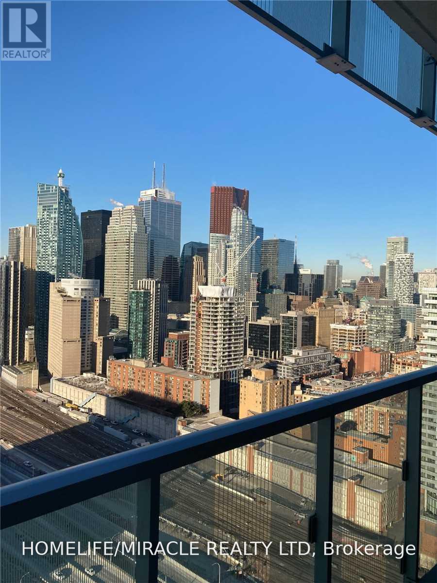
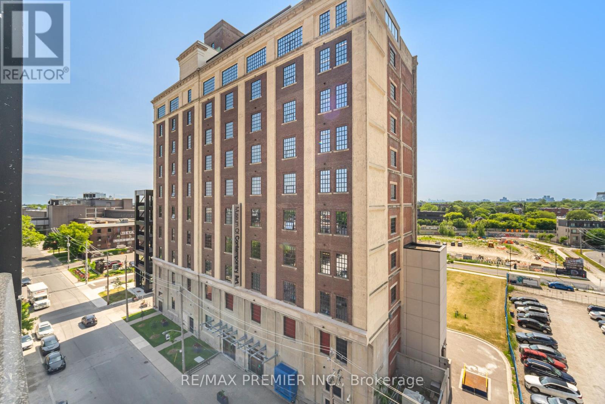
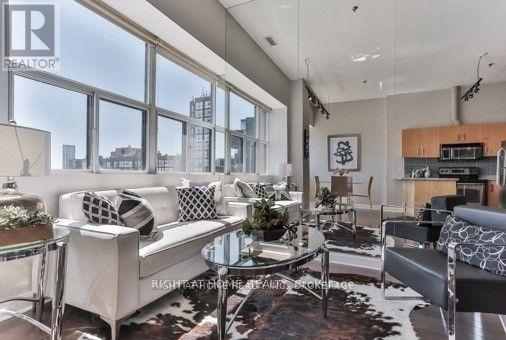
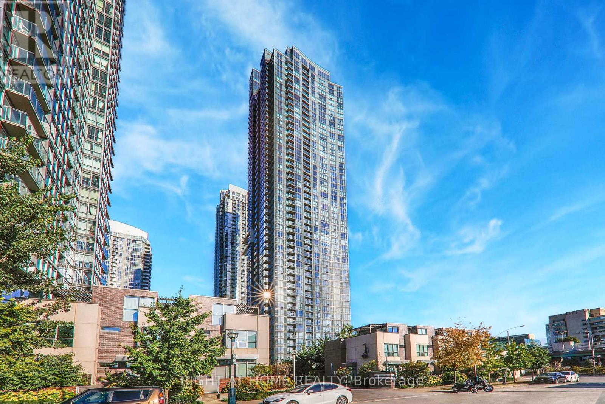
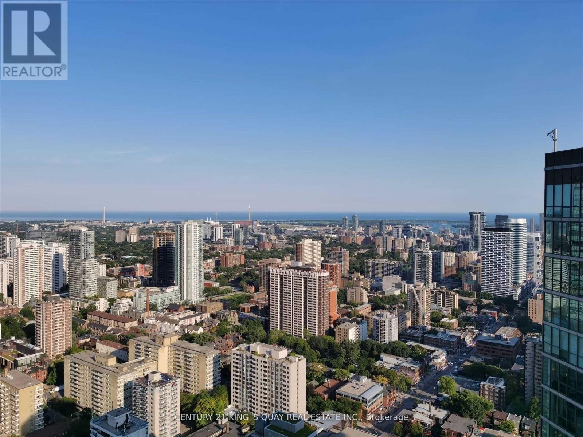
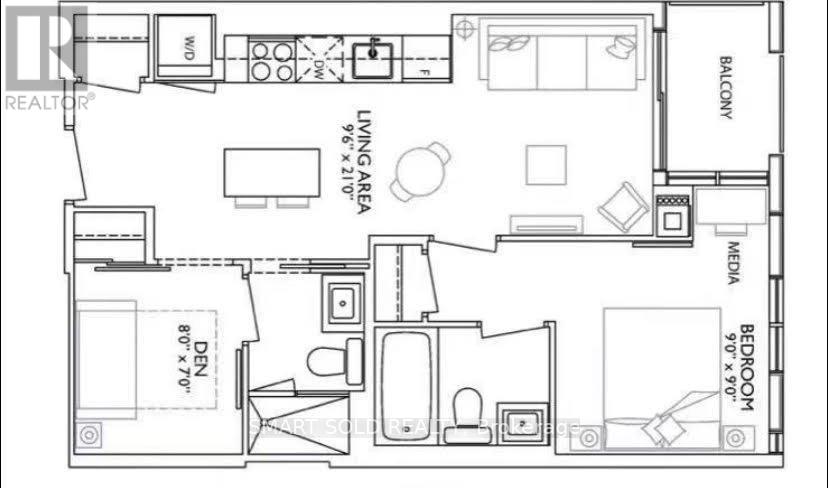
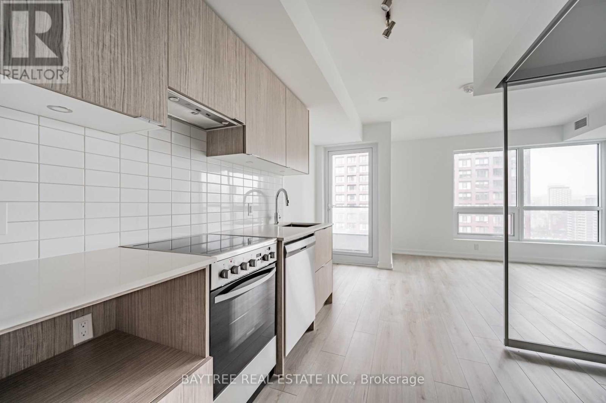
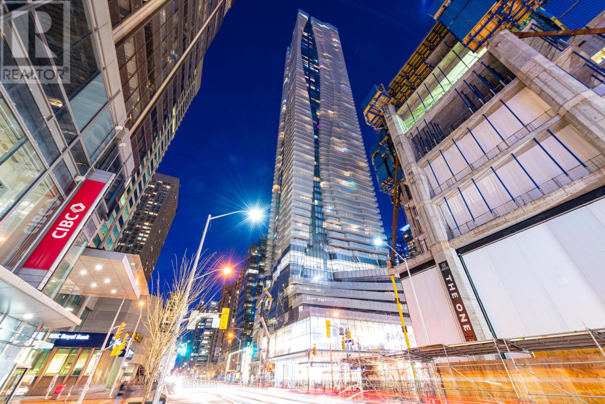
Form Condo from Tridel is perfectly positioned near major public transportation hubs, making commuting a breeze. Whether you prefer biking, taking the subway, or hopping on a bus, getting around the city is convenient and efficient.The building offers 24/7 security, concierge services. 1+ Den with two full bath. 621 sq ft decent size and functional layout unit includes in-suite laundry and modern appliances. East facing. 98 Walk/Bike Score, 100 Transit Score With Steps To U of T, OCAD, St Patrick Subway Station, City Hall, AGO, Toronto General, Sick Kids & Mount Sinai Hospitals And Queens Park. Minutes To Financial, Entertainment Districts, Nathan Phillips Square and Eaton Centre and a whole lot more to explore and discover in the area. (id:63050)Details
Details for 50 Mccaul Street Unit 906, Toronto Kensington Chinatown, Ontario- Property Type
- Single Family
- Building Type
- Apartment
- Storeys
- -
- Neighborhood
- Kensington-Chinatown
- Land Size
- -
- Year Built
- -
- Annual Property Taxes
- -
- Parking Type
- No Garage
Inside
- Appliances
- -
- Rooms
- 4
- Bedrooms
- 2
- Bathrooms
- 2
- Fireplace
- -
- Fireplace Total
- -
- Basement
- None
Building
- Architecture Style
- -
- Direction
- Cross Streets: Queen St W & University Ave. ** Directions: McCaul / Queen St.
- Type of Dwelling
- apartment
- Roof
- -
- Exterior
- Concrete
- Foundation
- -
- Flooring
- Laminate
Land
- Sewer
- -
- Lot Size
- -
- Zoning
- -
- Zoning Description
- -
Parking
- Features
- No Garage
- Total Parking
- -
Utilities
- Cooling
- Central air conditioning
- Heating
- Forced air, Natural gas
- Water
- -
Feature Highlights
- Community
- Pets Allowed With Restrictions
- Lot Features
- Balcony, Carpet Free
- Security
- -
- Pool
- -
- Waterfront
- -
Rooms
Rooms for 50 Mccaul Street Unit 906, Toronto Kensington Chinatown, OntarioMap

Listatto.comCopyright 2026