
Amy
Natasha
Learie
5 Buttermill Avenue Unit 6005 - $520,000
5 Buttermill Avenue Unit 6005 - $520,000
5 Buttermill Avenue Unit 6005
$520,000
Vaughan Corporate Centre
Vaughan Vaughan Corporate Centre, OntarioL4K0J5
2 beds
2 baths
0 parking
MLS#: N13581606Listed: 3 days agoUpdated:3 days ago
Description
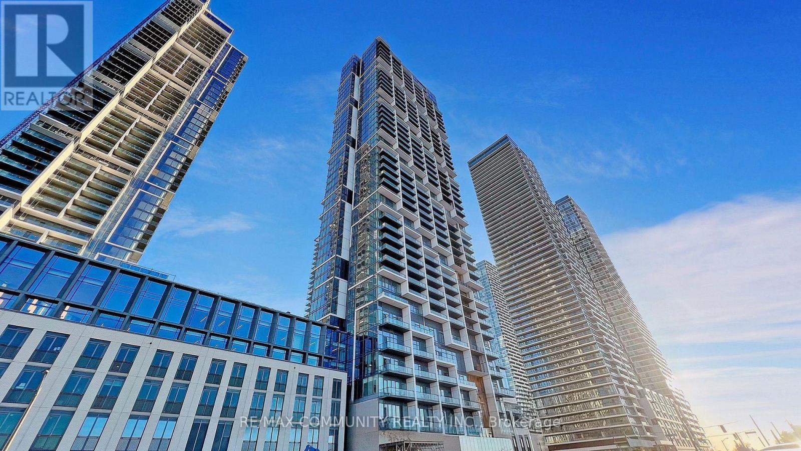
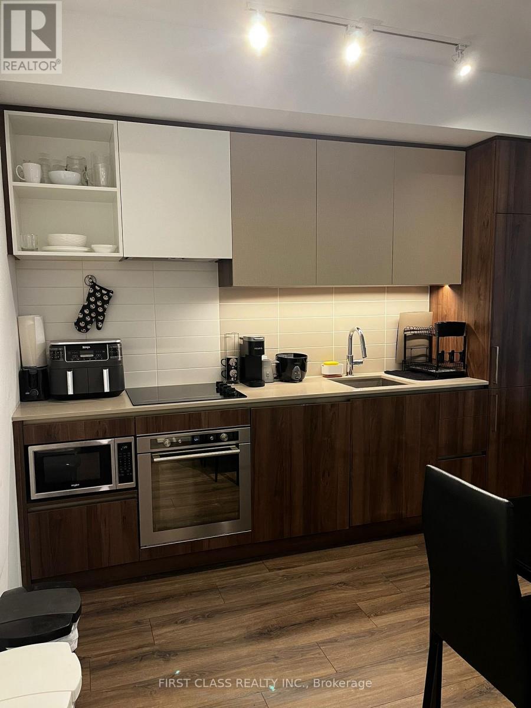
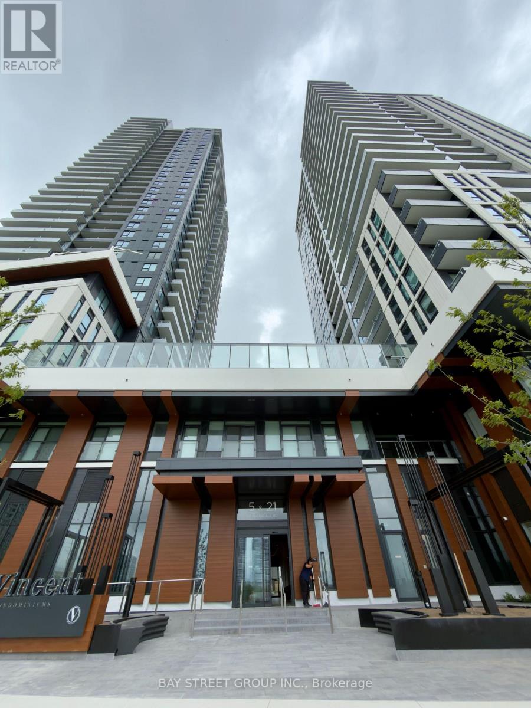
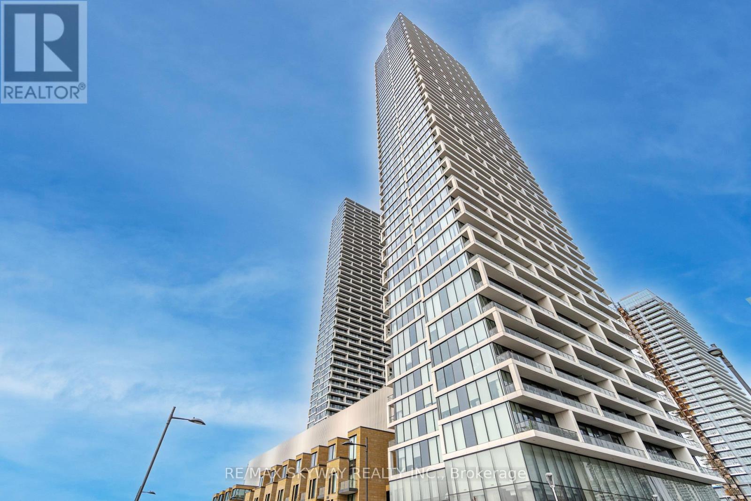
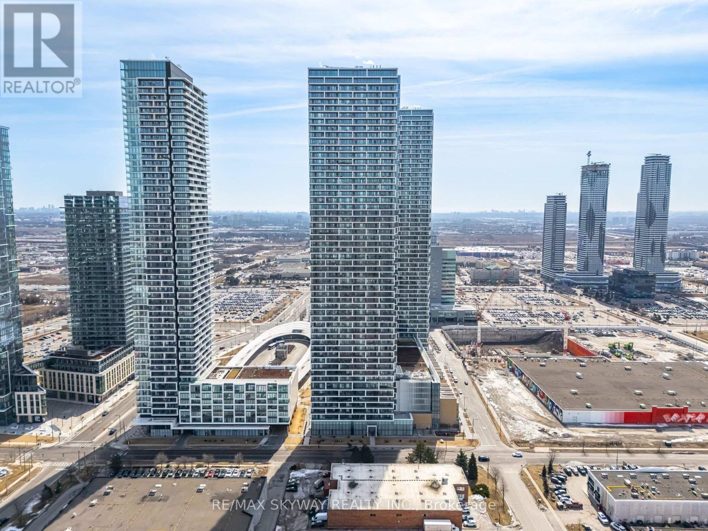
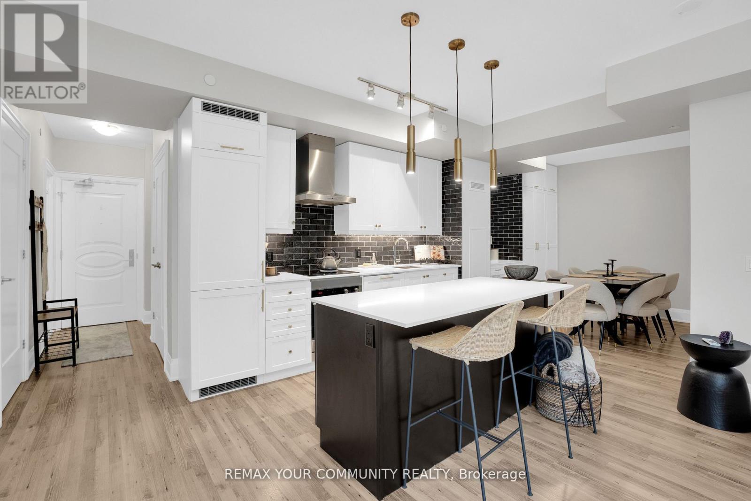
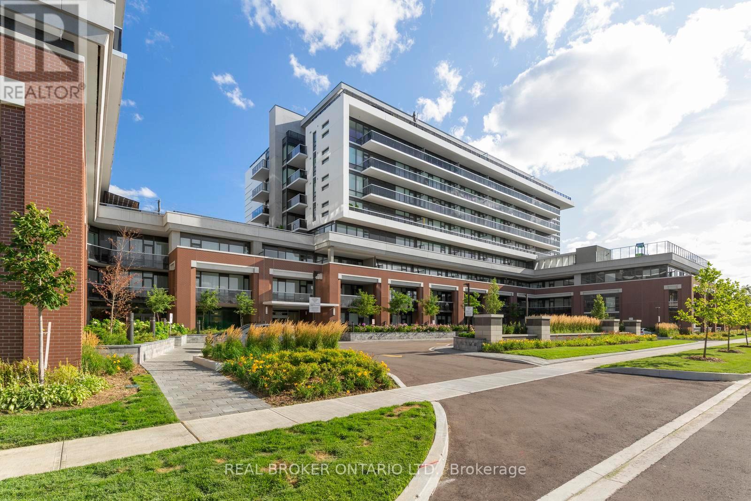
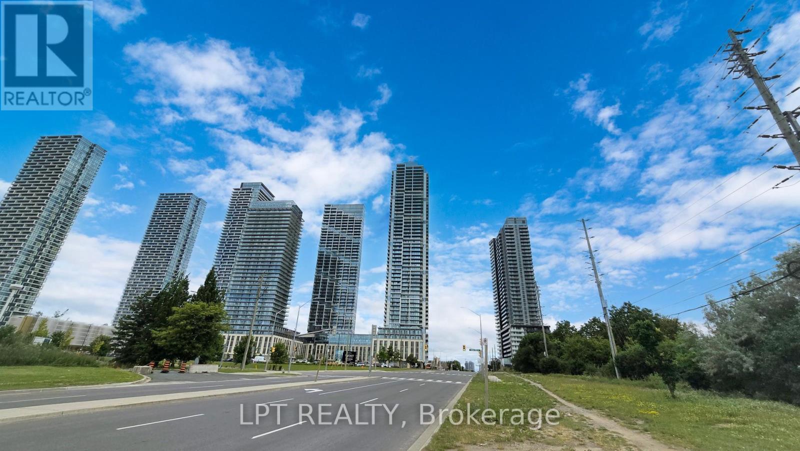
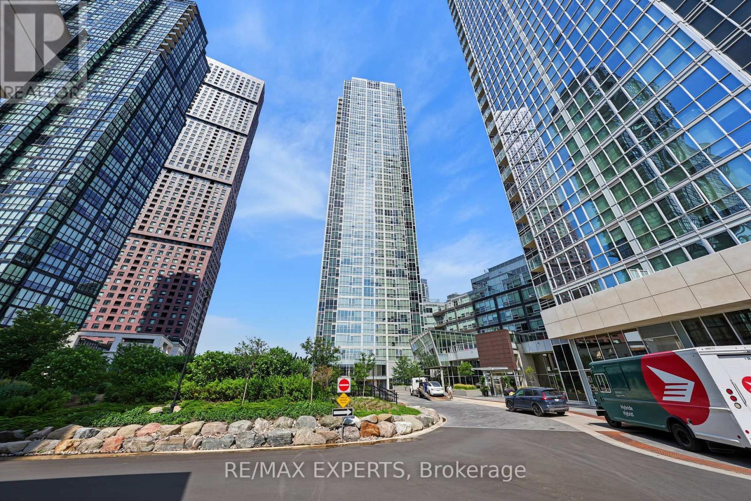
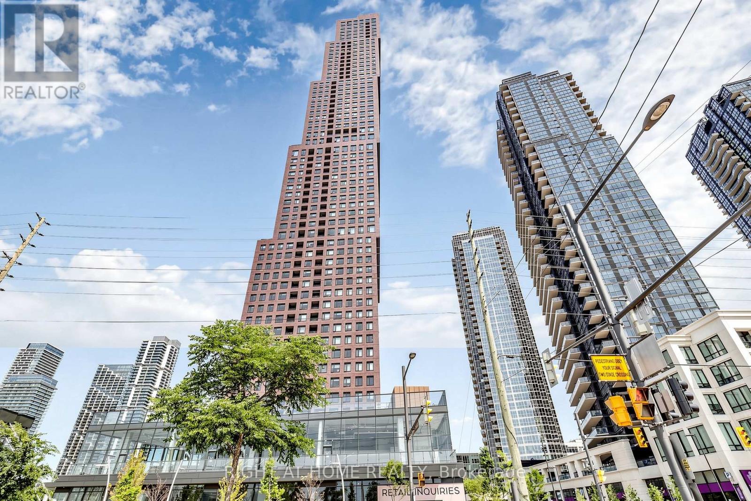
Welcome To 5 Buttermill Ave #6005! Bright And Modern 2 Bedroom, 2 Bathroom Condo In The Heart Of Vaughan Metropolitan Centre. Functional 600-699 Sq.Ft. Layout Designed For Comfortable Urban Living. Floor-To-Ceiling Windows, Modern Kitchen With Quartz Countertops And Built-In Stainless Steel Appliances. Enjoy A Private Balcony And Contemporary Finishes Throughout. Steps To VMC Subway Station, Viva, YRT Bus Terminal, YMCA, Shopping, Restaurants, Parks, And Everyday Conveniences. Minutes To Hwy 400, 407, York University, IKEA, Costco, And More. An Excellent Opportunity For First-Time Buyers, Professionals, Or Investors Looking To Own In One Of Vaughan's Most Desirable Transit-Oriented Communities. (id:63050)Details
Details for 5 Buttermill Avenue Unit 6005, Vaughan Vaughan Corporate Centre, Ontario- Property Type
- Single Family
- Building Type
- Apartment
- Storeys
- -
- Neighborhood
- Vaughan Corporate Centre
- Land Size
- -
- Year Built
- -
- Annual Property Taxes
- $2,455
- Parking Type
- No Garage
Inside
- Appliances
- Washer, Refrigerator, Dishwasher, Stove, Dryer, Microwave
- Rooms
- 5
- Bedrooms
- 2
- Bathrooms
- 2
- Fireplace
- -
- Fireplace Total
- -
- Basement
- None
Building
- Architecture Style
- -
- Direction
- Cross Streets: Jane / Hwy 7. ** Directions: South.
- Type of Dwelling
- apartment
- Roof
- -
- Exterior
- Concrete
- Foundation
- -
- Flooring
- Laminate
Land
- Sewer
- -
- Lot Size
- -
- Zoning
- -
- Zoning Description
- -
Parking
- Features
- No Garage
- Total Parking
- -
Utilities
- Cooling
- Central air conditioning
- Heating
- Forced air, Natural gas
- Water
- -
Feature Highlights
- Community
- Pets Allowed With Restrictions
- Lot Features
- Balcony, In suite Laundry
- Security
- -
- Pool
- -
- Waterfront
- -
Rooms
Rooms for 5 Buttermill Avenue Unit 6005, Vaughan Vaughan Corporate Centre, OntarioMap

Listatto.comCopyright 2026