
Learie
Travis
Jolanda
3050 Erin Centre Boulevard Unit 55 - $720,000
3050 Erin Centre Boulevard Unit 55 - $720,000
3050 Erin Centre Boulevard Unit 55
$720,000
Churchill Meadows
Mississauga Churchill Meadows, OntarioL5M0P5
3 beds
3 baths
2 parking
MLS#: W13581602Listed: 5 days agoUpdated:3 days ago
Description
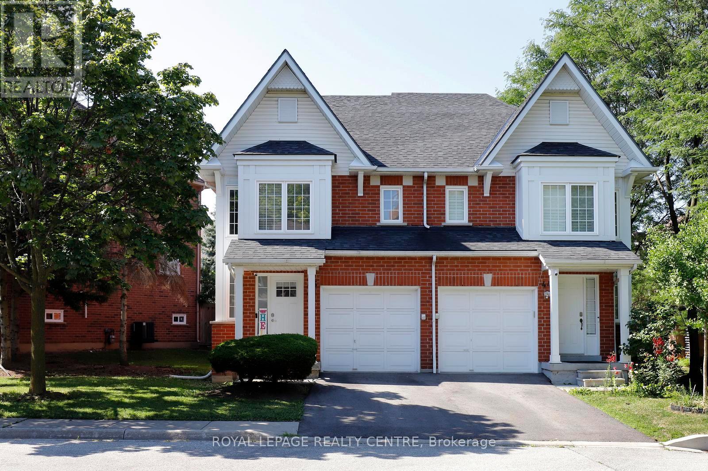
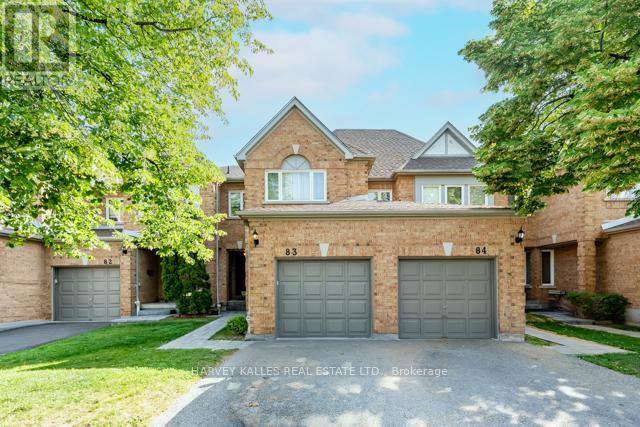
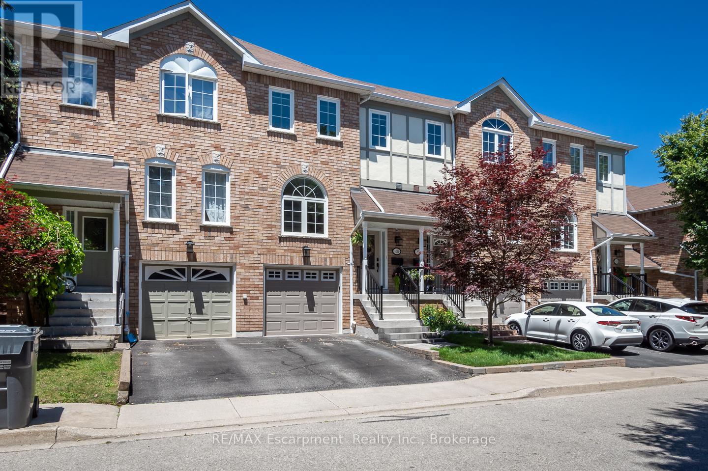
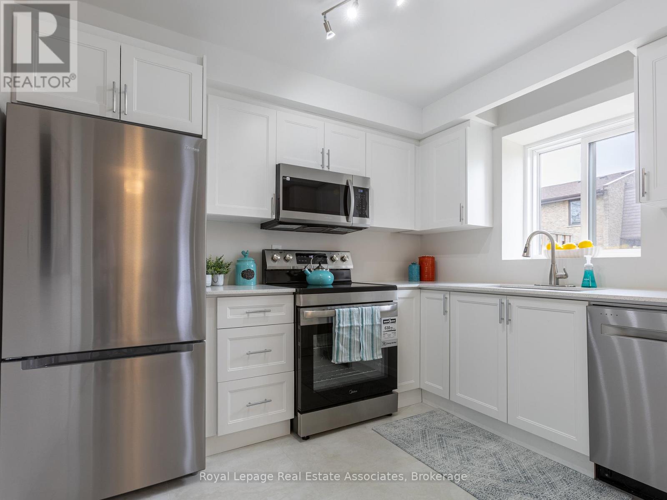
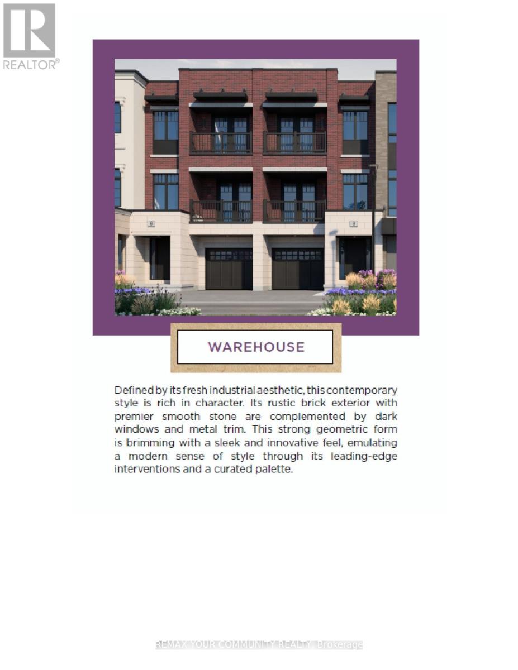
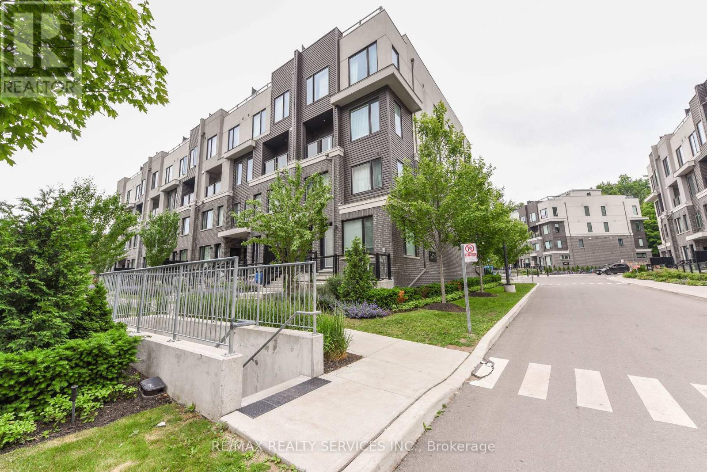
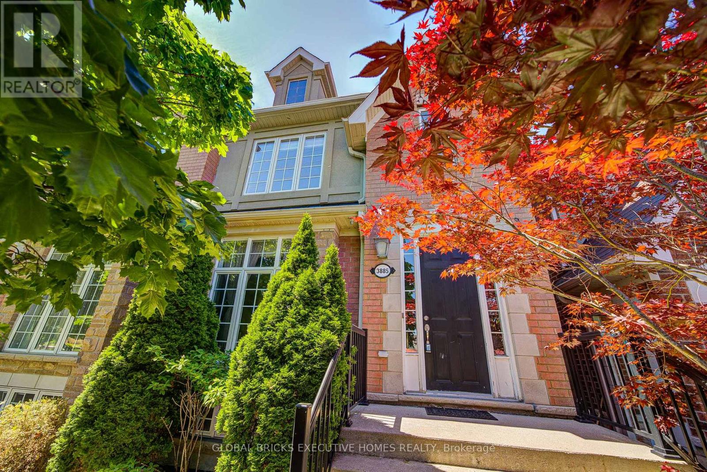

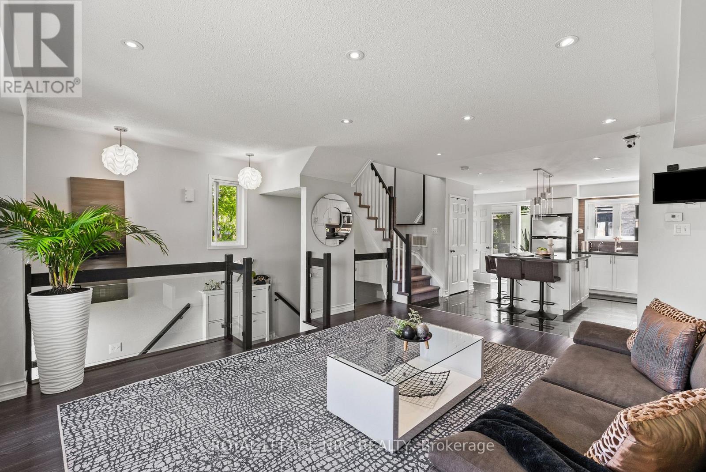
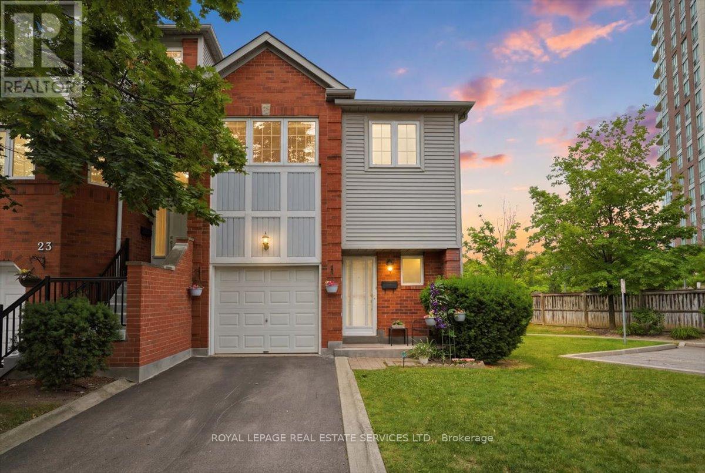
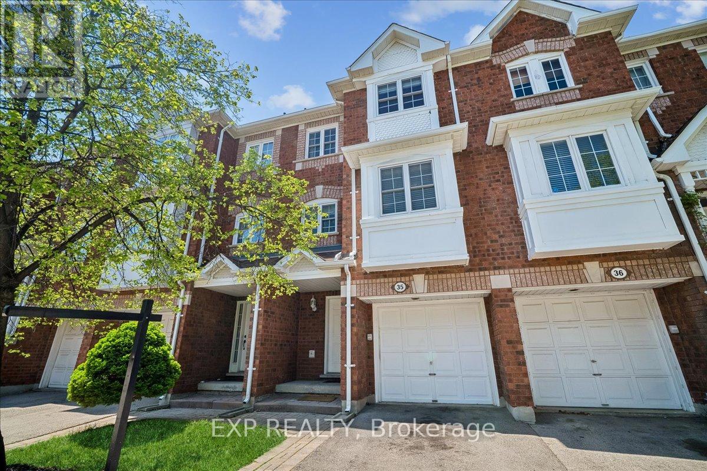
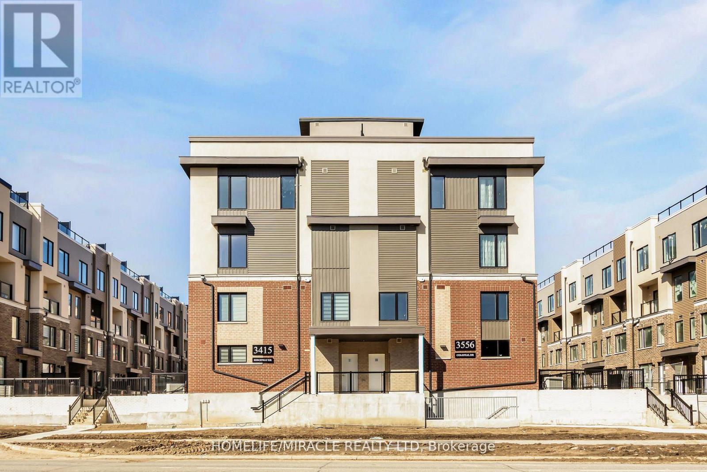
Welcome to this beautifully maintained 3-bed, 3-bath townhome offering a perfect combination of comfort, style, and functionality. Thoughtfully designed with a spacious multi-level layout, this home features bright, open living spaces, generously sized bedrooms, and a practical floor plan ideal for families, professionals, or anyone looking for room to grow. Enjoy the convenience of an attached garage and private driveway, all while being surrounded by excellent schools, parks, scenic trails, shopping, restaurants, and everyday amenities. With quick access to major highways and public transit, commuting is simple and convenient. An exceptional opportunity to own a beautiful home in one of Mississauga's most desirable neighbourhoods. (id:63050)Details
Details for 3050 Erin Centre Boulevard Unit 55, Mississauga Churchill Meadows, Ontario- Property Type
- Single Family
- Building Type
- Row Townhouse
- Storeys
- 3
- Neighborhood
- Churchill Meadows
- Land Size
- -
- Year Built
- -
- Annual Property Taxes
- $4,797
- Parking Type
- Attached Garage, Garage
Inside
- Appliances
- Washer, Refrigerator, Dishwasher, Stove, Dryer
- Rooms
- 6
- Bedrooms
- 3
- Bathrooms
- 3
- Fireplace
- -
- Fireplace Total
- -
- Basement
- Finished, Walk out, N/A, N/A
Building
- Architecture Style
- -
- Direction
- Eglinton/Winston Churchill
- Type of Dwelling
- row_townhouse
- Roof
- -
- Exterior
- Concrete
- Foundation
- -
- Flooring
- -
Land
- Sewer
- -
- Lot Size
- -
- Zoning
- -
- Zoning Description
- -
Parking
- Features
- Attached Garage, Garage
- Total Parking
- 2
Utilities
- Cooling
- Central air conditioning
- Heating
- Forced air, Natural gas
- Water
- -
Feature Highlights
- Community
- Pets Allowed With Restrictions
- Lot Features
- Balcony, In suite Laundry
- Security
- -
- Pool
- -
- Waterfront
- -
Rooms
Rooms for 3050 Erin Centre Boulevard Unit 55, Mississauga Churchill Meadows, OntarioMap


Listatto.comCopyright 2026