
Learie
Amy
Jolanda
2605 Woodchester Drive Unit 5 - $679,000
2605 Woodchester Drive Unit 5 - $679,000
2605 Woodchester Drive Unit 5
$679,000
Sheridan
Mississauga Sheridan, OntarioL5K2E3
3 beds
3 baths
2 parking
MLS#: W13588046Listed: 3 days agoUpdated:about 21 hours ago
Description
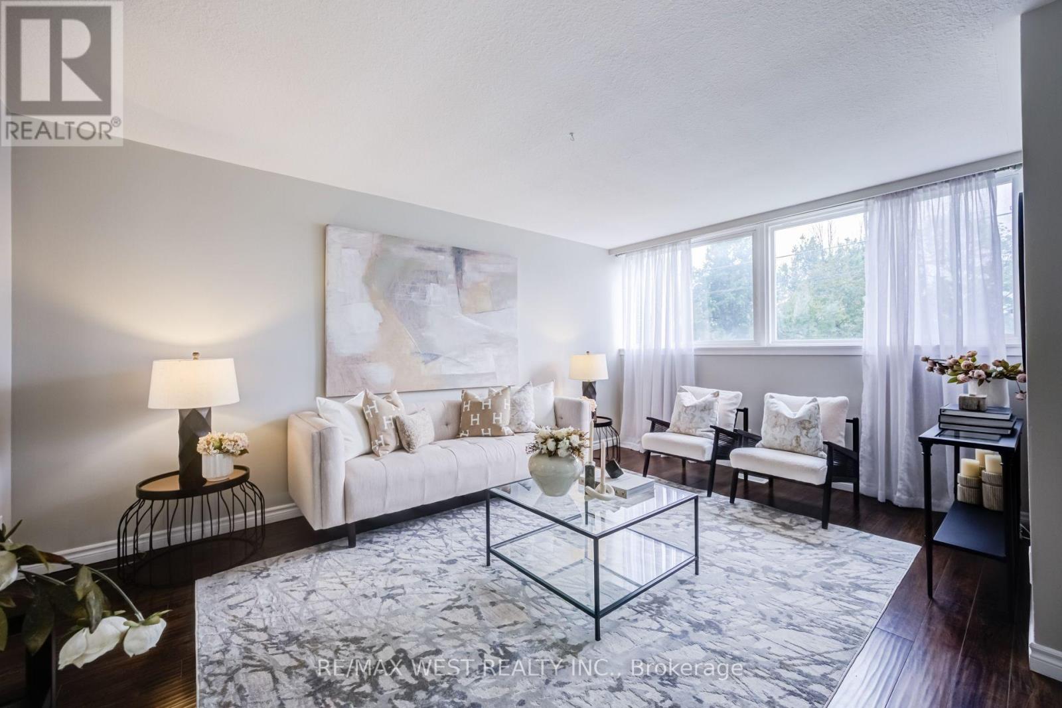
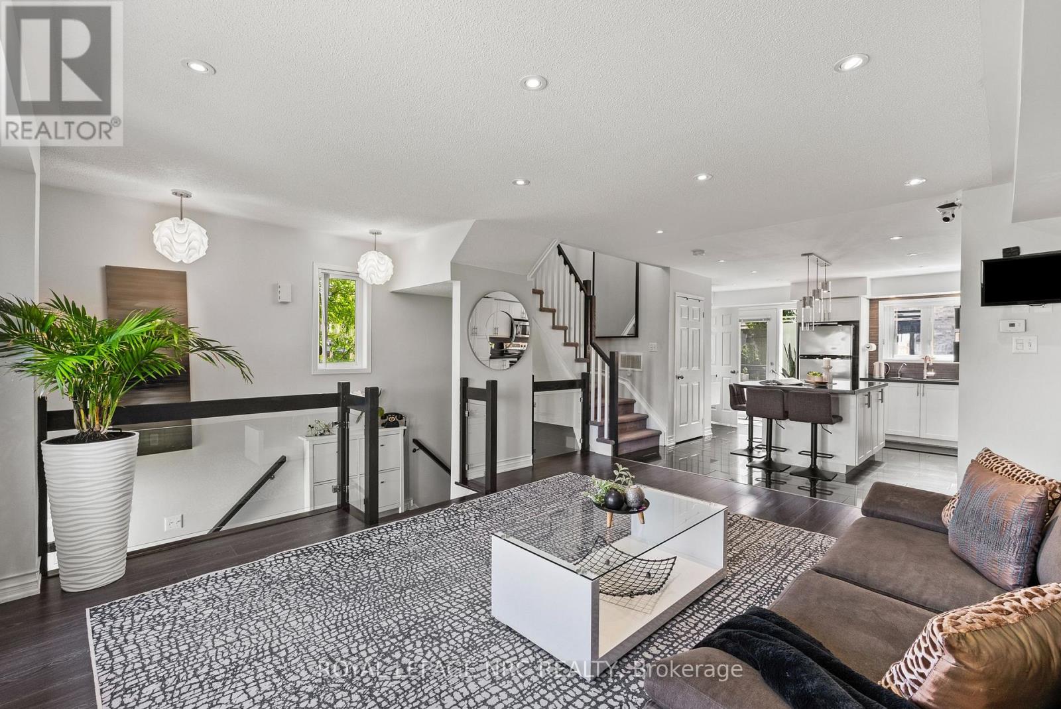
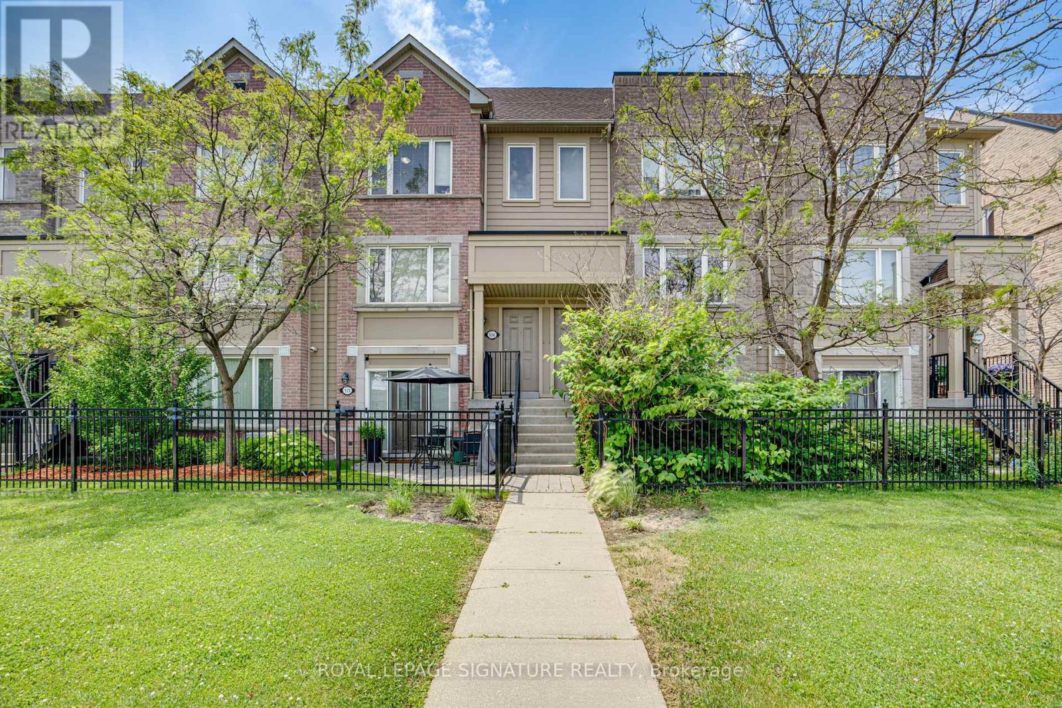
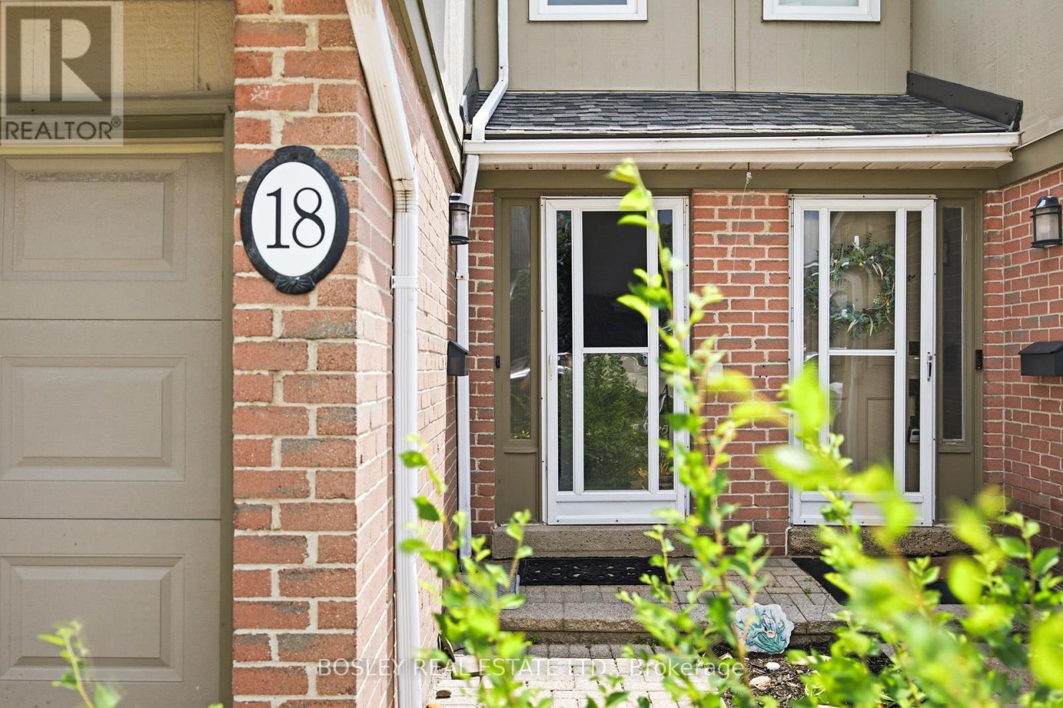
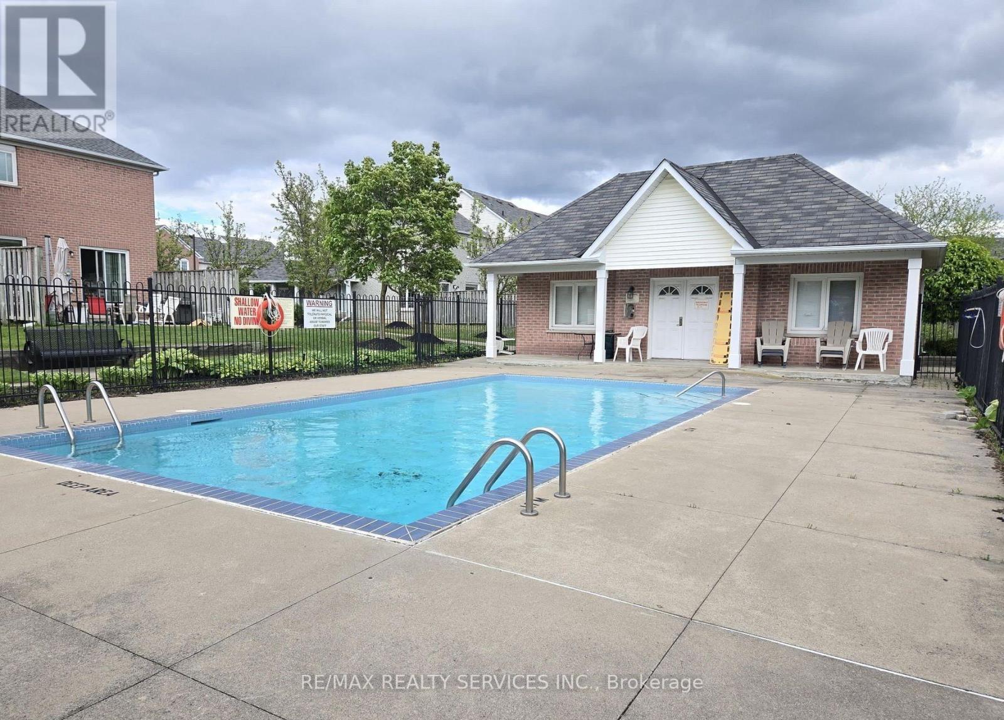

Excellent Location, Won't last long, Condo Townhouse in a Family Oriented Neighbourhood. Completely Renovated, Upgraded Kitchen With New Stainless Steel Appliances. Glass Sliding Door Leading To Rear Yard. Home Features Pot lights, New Paint, New flooring. spent $$$ for upgrades. finished basement with a rec room, 1bedroom, Laundry and access to the underground parking spot which is right at the exit door # 38, unit facing Woodchester Dr. Walk To Woodchester Mall, Costco, Pharmacy, Groceries, Schools, close to QEW/403. 2 Parking Spaces, all measurements of the house are approximate. Priced To Sell. (id:63050)Details
Details for 2605 Woodchester Drive Unit 5, Mississauga Sheridan, Ontario- Property Type
- Single Family
- Building Type
- Row Townhouse
- Storeys
- 2
- Neighborhood
- Sheridan
- Land Size
- -
- Year Built
- -
- Annual Property Taxes
- $3,546
- Parking Type
- Underground, No Garage
Inside
- Appliances
- Refrigerator, Dishwasher, Stove, Microwave
- Rooms
- 11
- Bedrooms
- 3
- Bathrooms
- 3
- Fireplace
- -
- Fireplace Total
- -
- Basement
- Finished, N/A
Building
- Architecture Style
- -
- Direction
- Dundas St W and Woodchester Dr
- Type of Dwelling
- row_townhouse
- Roof
- -
- Exterior
- Brick Veneer
- Foundation
- -
- Flooring
- Laminate, Ceramic
Land
- Sewer
- -
- Lot Size
- -
- Zoning
- -
- Zoning Description
- -
Parking
- Features
- Underground, No Garage
- Total Parking
- 2
Utilities
- Cooling
- Central air conditioning
- Heating
- Forced air, Natural gas
- Water
- -
Feature Highlights
- Community
- Pets Allowed With Restrictions
- Lot Features
- Carpet Free
- Security
- -
- Pool
- -
- Waterfront
- -
Rooms
Rooms for 2605 Woodchester Drive Unit 5, Mississauga Sheridan, OntarioMap

Listatto.comCopyright 2026