
Amy
Natasha
Learie
403 Church Street Unit 516 - $2,600
403 Church Street Unit 516 - $2,600
403 Church Street Unit 516
$2,600
Church-Yonge Corridor
Toronto Church Yonge Corridor, OntarioM4Y0C9
2 beds
1 baths
1 parking
MLS#: C13581714Listed: 2 days agoUpdated:2 days ago
Description
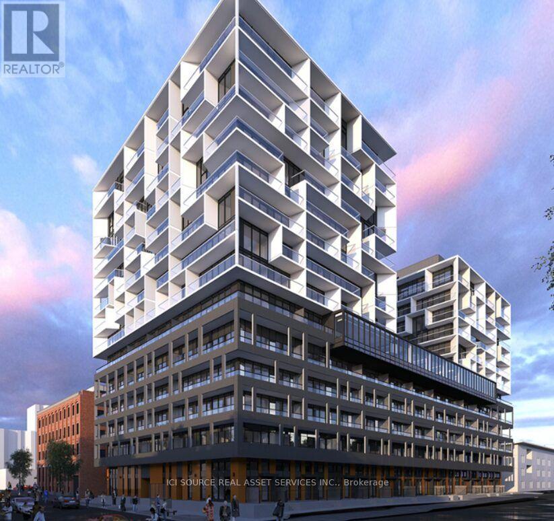
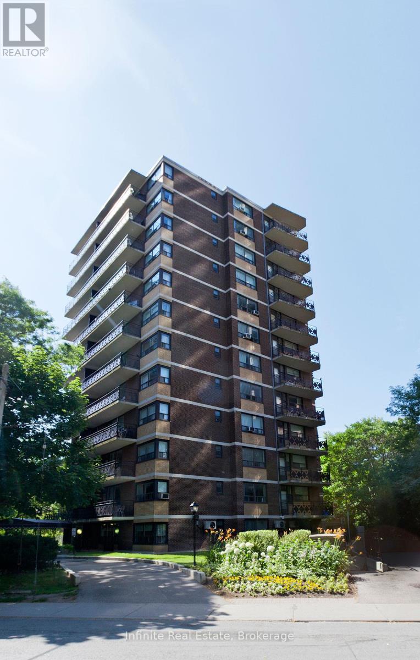
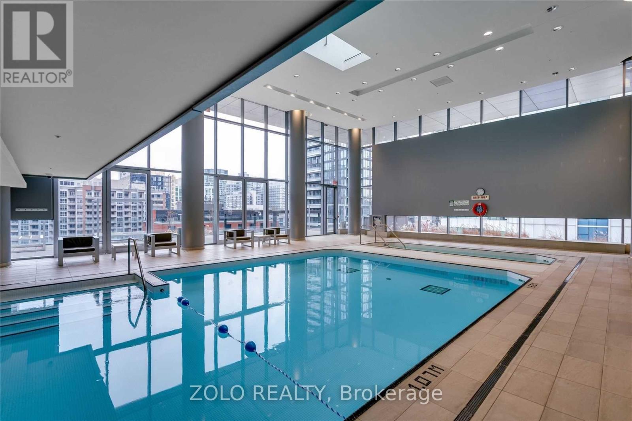
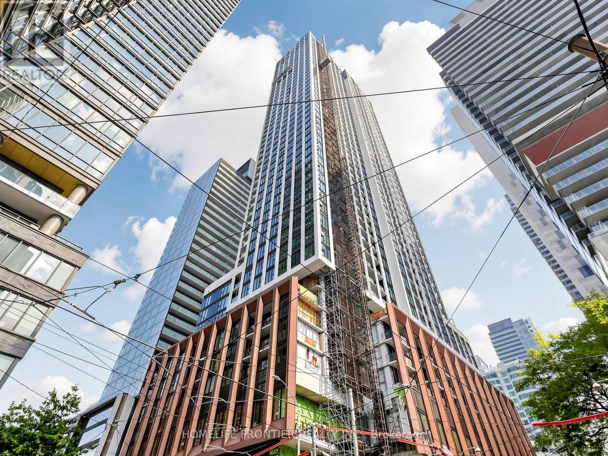
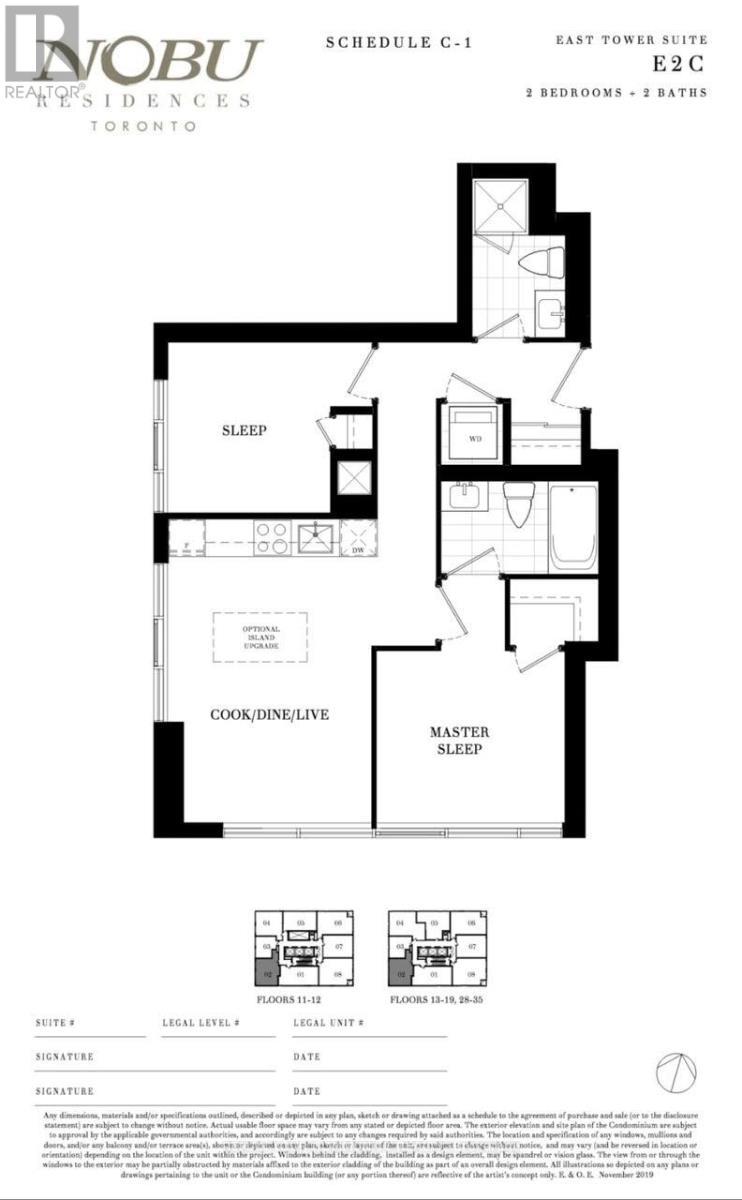
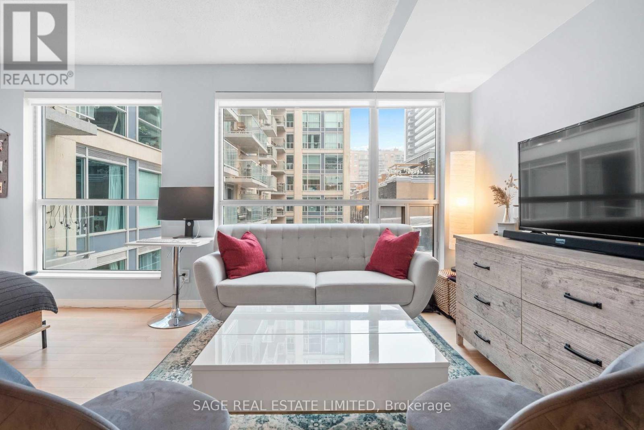
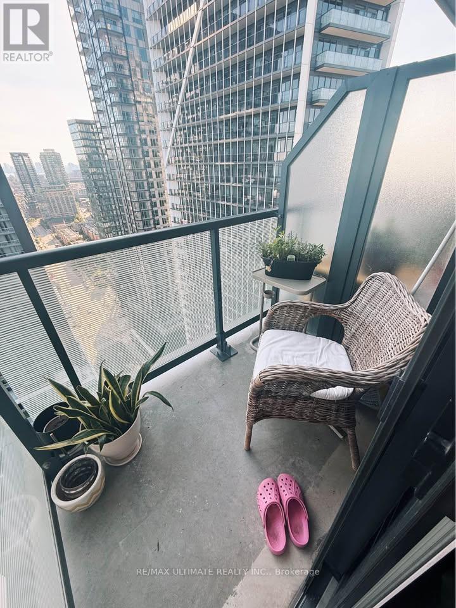
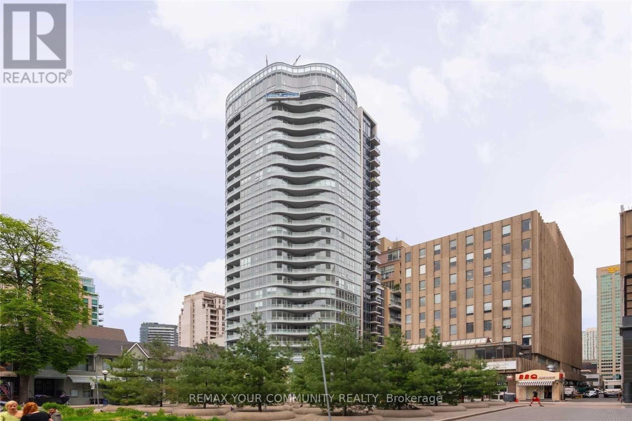
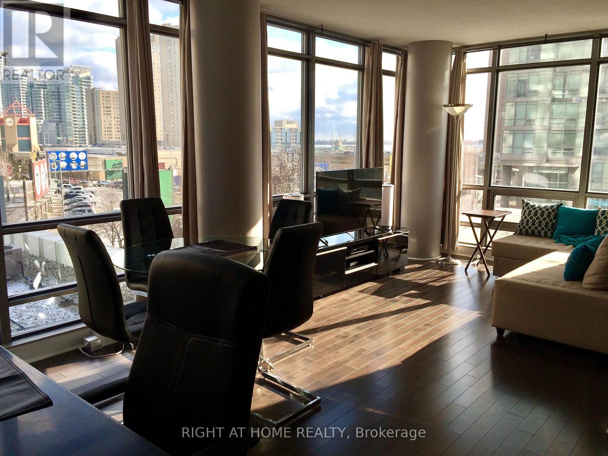
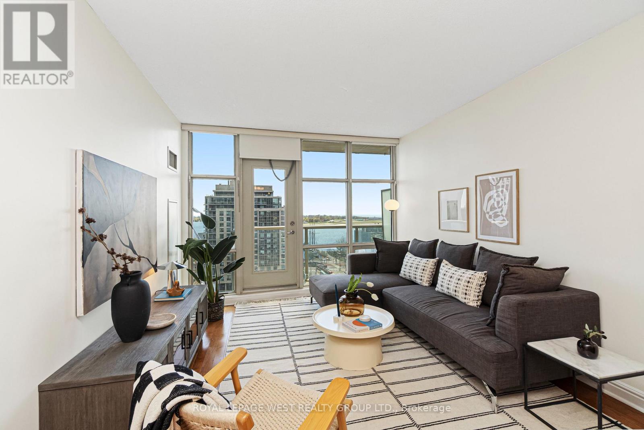
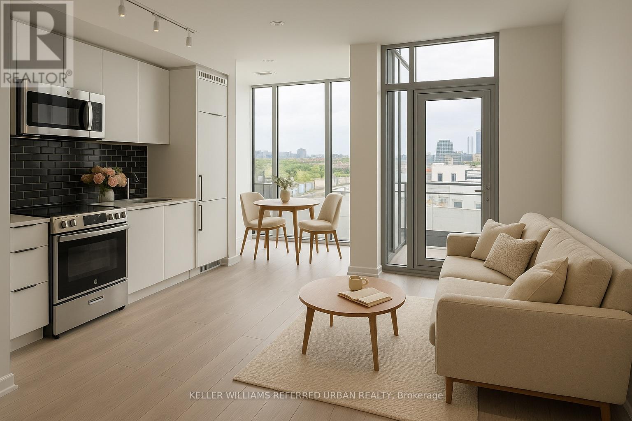
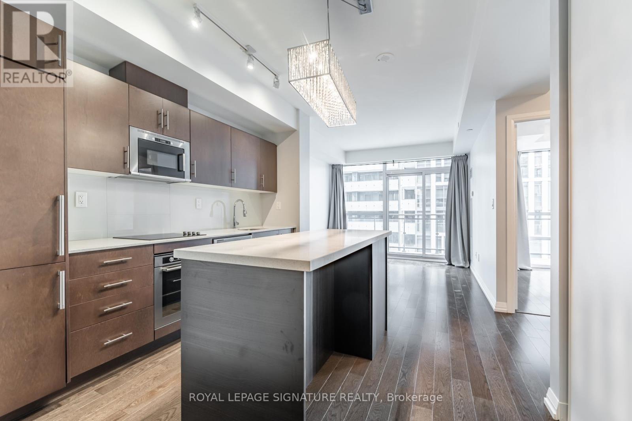
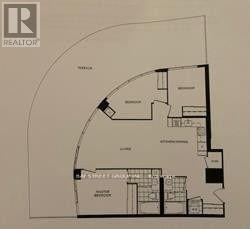
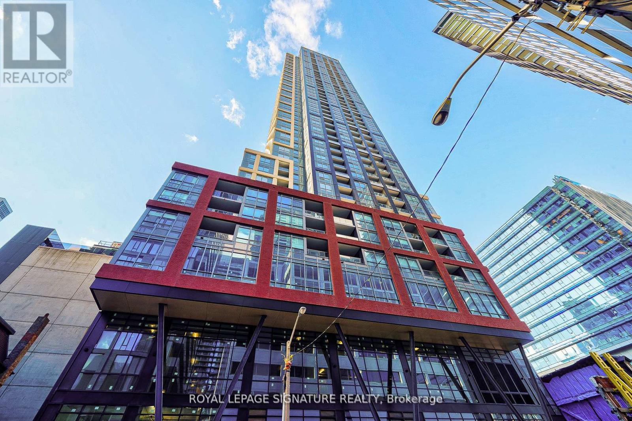
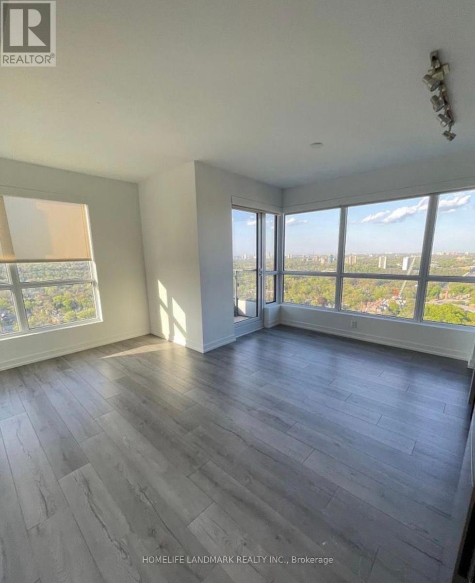
High-Demand Downtown Location! Welcome To "Stanley Condos" Located At Church & Carlton. This Spacious 1+ Den Suite Offers 727 Sq. Ft. Of Interior Living Space Plus A 103 Sq. Ft. Balcony. The Large Den Can Easily Be Used As A Second Bedroom Or Home Office. Featuring 9-Foot Ceilings, Floor-To-Ceiling Windows, And An Abundance Of Natural Light, This Unit Offers A Bright And Functional Layout. Enjoy A Modern Kitchen With Quartz Countertops, Stylish Backsplash, And Built-In Appliances. Step Out To The Large East-Facing Walkout Balcony And Enjoy The City Views. Building Amenities Include 24-Hour Concierge, Gym, Party Room, Guest Suites, Rooftop Garden, Games Room, And More. Conveniently Located Near Transit, Subway, Restaurants, Shopping, Hospitals, Universities, And All That Downtown. (id:63050)Details
Details for 403 Church Street Unit 516, Toronto Church Yonge Corridor, Ontario- Property Type
- Single Family
- Building Type
- Apartment
- Storeys
- -
- Neighborhood
- Church-Yonge Corridor
- Land Size
- -
- Year Built
- -
- Annual Property Taxes
- -
- Parking Type
- Garage, Underground
Inside
- Appliances
- Refrigerator, Dishwasher, Oven, Dryer, Microwave, Cooktop, Hood Fan, Window Coverings
- Rooms
- 5
- Bedrooms
- 2
- Bathrooms
- 1
- Fireplace
- -
- Fireplace Total
- -
- Basement
- None
Building
- Architecture Style
- -
- Direction
- CARLTON/ CHURCH
- Type of Dwelling
- apartment
- Roof
- -
- Exterior
- Concrete
- Foundation
- -
- Flooring
- Hardwood
Land
- Sewer
- -
- Lot Size
- -
- Zoning
- -
- Zoning Description
- -
Parking
- Features
- Garage, Underground
- Total Parking
- 1
Utilities
- Cooling
- Central air conditioning
- Heating
- Forced air, Natural gas
- Water
- -
Feature Highlights
- Community
- Pets Allowed With Restrictions
- Lot Features
- Balcony, Carpet Free
- Security
- -
- Pool
- Indoor pool
- Waterfront
- -
Rooms
Rooms for 403 Church Street Unit 516, Toronto Church Yonge Corridor, OntarioMap

Listatto.comCopyright 2026