
Amy
Jolanda
Natasha
93 Stewardship Road - $699,900
93 Stewardship Road - $699,900
93 Stewardship Road
$699,900
Northwest Brampton
Brampton Northwest Brampton, OntarioL7A4W6
4 beds
4 baths
3 parking
MLS#: W13581996Listed: 1 day agoUpdated:about 24 hours ago
Description

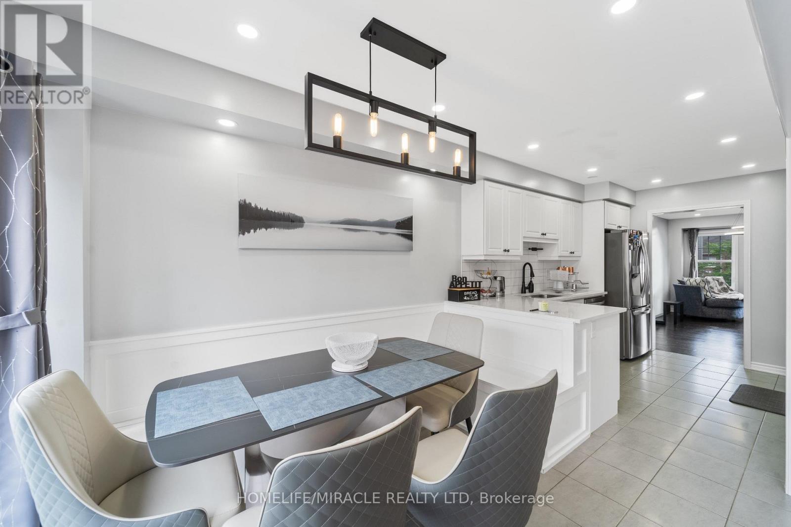
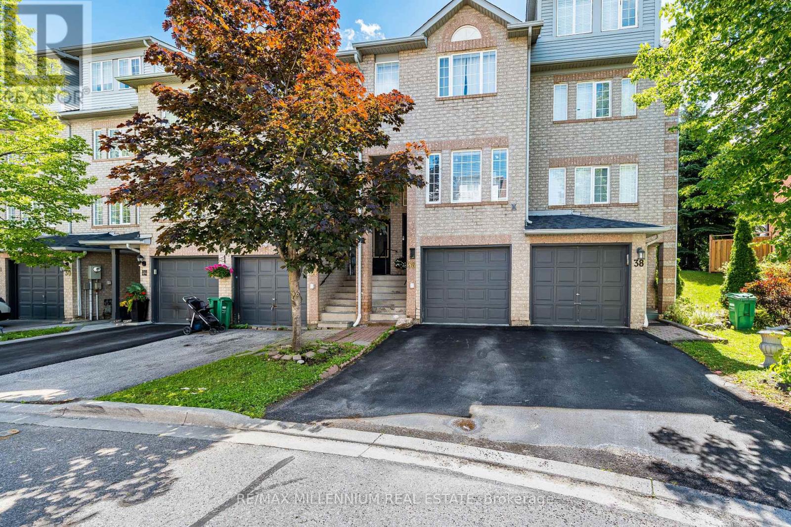
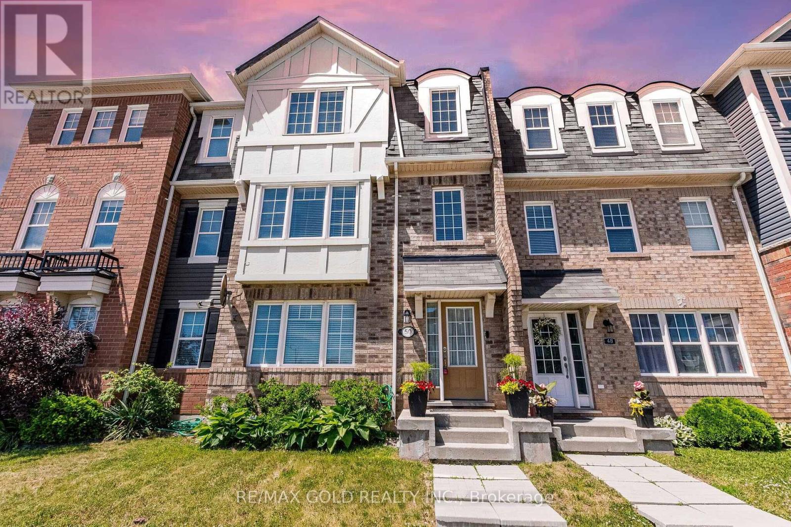
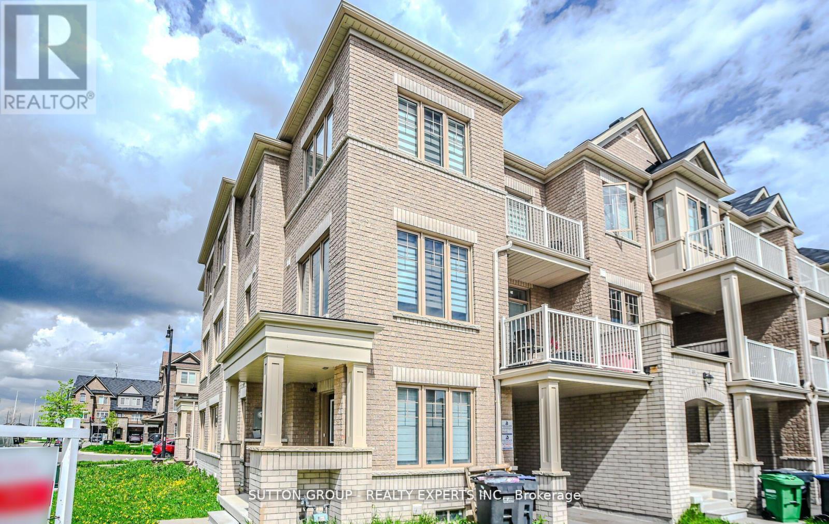
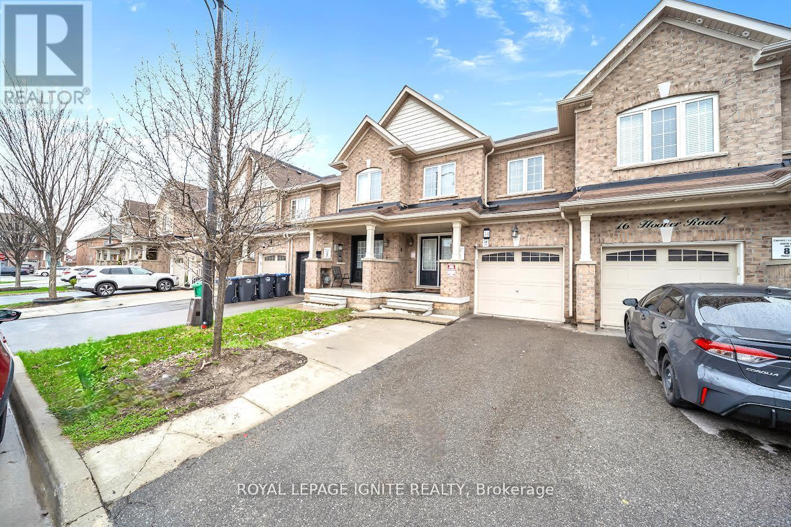
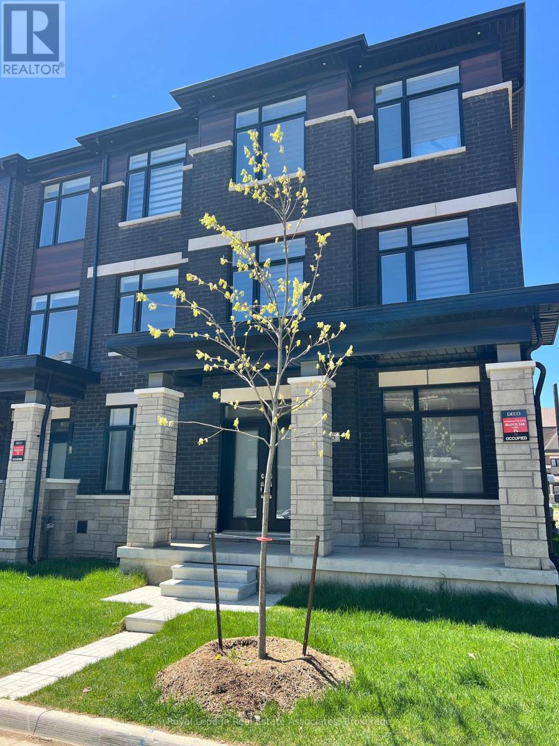
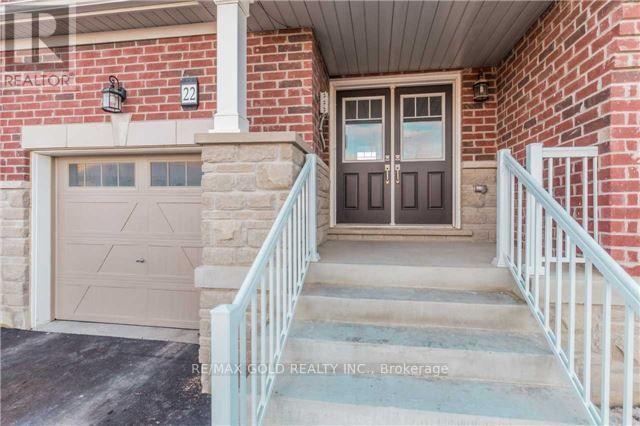
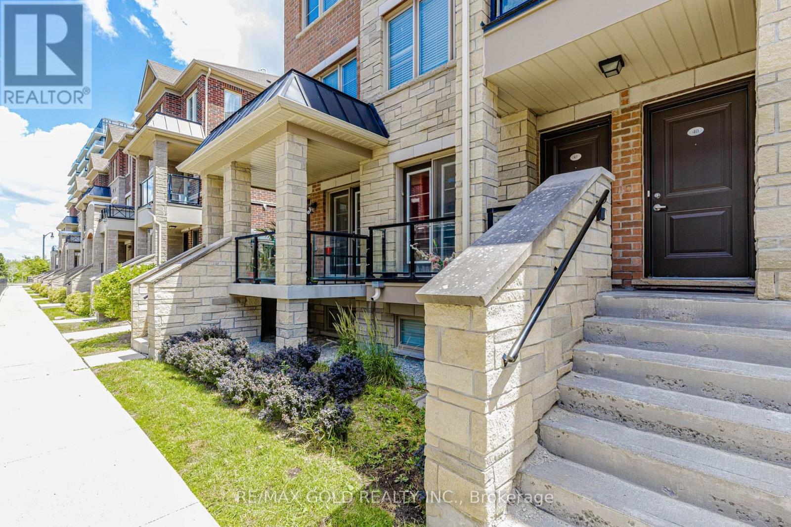
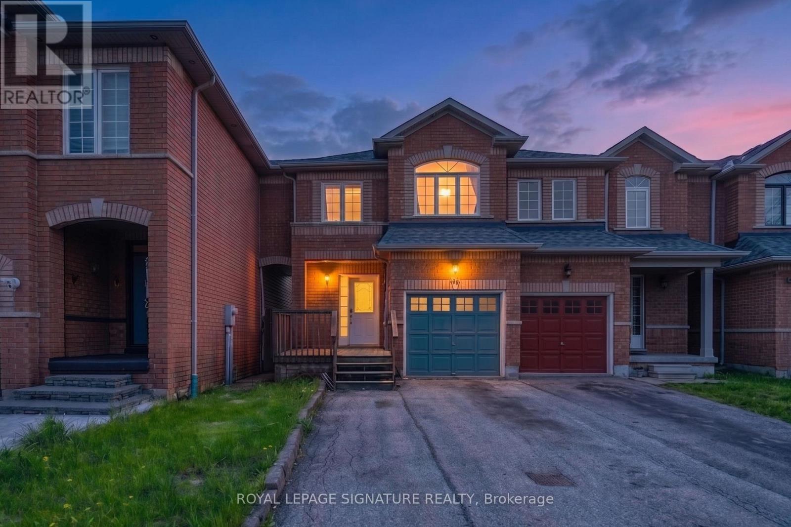
Welcome to this beautiful 4-bedroom townhouse offering the perfect blend of style, comfort, and functionality. This bright and spacious home features an open-concept layout with generous living and dining areas, a modern kitchen with huge island, new backsplash, walk in pantry and servery and plenty of natural light throughout. The spacious primary bedroom includes a walk-in closet and a private en-suite, while the additional bedrooms provide ample space for family, guests, or a home office. Ideally located close to schools, parks, shopping, transit, and major highways, this move-in-ready home is perfect for growing families or savvy investors. Don't miss this incredible opportunity to own a beautiful townhouse in a sought-after neighbourhood! (id:63050)Details
Details for 93 Stewardship Road, Brampton Northwest Brampton, Ontario- Property Type
- Single Family
- Building Type
- Row Townhouse
- Storeys
- 3
- Neighborhood
- Northwest Brampton
- Land Size
- 18.1 x 88.7 FT
- Year Built
- -
- Annual Property Taxes
- $6,063
- Parking Type
- Garage
Inside
- Appliances
- Washer, Refrigerator, Dishwasher, Dryer, Blinds, Window Coverings
- Rooms
- 11
- Bedrooms
- 4
- Bathrooms
- 4
- Fireplace
- -
- Fireplace Total
- -
- Basement
- Full
Building
- Architecture Style
- -
- Direction
- Cross Streets: Creditview Road. ** Directions: Creditview Rd/Wanless Drive.
- Type of Dwelling
- row_townhouse
- Roof
- -
- Exterior
- Brick
- Foundation
- Concrete
- Flooring
- Laminate, Carpeted, Ceramic
Land
- Sewer
- Sanitary sewer
- Lot Size
- 18.1 x 88.7 FT
- Zoning
- -
- Zoning Description
- Residential
Parking
- Features
- Garage
- Total Parking
- 3
Utilities
- Cooling
- Central air conditioning
- Heating
- Forced air, Natural gas
- Water
- Municipal water
Feature Highlights
- Community
- -
- Lot Features
- -
- Security
- -
- Pool
- -
- Waterfront
- -
Rooms
Rooms for 93 Stewardship Road, Brampton Northwest Brampton, OntarioMap

Listatto.comCopyright 2026