
Natasha
Mohamed
Jolanda
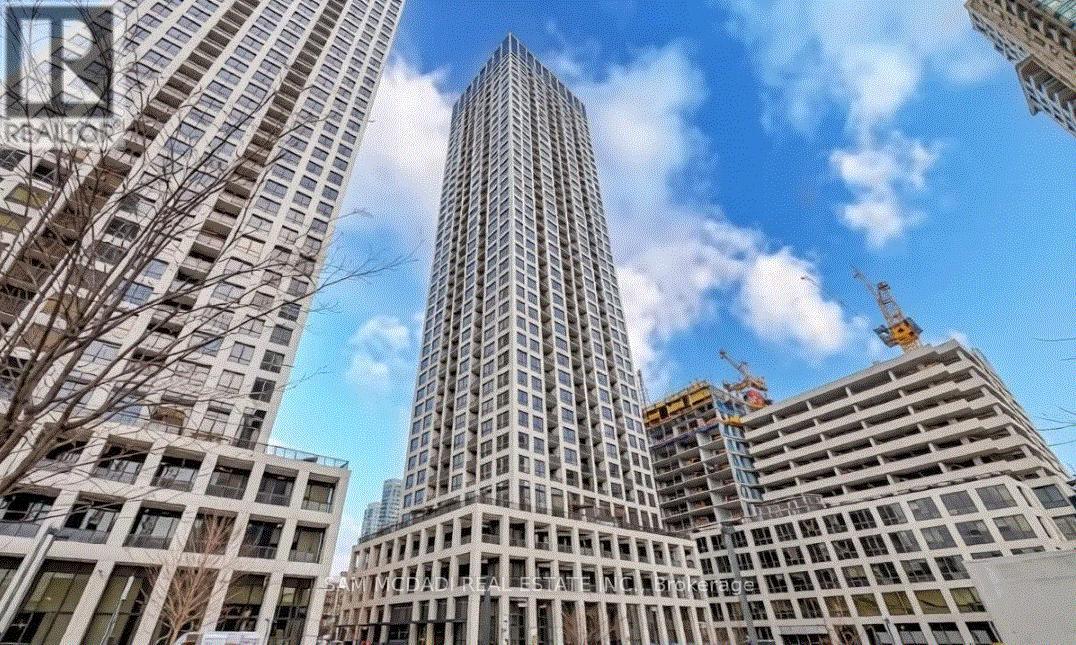
4011 Brickstone Mews Unit 2108 - $2,150
4011 Brickstone Mews Unit 2108 - $2,150
4011 Brickstone Mews Unit 2108
$2,150
City Centre
Mississauga City Centre, OntarioL5B0G3
1 beds
1 baths
1 parking
MLS#: W13582044Listed: about 22 hours agoUpdated:about 22 hours ago
Description
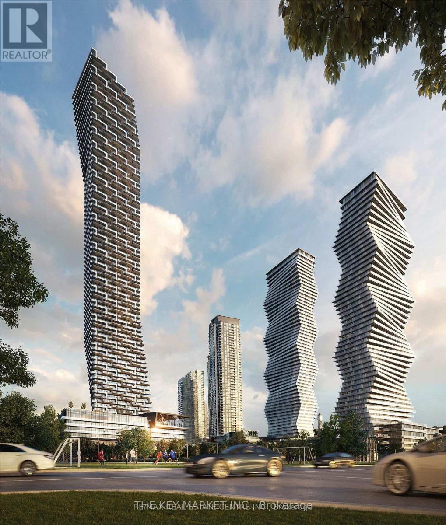
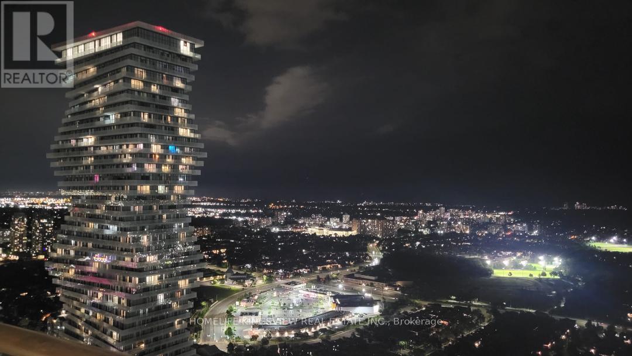
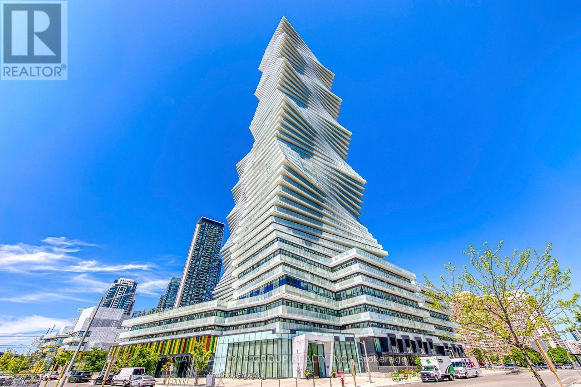
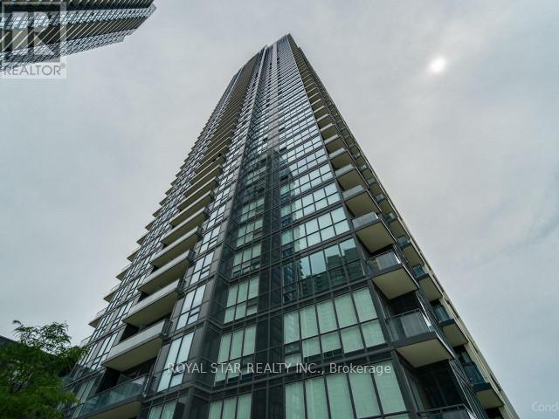
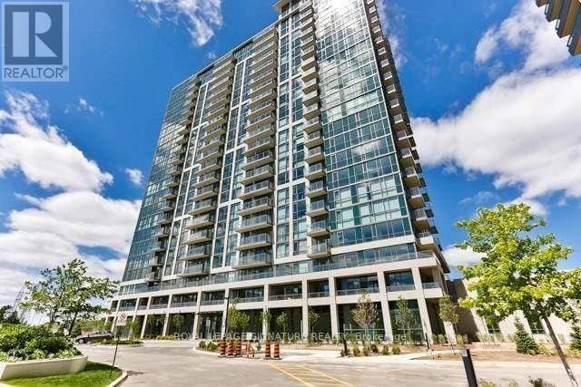
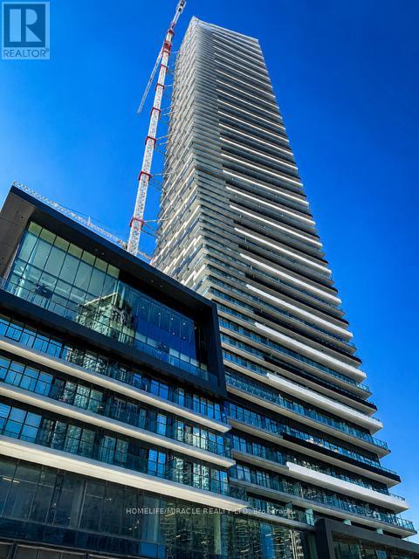
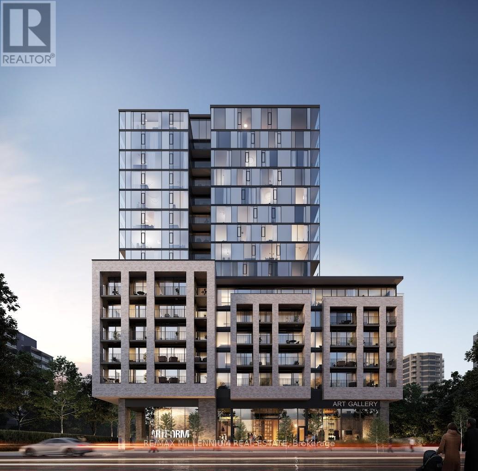
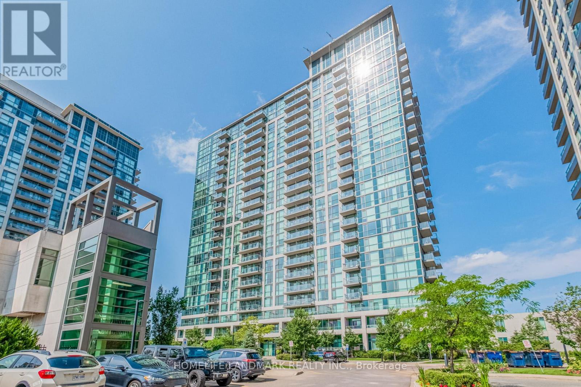
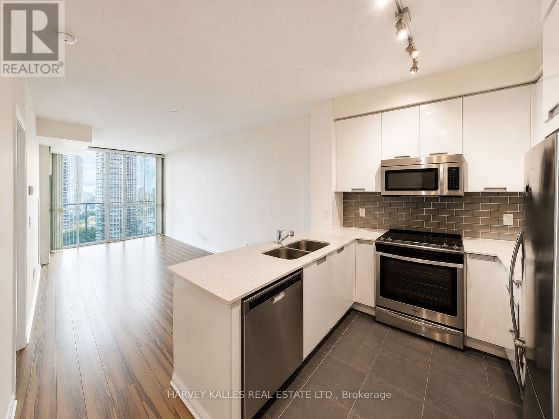
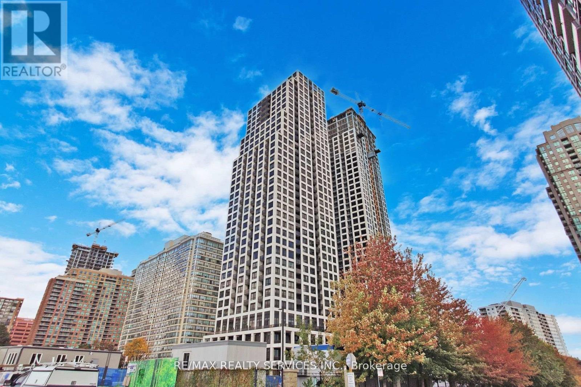
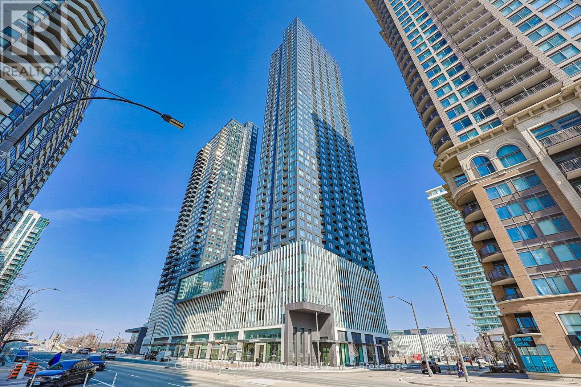
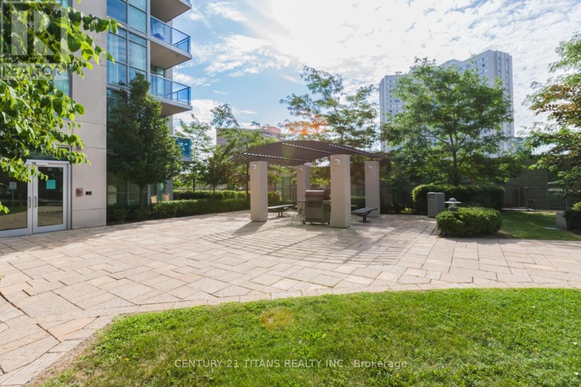
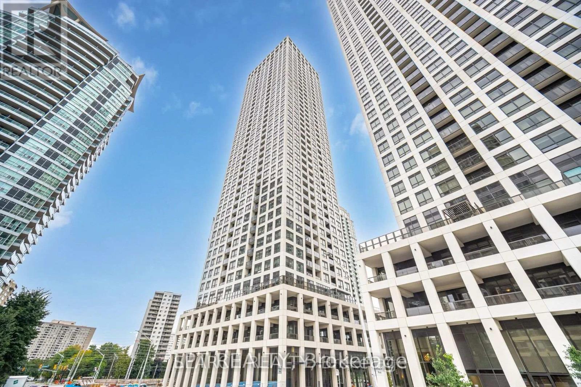
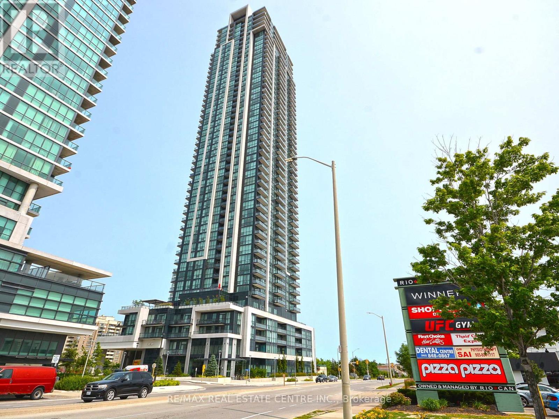
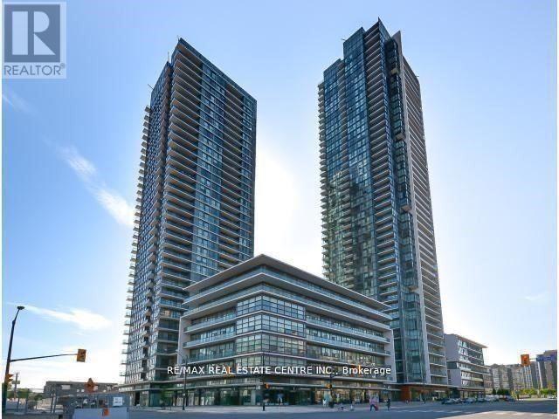
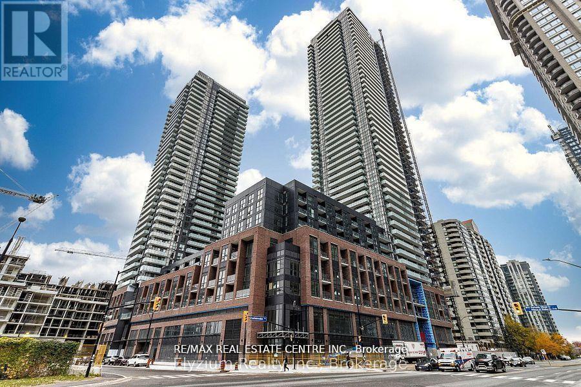
Location, Location, Location!! Luxury South Facing Spacious 1-bedroom Condo Located At The Heart Of Downtown Mississauga, Bright And Spacious With 9-Ft Ceiling. One Parking Is Included. Modern Open Concept Kitchen With High End Built-In Appliances. The Generous Living And Dining Area Extends Seamlessly To A Private Walk-Out Balcony, Creating Comfortable Indoor-Outdoor Living. Excellent Layout With State Of The Art Amenities, Gym Room, Lounge, Yoga, Pool, Party Room. Steps To Go Station And Public Transit. Restaurants, Banks, Mississauga U of T And All Amenities. Minutes to Square One Shopping Malls And Food Basis Supermarket. Easy Access To All Major Highway 403/401/407 & Qew. Don't miss it! (id:63050)Details
Details for 4011 Brickstone Mews Unit 2108, Mississauga City Centre, Ontario- Property Type
- Single Family
- Building Type
- Apartment
- Storeys
- -
- Neighborhood
- City Centre
- Land Size
- -
- Year Built
- -
- Annual Property Taxes
- -
- Parking Type
- Garage, Underground
Inside
- Appliances
- Washer, Refrigerator, Dishwasher, Stove, Dryer, Microwave, Hood Fan, Blinds
- Rooms
- 4
- Bedrooms
- 1
- Bathrooms
- 1
- Fireplace
- -
- Fireplace Total
- -
- Basement
- None
Building
- Architecture Style
- -
- Direction
- Burnhamthorpe & Confederation
- Type of Dwelling
- apartment
- Roof
- -
- Exterior
- Concrete
- Foundation
- -
- Flooring
- Laminate, Carpeted
Land
- Sewer
- -
- Lot Size
- -
- Zoning
- -
- Zoning Description
- -
Parking
- Features
- Garage, Underground
- Total Parking
- 1
Utilities
- Cooling
- Central air conditioning
- Heating
- Forced air, Natural gas
- Water
- -
Feature Highlights
- Community
- Pets Allowed With Restrictions
- Lot Features
- Balcony, In suite Laundry
- Security
- -
- Pool
- Indoor pool
- Waterfront
- -
Rooms
Rooms for 4011 Brickstone Mews Unit 2108, Mississauga City Centre, OntarioMap

Listatto.comCopyright 2026