
Amy
Learie
Travis
121 Mcmahon Drive Unit 2012 - $2,300
121 Mcmahon Drive Unit 2012 - $2,300
121 Mcmahon Drive Unit 2012
$2,300
Bayview Village
Toronto Bayview Village, OntarioM2K0C1
2 beds
1 baths
1 parking
MLS#: C13582298Listed: 1 day agoUpdated:1 day ago
Description
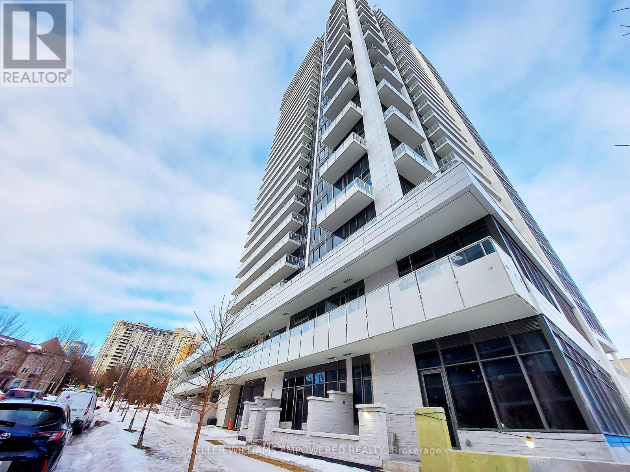
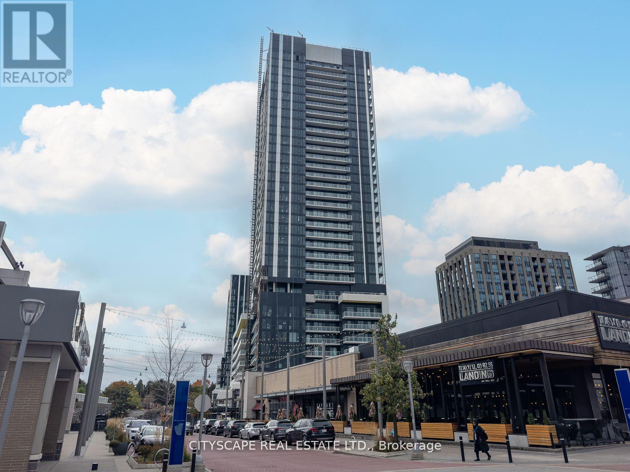
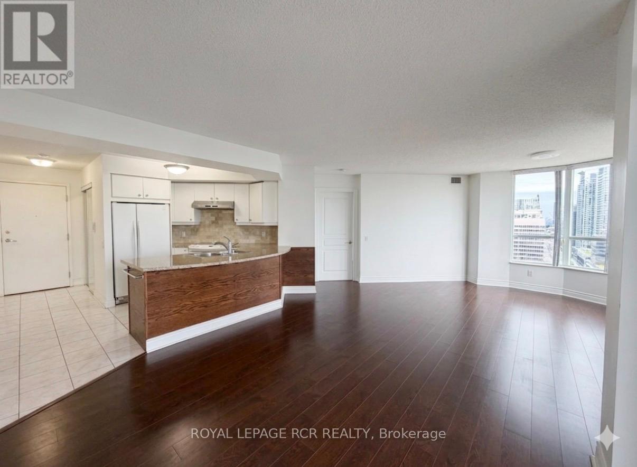
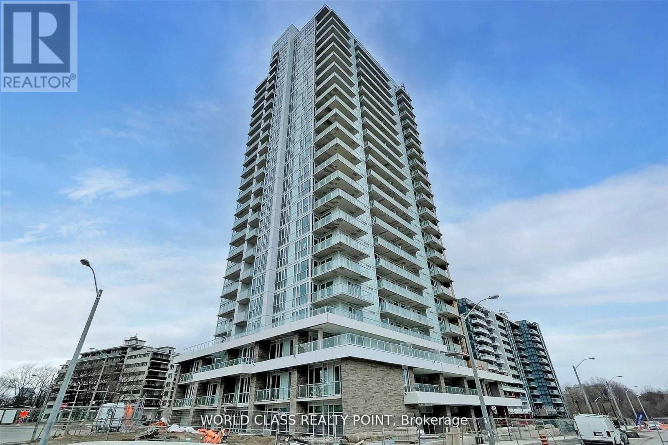
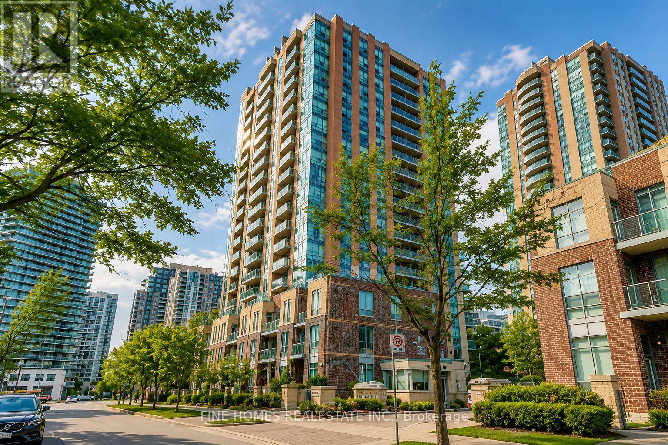
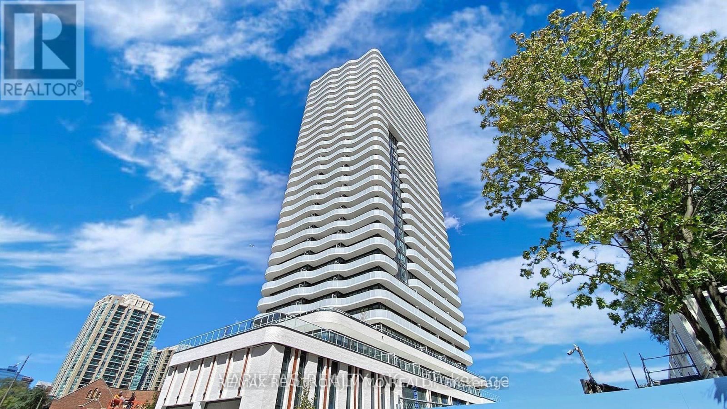
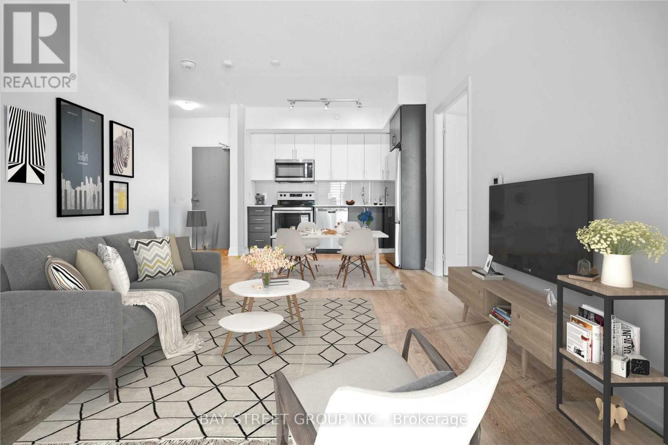
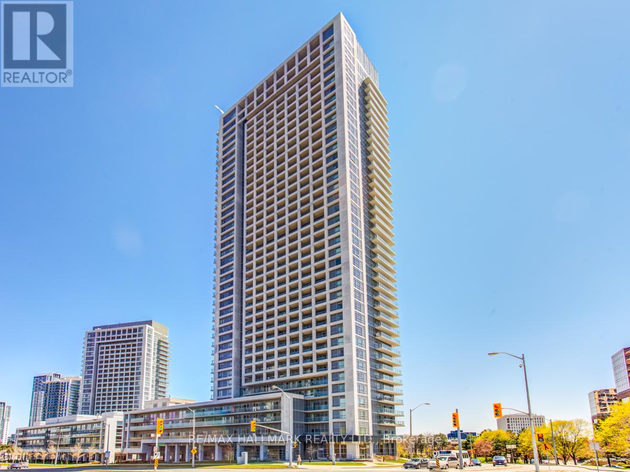
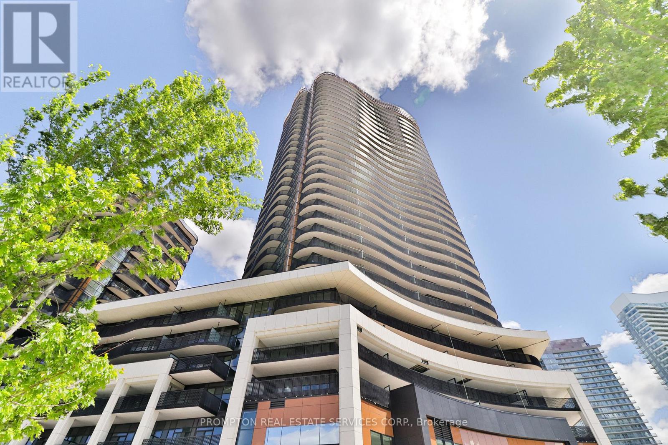
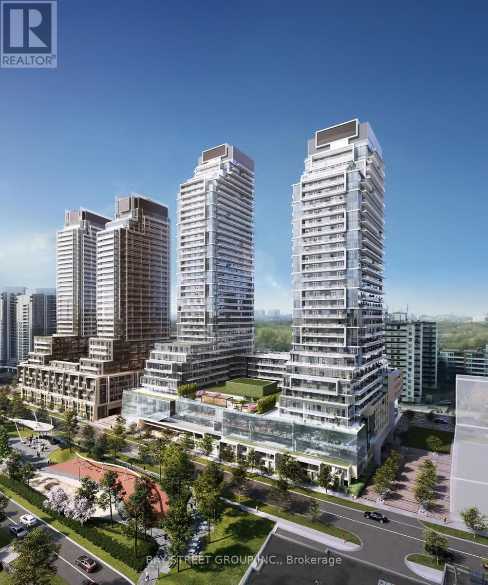
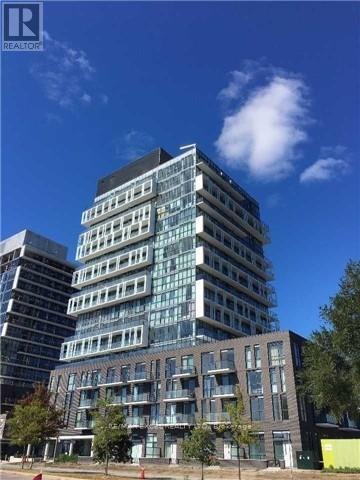
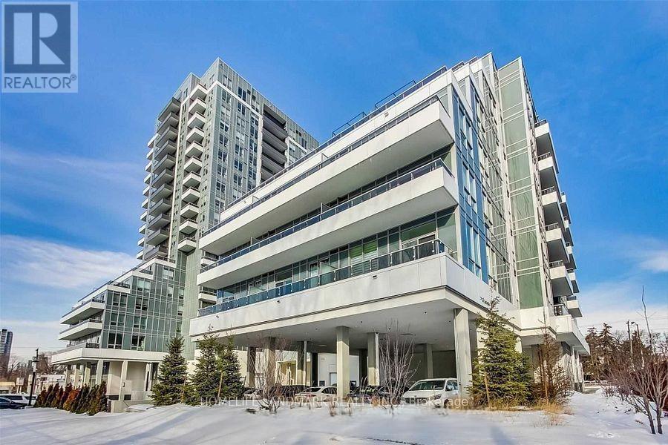
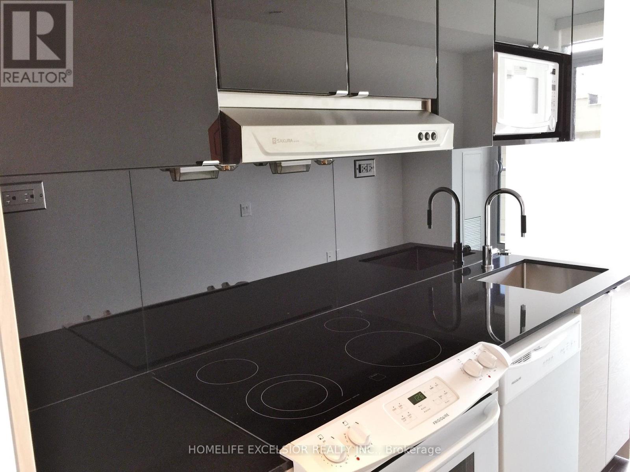
Tango I Luxury Condo At Concord Park Place! The Second-Largest 1+Den Layout In The Building, Offering 688 Sq. Ft. Of Interior Space Plus A 45 Sq. Ft. Balcony, For A Total Of 733 Sq. Ft. The Spacious Den Can Function As A Second Bedroom. Enjoy Unobstructed West-Facing Park Views, 9-Ft Ceilings, Floor-To-Ceiling Windows And Generous In-Suite Storage. The Upgraded Kitchen Features Stainless Steel Appliances And A Stylish Movable Glass Partition, Providing Flexibility Between The Kitchen And Living Area. Move-In Ready! Exceptional Amenities Include 24-Hour Concierge, Fitness Centre, Rooftop Garden And BBQ Area. Steps To IKEA And Canadian Tire; Close To Subway Stations, GO Train, Restaurants, Fairview Mall, Bayview Village And North York General Hospital, With Easy Access To Highways 401 And 404. (id:63050)Details
Details for 121 Mcmahon Drive Unit 2012, Toronto Bayview Village, Ontario- Property Type
- Single Family
- Building Type
- Apartment
- Storeys
- -
- Neighborhood
- Bayview Village
- Land Size
- -
- Year Built
- -
- Annual Property Taxes
- -
- Parking Type
- Garage, Underground
Inside
- Appliances
- Washer, Refrigerator, Dishwasher, Stove, Oven, Dryer, Microwave, Hood Fan, Window Coverings
- Rooms
- 5
- Bedrooms
- 2
- Bathrooms
- 1
- Fireplace
- -
- Fireplace Total
- -
- Basement
- None
Building
- Architecture Style
- -
- Direction
- Cross Streets: Sheppard Ave & Leslie St. ** Directions: East Side of Mcmahon Dr.
- Type of Dwelling
- apartment
- Roof
- -
- Exterior
- Concrete
- Foundation
- -
- Flooring
- Laminate
Land
- Sewer
- -
- Lot Size
- -
- Zoning
- -
- Zoning Description
- -
Parking
- Features
- Garage, Underground
- Total Parking
- 1
Utilities
- Cooling
- Central air conditioning
- Heating
- Forced air, Natural gas
- Water
- -
Feature Highlights
- Community
- Community Centre, Pets Allowed With Restrictions
- Lot Features
- Balcony
- Security
- -
- Pool
- -
- Waterfront
- -
Rooms
Rooms for 121 Mcmahon Drive Unit 2012, Toronto Bayview Village, OntarioMap

Listatto.comCopyright 2026