
Jolanda
Learie
Amy
187 Vanguard Road - $1,148,000
187 Vanguard Road - $1,148,000
187 Vanguard Road
$1,148,000
Patterson
Vaughan Patterson, OntarioL4K5G9
3 beds
4 baths
4 parking
MLS#: N13582506Listed: 5 days agoUpdated:about 17 hours ago
Description
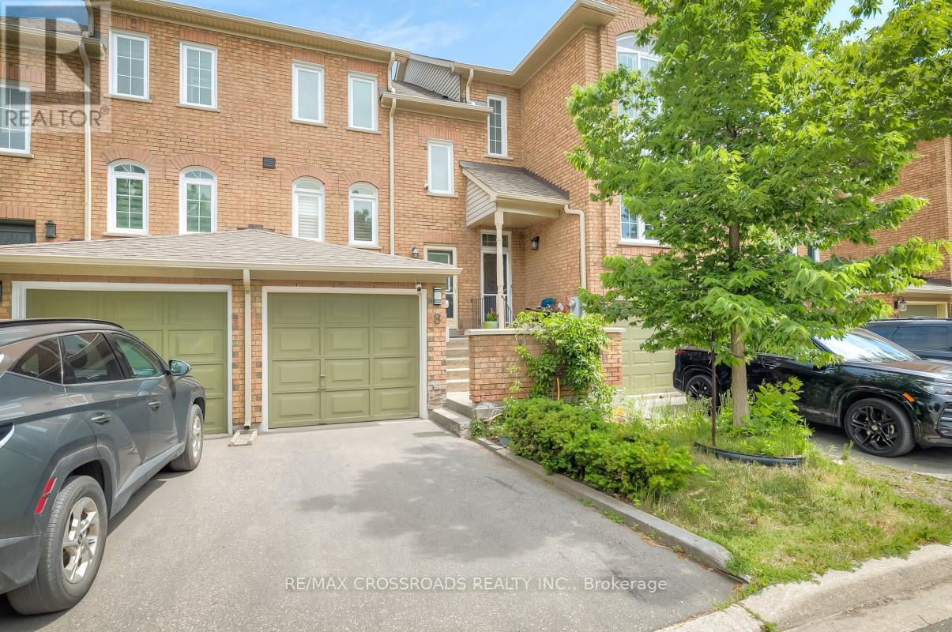
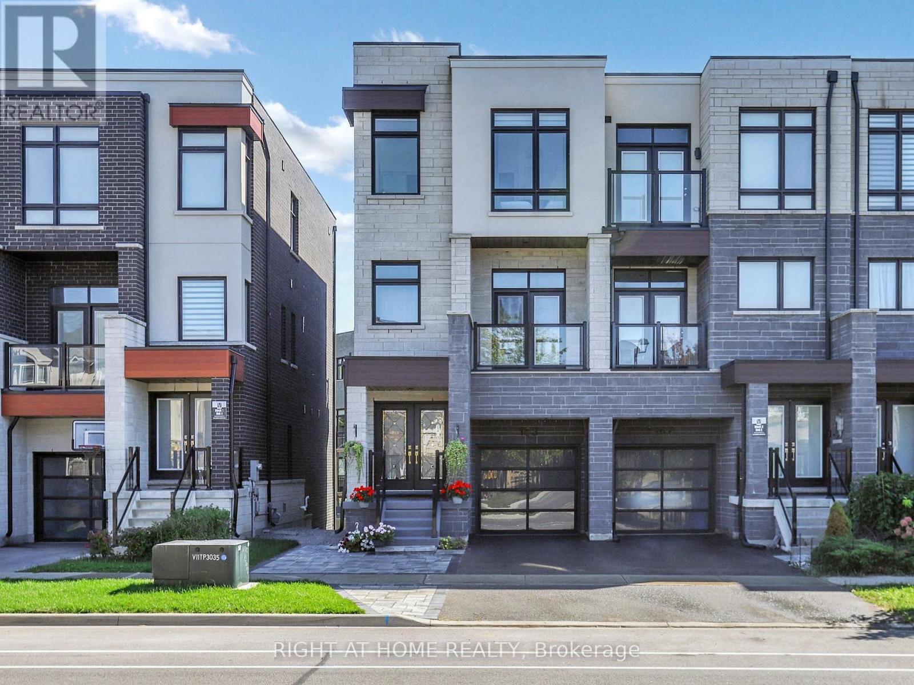
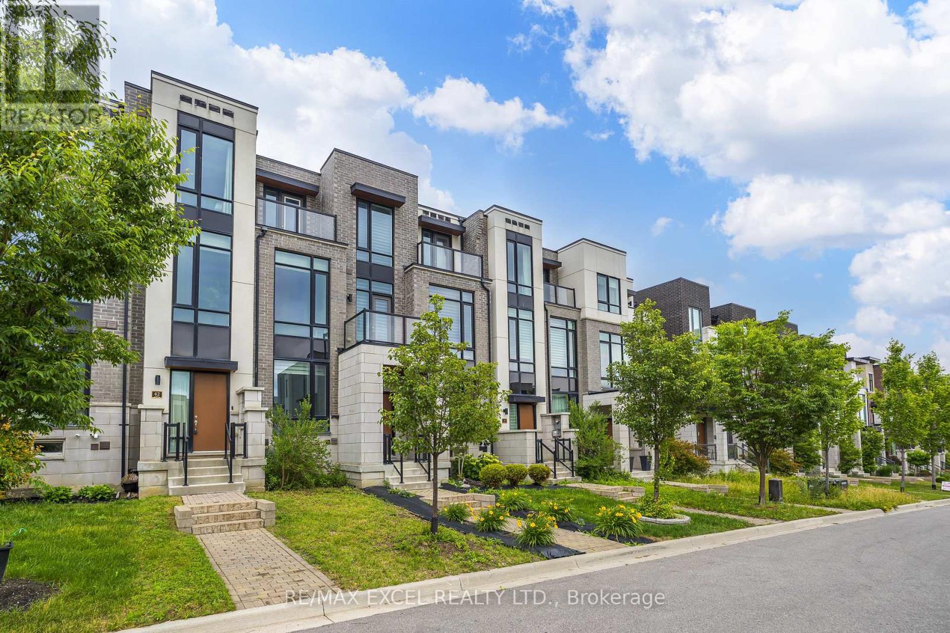
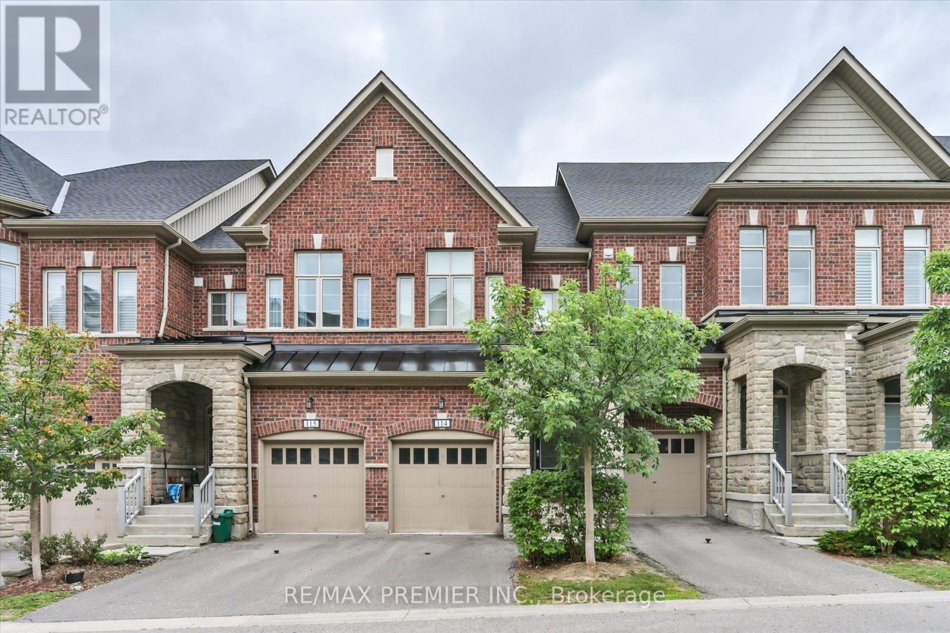
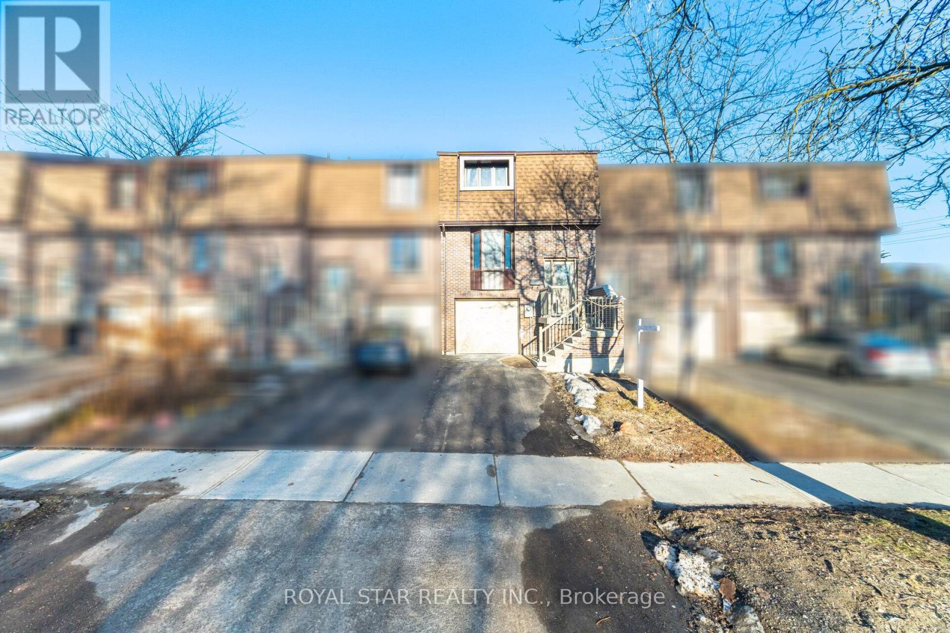
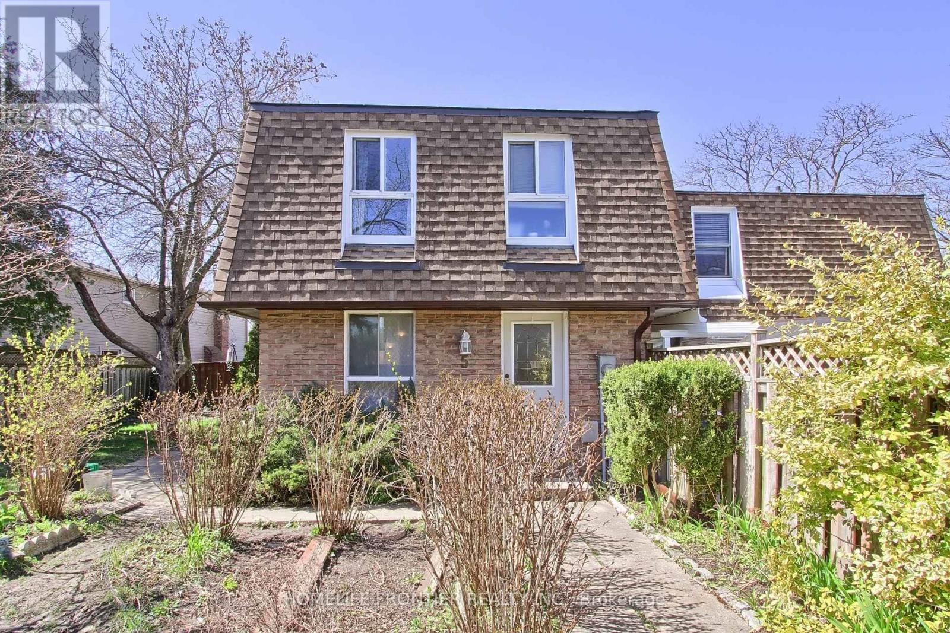
Beautifully updated corner townhome in the desirable Dufferin Hill community! This bright and spacious home offers the feel of a semi-detached and features numerous quality upgrades throughout. Enjoy a professionally finished basement, fresh paint, recently replaced windows and roof, elegant interlock landscaping, a newly built covered deck/balcony, and a private backyard complete with a charming gazebo-perfect for entertaining or relaxing. Pride of ownership is evident throughout this move-in-ready home. Ideally located close to top-rated schools, parks, shopping, restaurants, public transit, highways, and all amenities. A rare opportunity to own a turnkey home in one of Vaughan's premier neighbourhoods! (id:63050)Details
Details for 187 Vanguard Road, Vaughan Patterson, Ontario- Property Type
- Single Family
- Building Type
- Row Townhouse
- Storeys
- 2
- Neighborhood
- Patterson
- Land Size
- 7.3 x 26.8 M
- Year Built
- -
- Annual Property Taxes
- $4,563
- Parking Type
- Garage
Inside
- Appliances
- All, Water meter, Window Coverings, Garage door opener remote(s)
- Rooms
- 7
- Bedrooms
- 3
- Bathrooms
- 4
- Fireplace
- -
- Fireplace Total
- -
- Basement
- Finished, N/A
Building
- Architecture Style
- -
- Direction
- Cross Streets: Dufferin/Rutherford. ** Directions: West of Dufferin, South of Rutherford.
- Type of Dwelling
- row_townhouse
- Roof
- -
- Exterior
- Brick
- Foundation
- Concrete
- Flooring
- Parquet, Carpeted, Ceramic
Land
- Sewer
- Sanitary sewer
- Lot Size
- 7.3 x 26.8 M
- Zoning
- -
- Zoning Description
- -
Parking
- Features
- Garage
- Total Parking
- 4
Utilities
- Cooling
- Central air conditioning
- Heating
- Forced air, Natural gas
- Water
- Municipal water
Feature Highlights
- Community
- -
- Lot Features
- In-Law Suite
- Security
- -
- Pool
- -
- Waterfront
- -
Rooms
Rooms for 187 Vanguard Road, Vaughan Patterson, OntarioMap

Listatto.comCopyright 2026