
Travis
Amy
Mohamed
10 Sunny Glenway Unit 511 - $2,400
10 Sunny Glenway Unit 511 - $2,400
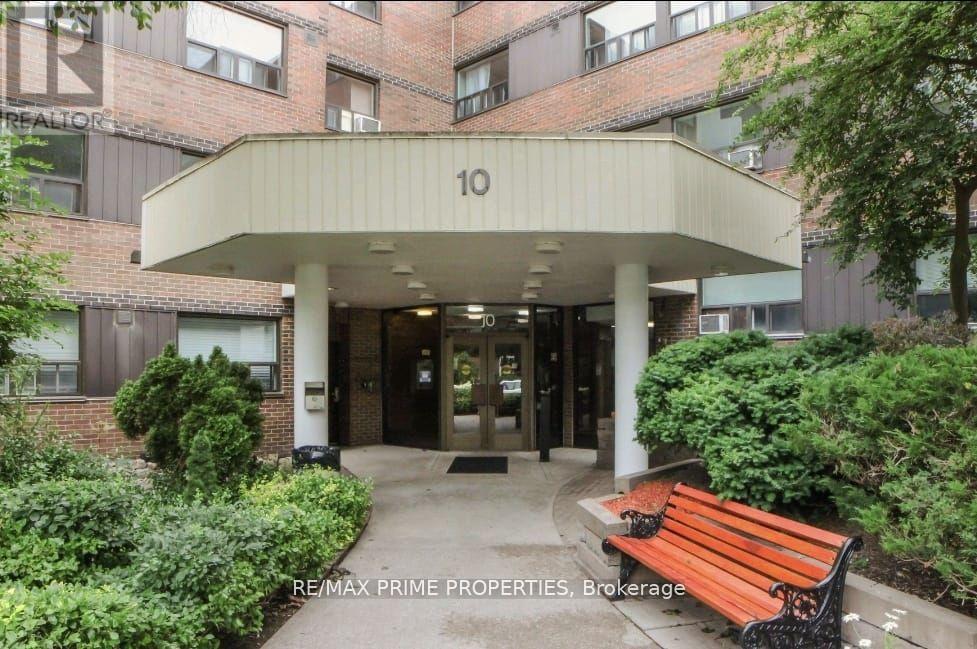
10 Sunny Glenway Unit 511
$2,400
Flemingdon Park
Toronto Flemingdon Park, OntarioM3C2Z3
2 beds
1 baths
1 parking
MLS#: C13582566Listed: 1 day agoUpdated:1 day ago
Description
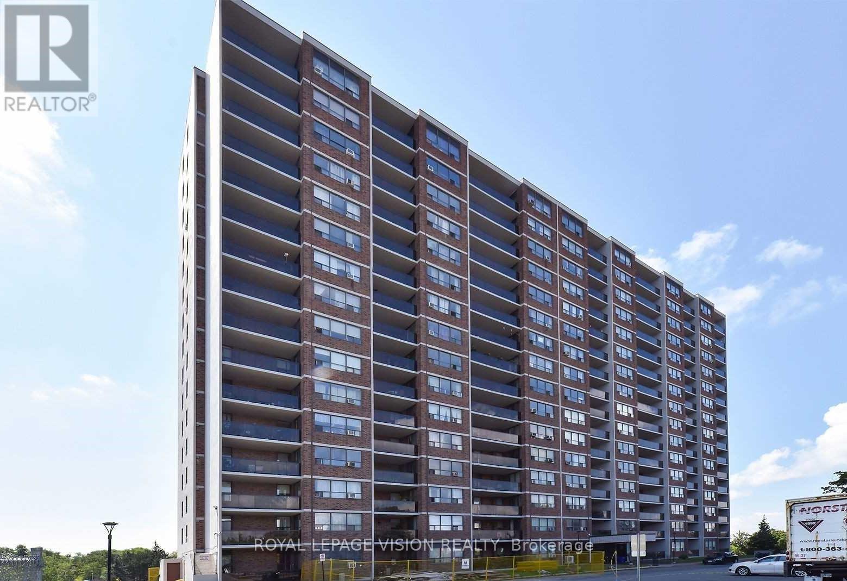
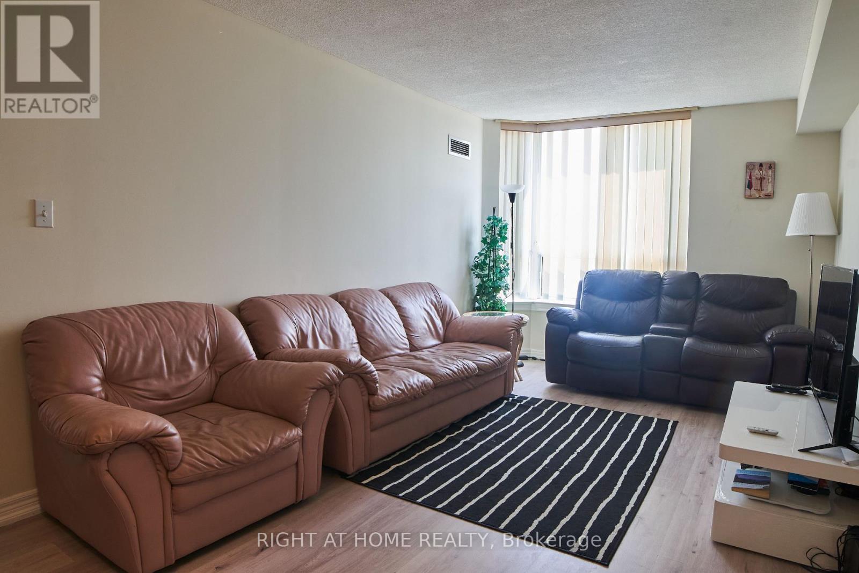
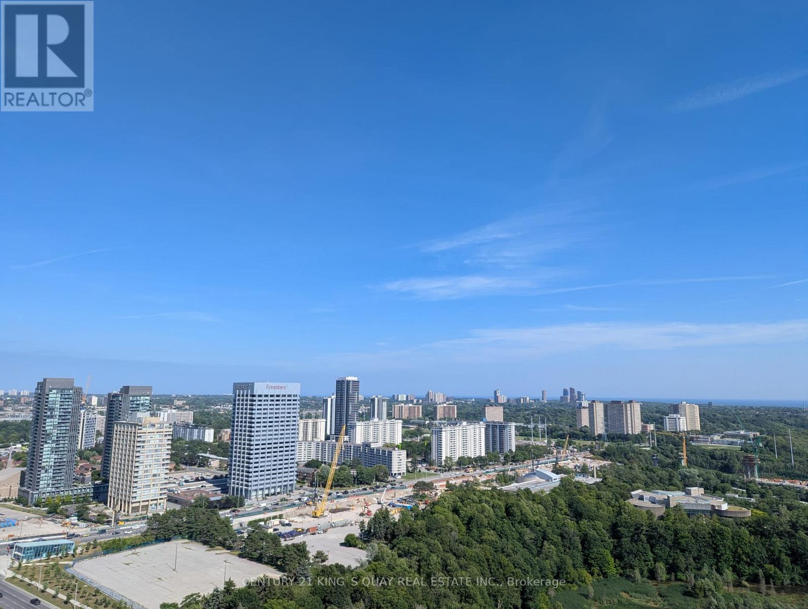
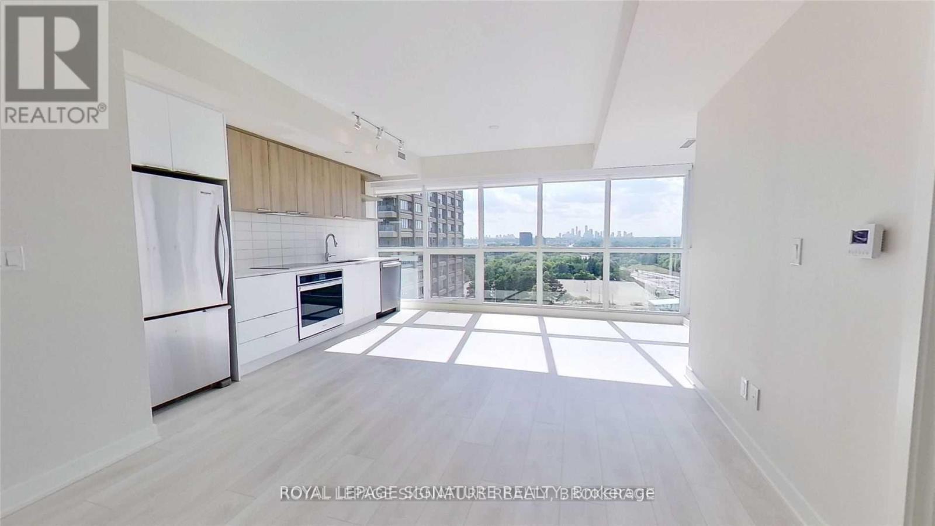
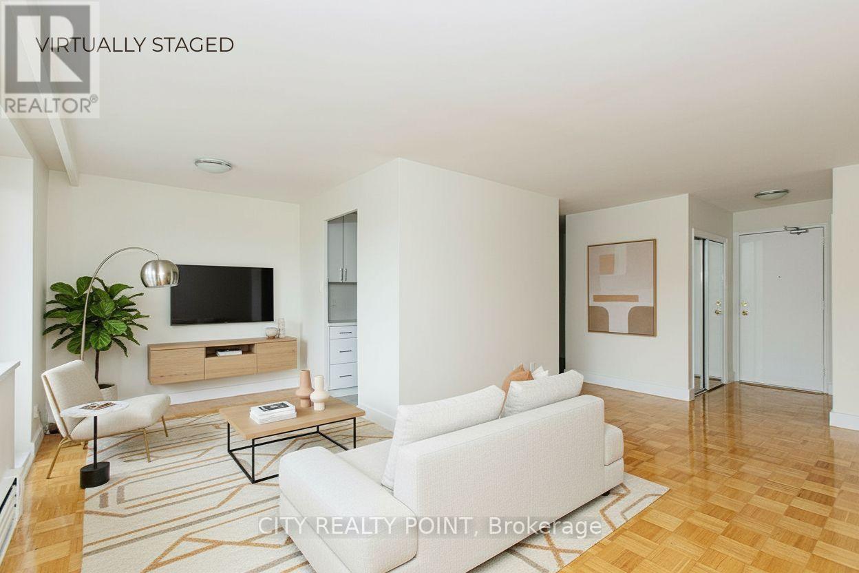
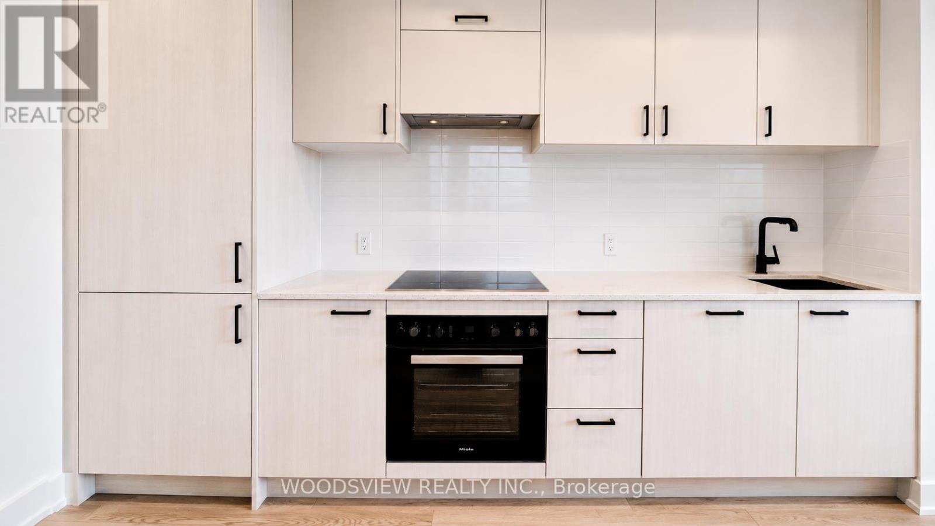
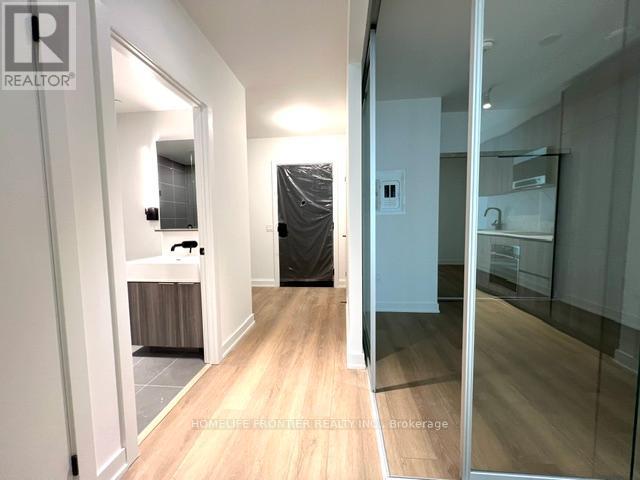
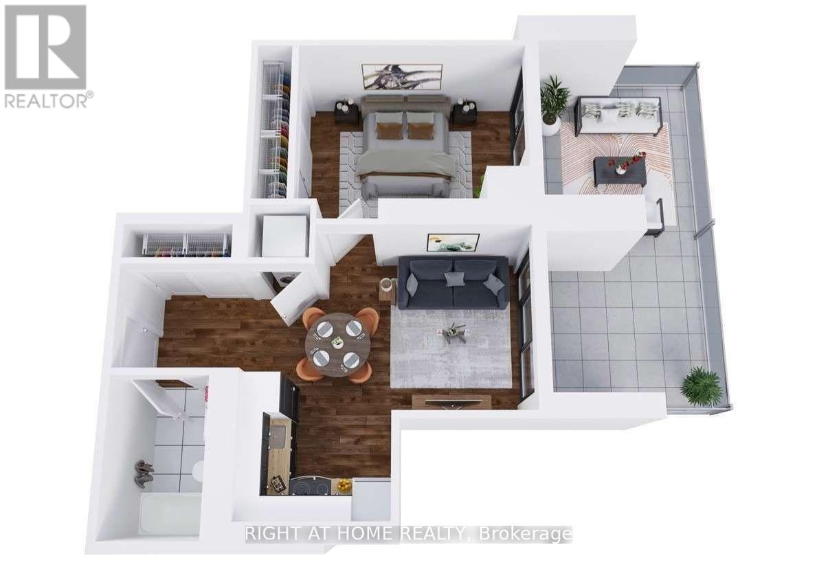
Welcome to this bright and spacious 2-bedroom condo offering exceptional value in a highly desirable location. Featuring a functional layout designed for comfortable everyday living, this well-maintained unit boasts unobstructed views and plenty of natural light. Enjoy the convenience of maintenance fees that include all utilities and cable, making budgeting simple andstress-free. Ideally situated just steps from parks, walking trails, a public golf course, grocery stores, shopping centres, and restaurants. Commuters will appreciate easy access to the DVP and Highway 401, as well as 24-hour TTC service and the Eglinton Crosstown LRT, providing seamless travel throughout the city. Located in a welcoming, transit-friendly neighbourhood. Schedule your viewing today! (id:63050)Details
Details for 10 Sunny Glenway Unit 511, Toronto Flemingdon Park, Ontario- Property Type
- Single Family
- Building Type
- Apartment
- Storeys
- -
- Neighborhood
- Flemingdon Park
- Land Size
- -
- Year Built
- -
- Annual Property Taxes
- -
- Parking Type
- Garage, Underground
Inside
- Appliances
- Refrigerator, Stove, Hood Fan, Window Coverings
- Rooms
- 6
- Bedrooms
- 2
- Bathrooms
- 1
- Fireplace
- -
- Fireplace Total
- -
- Basement
- None
Building
- Architecture Style
- -
- Direction
- Don Mills Rd. & Eglinton Ave.
- Type of Dwelling
- apartment
- Roof
- -
- Exterior
- Concrete
- Foundation
- -
- Flooring
- Laminate
Land
- Sewer
- -
- Lot Size
- -
- Zoning
- -
- Zoning Description
- -
Parking
- Features
- Garage, Underground
- Total Parking
- 1
Utilities
- Cooling
- None
- Heating
- Baseboard heaters, Electric
- Water
- -
Feature Highlights
- Community
- Community Centre, Pets Allowed With Restrictions
- Lot Features
- Elevator, Carpet Free
- Security
- -
- Pool
- Indoor pool
- Waterfront
- -
Rooms
Rooms for 10 Sunny Glenway Unit 511, Toronto Flemingdon Park, OntarioMap

Listatto.comCopyright 2026