
Mohamed
Natasha
Amy
40 Leroy Avenue - $1,168,888
40 Leroy Avenue - $1,168,888
40 Leroy Avenue
$1,168,888
Danforth Village-East York
Toronto Danforth Village East York, OntarioM4J4G8
4 beds
2 baths
4 parking
MLS#: E13582896Listed: 1 day agoUpdated:1 day ago
Description
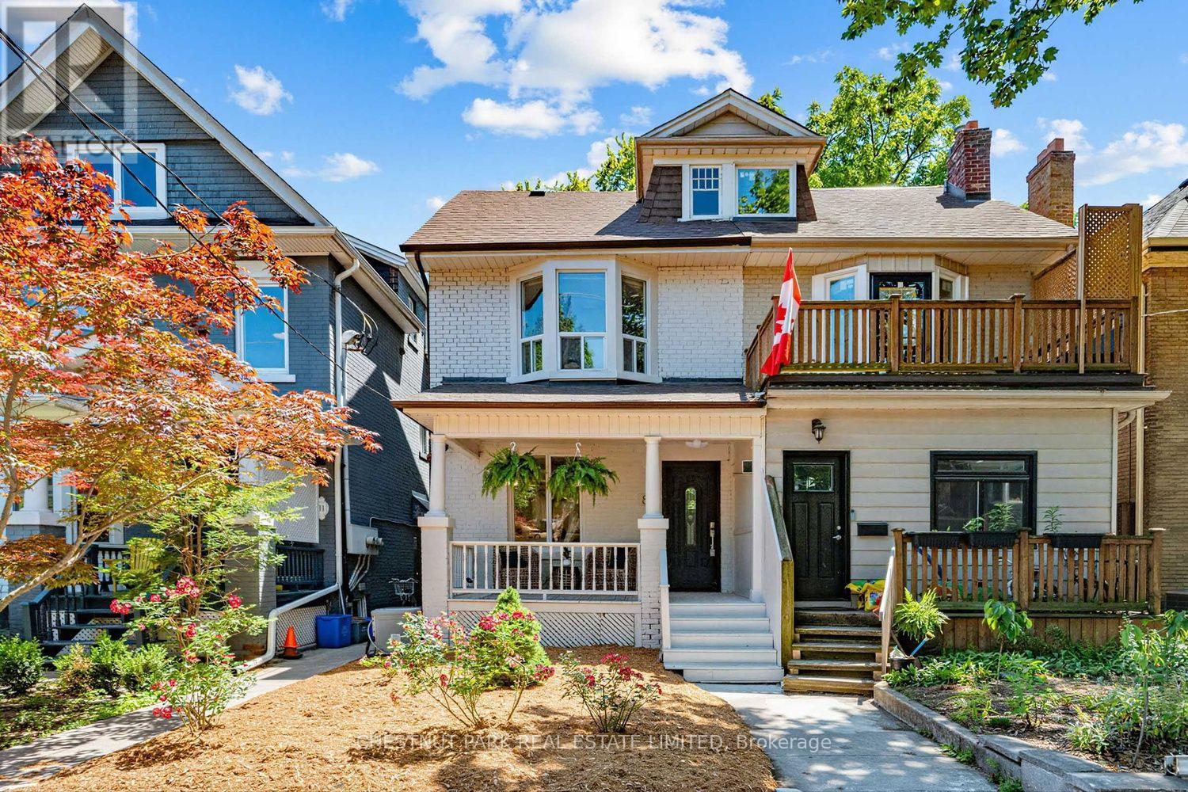
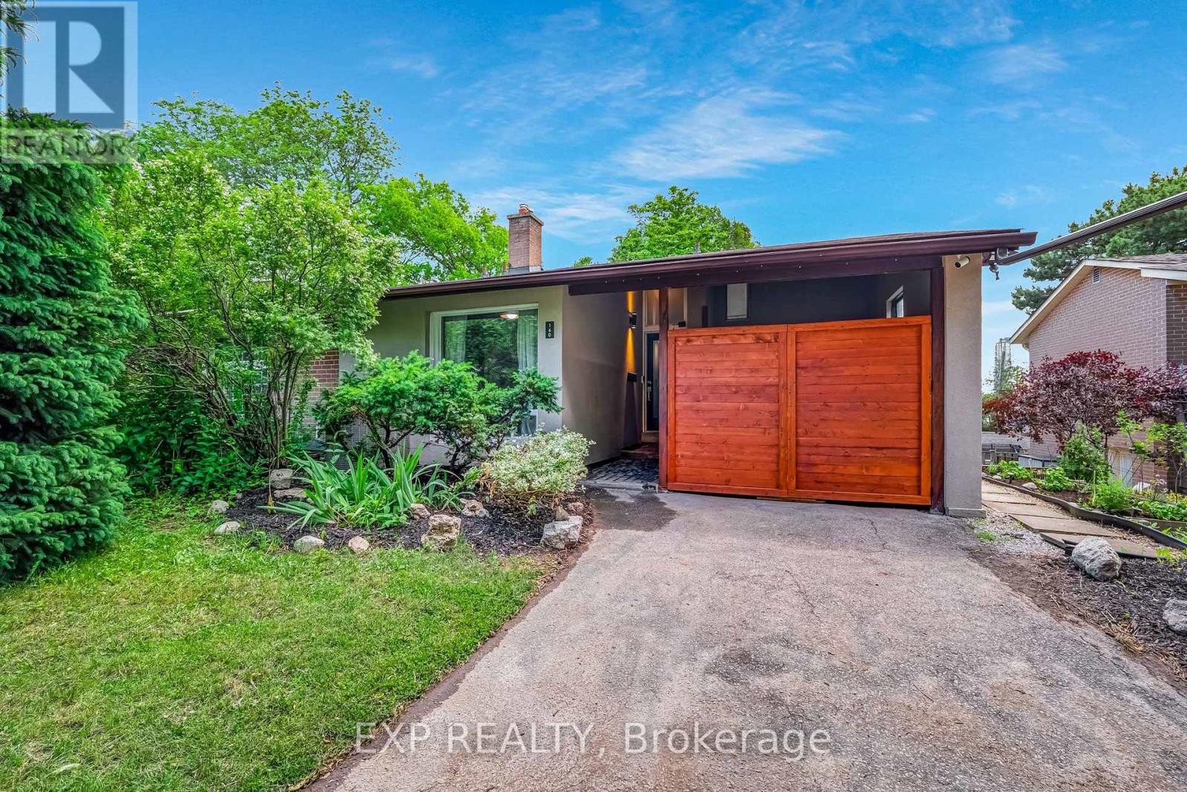
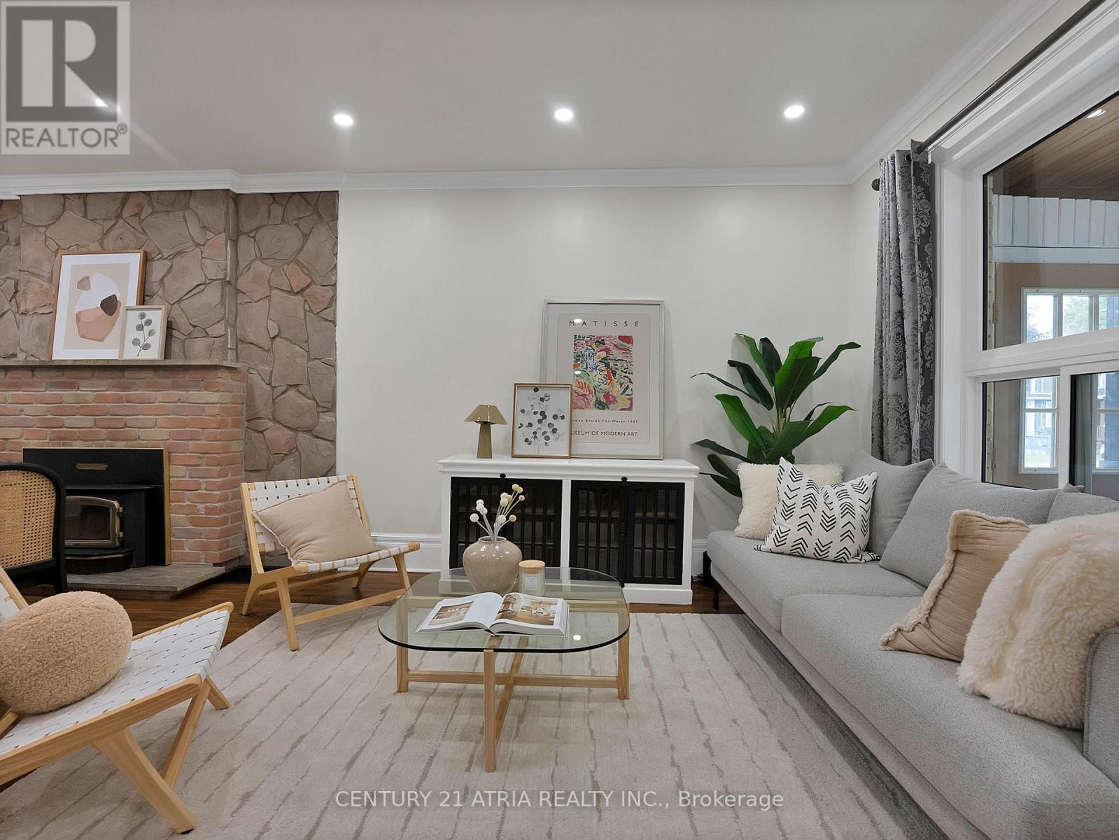
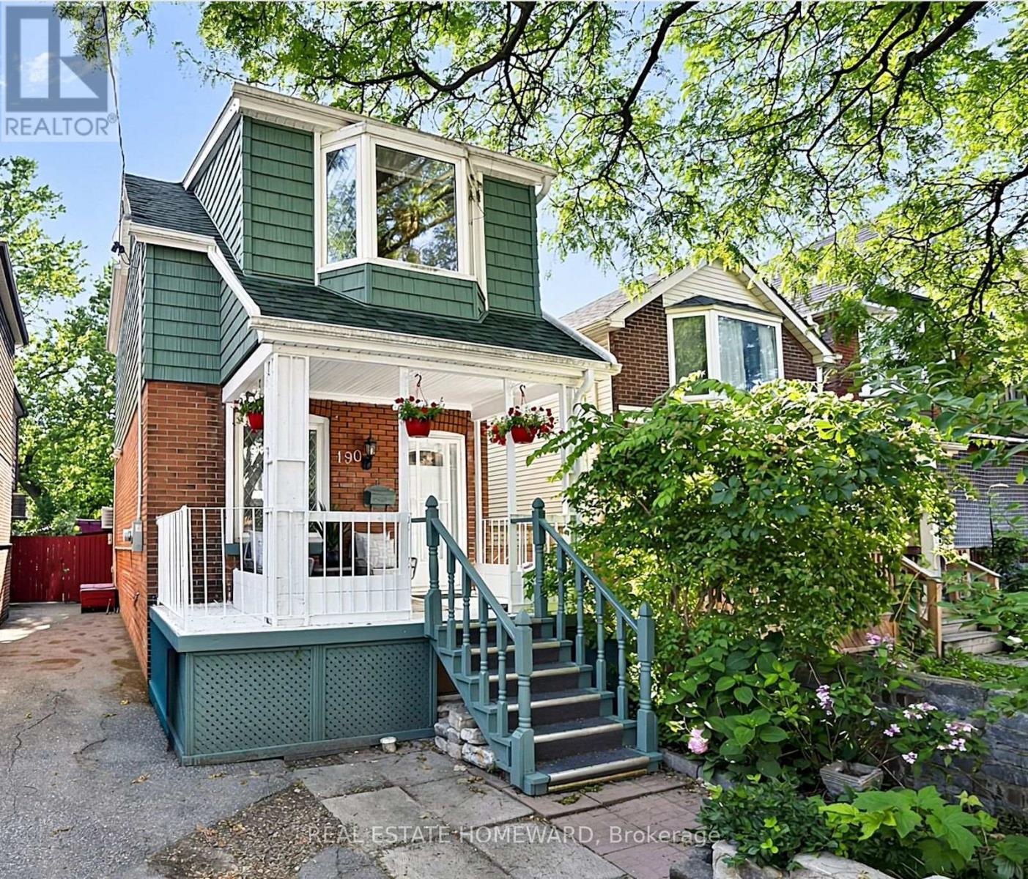
An East York gem! This beautifully renovated detached home sits on a street lined with luxury homes, offering a rare 30.04 x 100.13 ft lot. Enjoy over 1,200 sq. ft. of total living space, featuring a bright front kitchen bathed in sunlight from large bay windows. Ideal for downsizers, investors, or co-living. The bright, finished basement offers impressive ceiling height-no ducking required!-with a separate entrance, second kitchen, bedroom, and storage, perfect for in-law or income potential (buyer to verify). Enjoy a private, fenced yard with a private driveway and detached garage offering garden suite potential (buyer to verify). Located in a family-friendly neighbourhood close to the Danforth, TTC, top schools, and the DVP. (id:63050)Details
Details for 40 Leroy Avenue, Toronto Danforth Village East York, Ontario- Property Type
- Single Family
- Building Type
- House
- Storeys
- 1.5
- Neighborhood
- Danforth Village-East York
- Land Size
- 30 x 100.1 FT
- Year Built
- -
- Annual Property Taxes
- $5,882
- Parking Type
- Detached Garage, Garage
Inside
- Appliances
- Washer, Refrigerator, Dishwasher, Stove, Dryer, Hood Fan, Water Heater
- Rooms
- 10
- Bedrooms
- 4
- Bathrooms
- 2
- Fireplace
- -
- Fireplace Total
- -
- Basement
- Finished, Separate entrance, N/A, N/A
Building
- Architecture Style
- -
- Direction
- Mortimer Ave and Greenwood Ave
- Type of Dwelling
- house
- Roof
- -
- Exterior
- Brick
- Foundation
- Block
- Flooring
- Hardwood, Vinyl, Wood
Land
- Sewer
- Sanitary sewer
- Lot Size
- 30 x 100.1 FT
- Zoning
- -
- Zoning Description
- -
Parking
- Features
- Detached Garage, Garage
- Total Parking
- 4
Utilities
- Cooling
- Central air conditioning
- Heating
- Forced air, Natural gas
- Water
- Municipal water
Feature Highlights
- Community
- -
- Lot Features
- Carpet Free, In-Law Suite
- Security
- Smoke Detectors
- Pool
- -
- Waterfront
- -
Rooms
Rooms for 40 Leroy Avenue, Toronto Danforth Village East York, OntarioMap

Listatto.comCopyright 2026