
Mohamed
Natasha
Travis
271 Linden Avenue - $1,474,000
271 Linden Avenue - $1,474,000
271 Linden Avenue
$1,474,000
Shoreacres
Burlington Shoreacres, OntarioL7L2P4
5 beds
2 baths
3 parking
MLS#: W13582950Listed: 5 days agoUpdated:4 days ago
Description
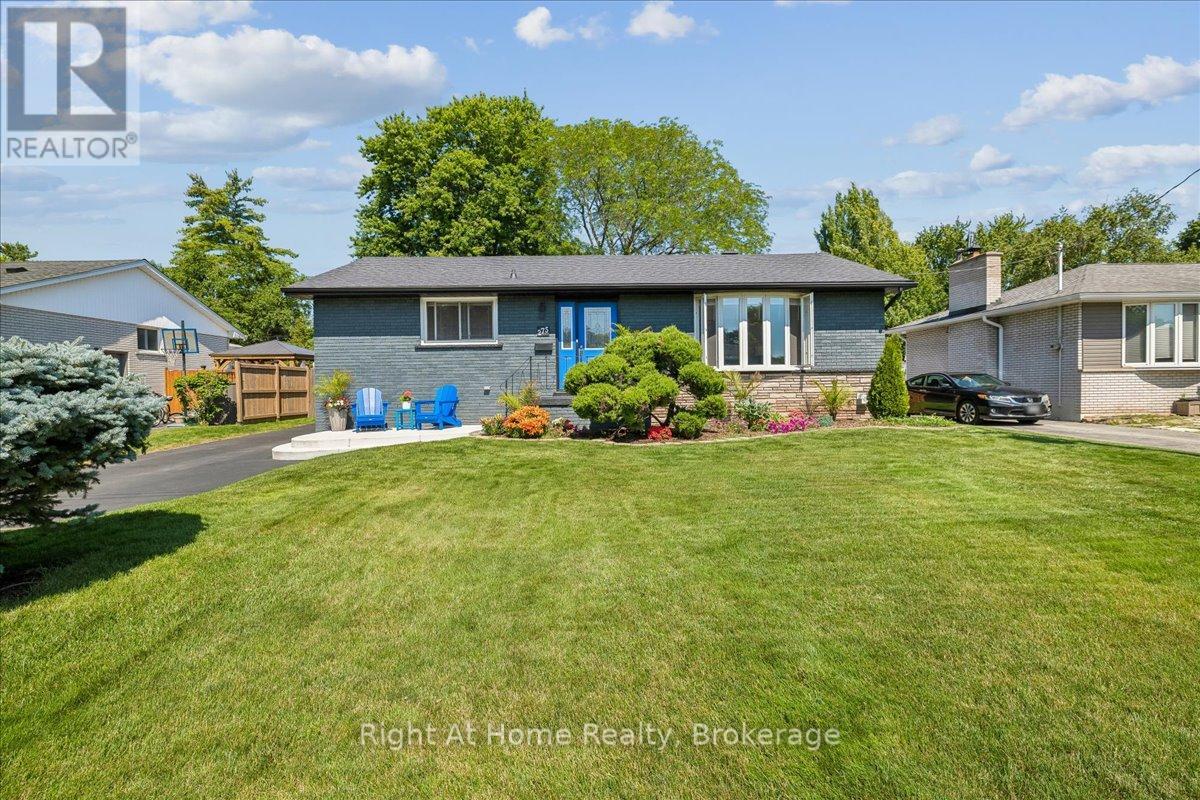
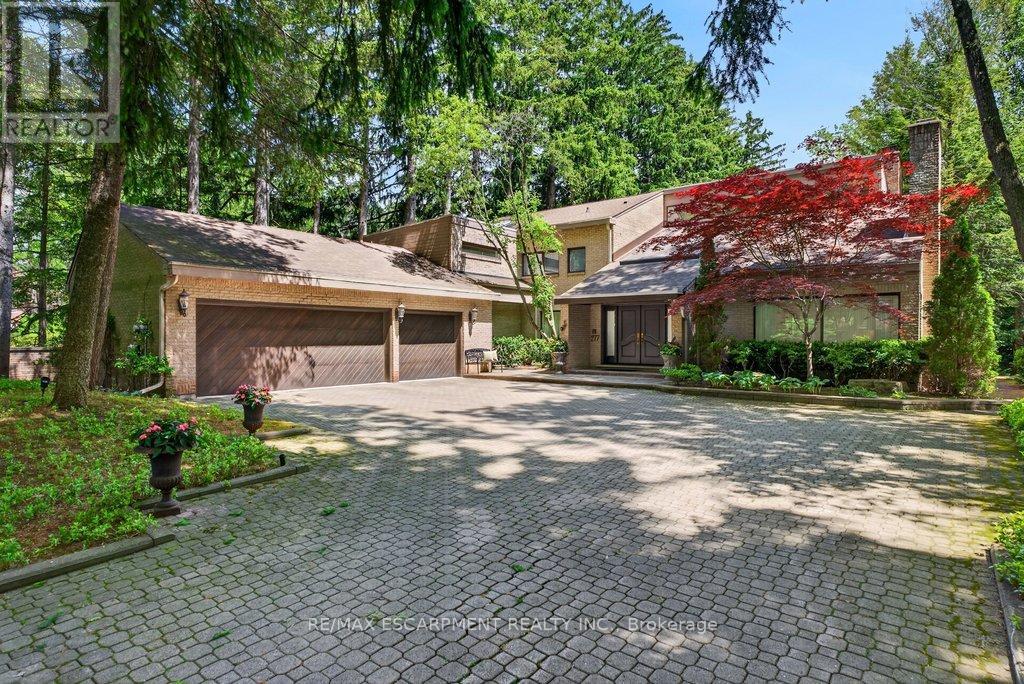
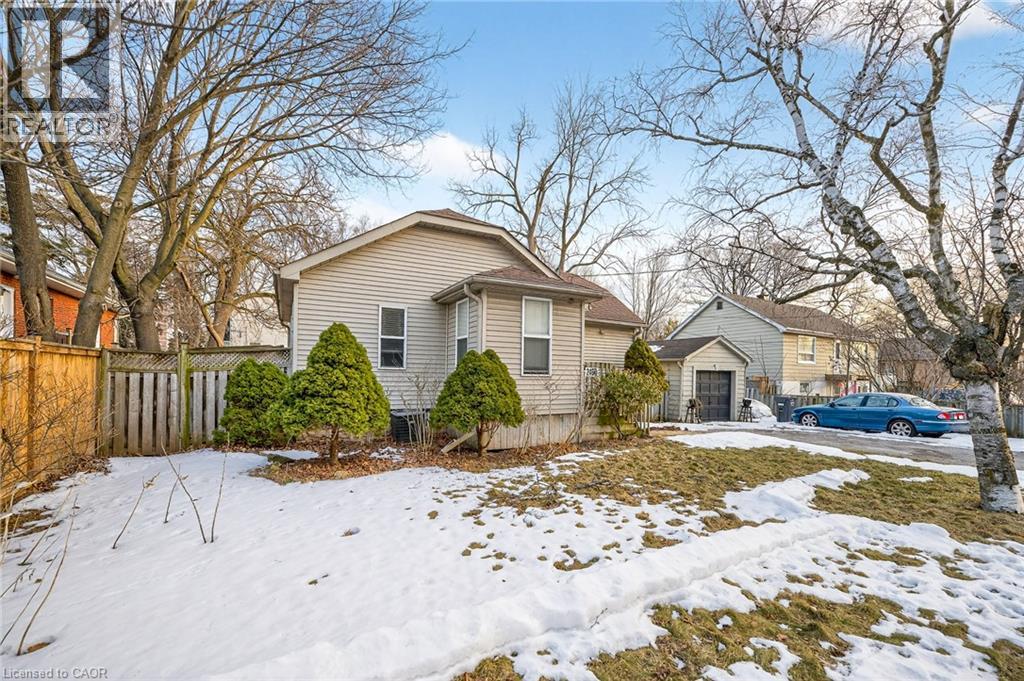
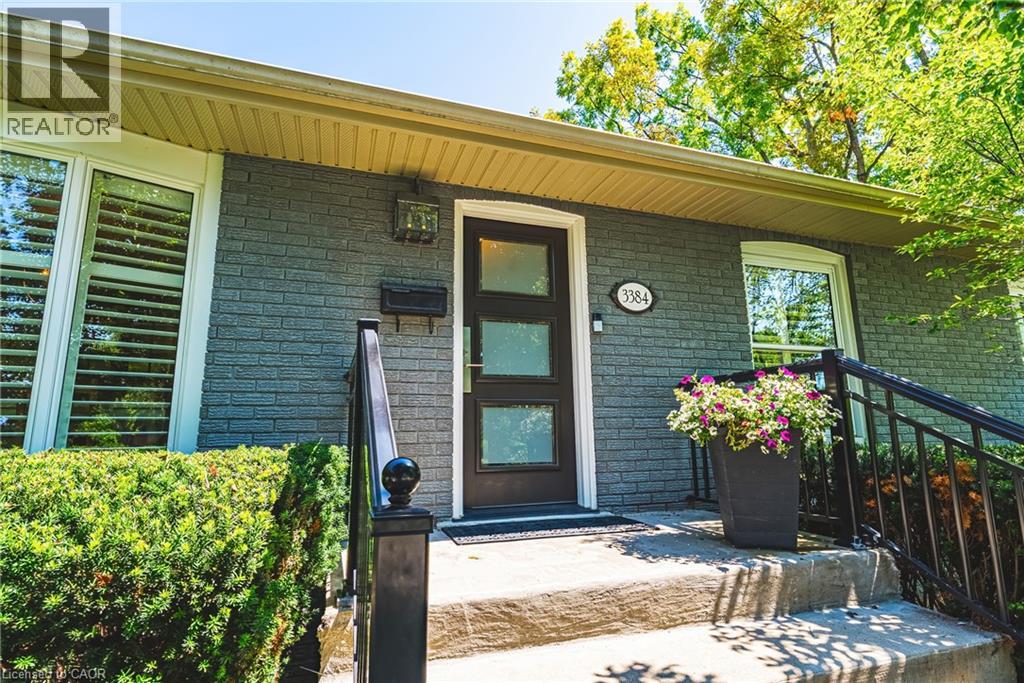
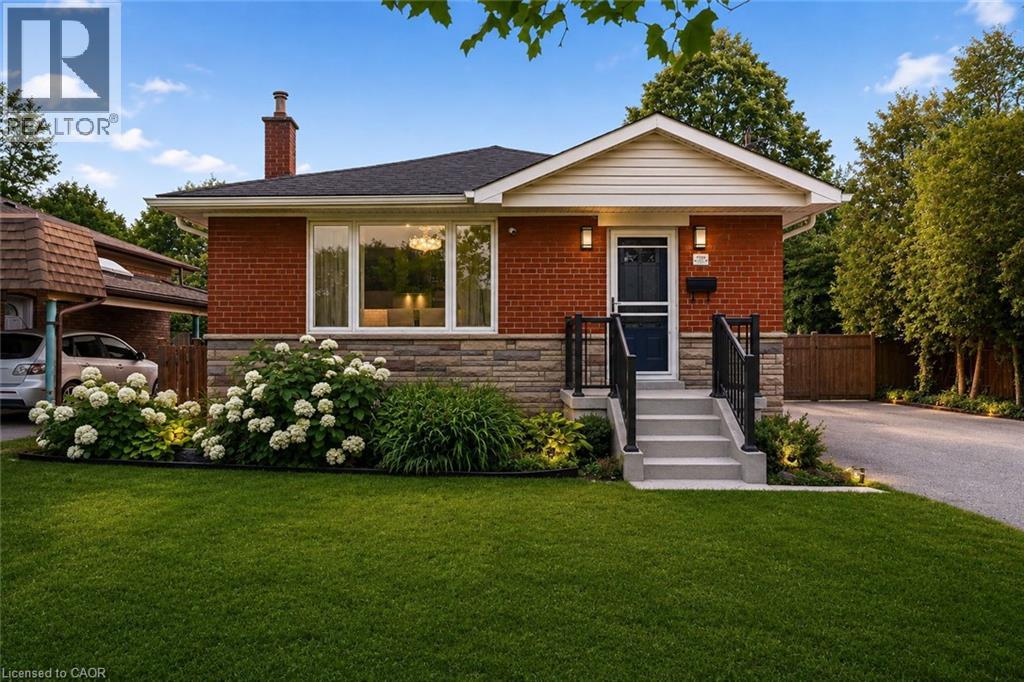
Renovated bungalow in Shoreacres offering 3+2 bedrooms and 2 renovated bathrooms. Open-concept main floor with a renovated kitchen featuring quartz countertops, stainless steel appliances, and laminate flooring. The primary bedroom is set apart from the other two main-floor bedrooms. Finished lower level with 2 additional bedrooms, a full bathroom, and recreation space.Situated on a private, mature lot south of Spruce Avenue. Move in, renovate further, or build your dream home. Plans are available for a custom 3,300 sq. ft. two-storey residence. A great opportunity in one of Burlington's most desirable neighbourhoods, just steps to the lake and parks. (id:63050)Details
Details for 271 Linden Avenue, Burlington Shoreacres, Ontario- Property Type
- Single Family
- Building Type
- House
- Storeys
- 1
- Neighborhood
- Shoreacres
- Land Size
- 65 x 120 FT
- Year Built
- -
- Annual Property Taxes
- $6,500
- Parking Type
- Attached Garage, Garage
Inside
- Appliances
- Washer, Refrigerator, Central Vacuum, Stove, Dryer, Microwave, Freezer, Garage door opener remote(s)
- Rooms
- 14
- Bedrooms
- 5
- Bathrooms
- 2
- Fireplace
- -
- Fireplace Total
- 1
- Basement
- Finished, Full
Building
- Architecture Style
- Bungalow
- Direction
- Cross Streets: Spruce Ave. ** Directions: Appleby Line/ West on Spruce/South on Linden Ave.
- Type of Dwelling
- house
- Roof
- -
- Exterior
- Brick
- Foundation
- Block
- Flooring
- -
Land
- Sewer
- Sanitary sewer
- Lot Size
- 65 x 120 FT
- Zoning
- -
- Zoning Description
- -
Parking
- Features
- Attached Garage, Garage
- Total Parking
- 3
Utilities
- Cooling
- Central air conditioning
- Heating
- Forced air, Wood
- Water
- Municipal water
Feature Highlights
- Community
- -
- Lot Features
- -
- Security
- -
- Pool
- -
- Waterfront
- -
Rooms
Rooms for 271 Linden Avenue, Burlington Shoreacres, OntarioMap

Listatto.comCopyright 2026