
Travis
Jolanda
Learie
242 Betty Ann Drive - $3,100,000
242 Betty Ann Drive - $3,100,000
242 Betty Ann Drive
$3,100,000
Willowdale West
Toronto Willowdale West, OntarioM2R1A7
7 beds
6 baths
6 parking
MLS#: C13583364Listed: 4 days agoUpdated:2 days ago
Description
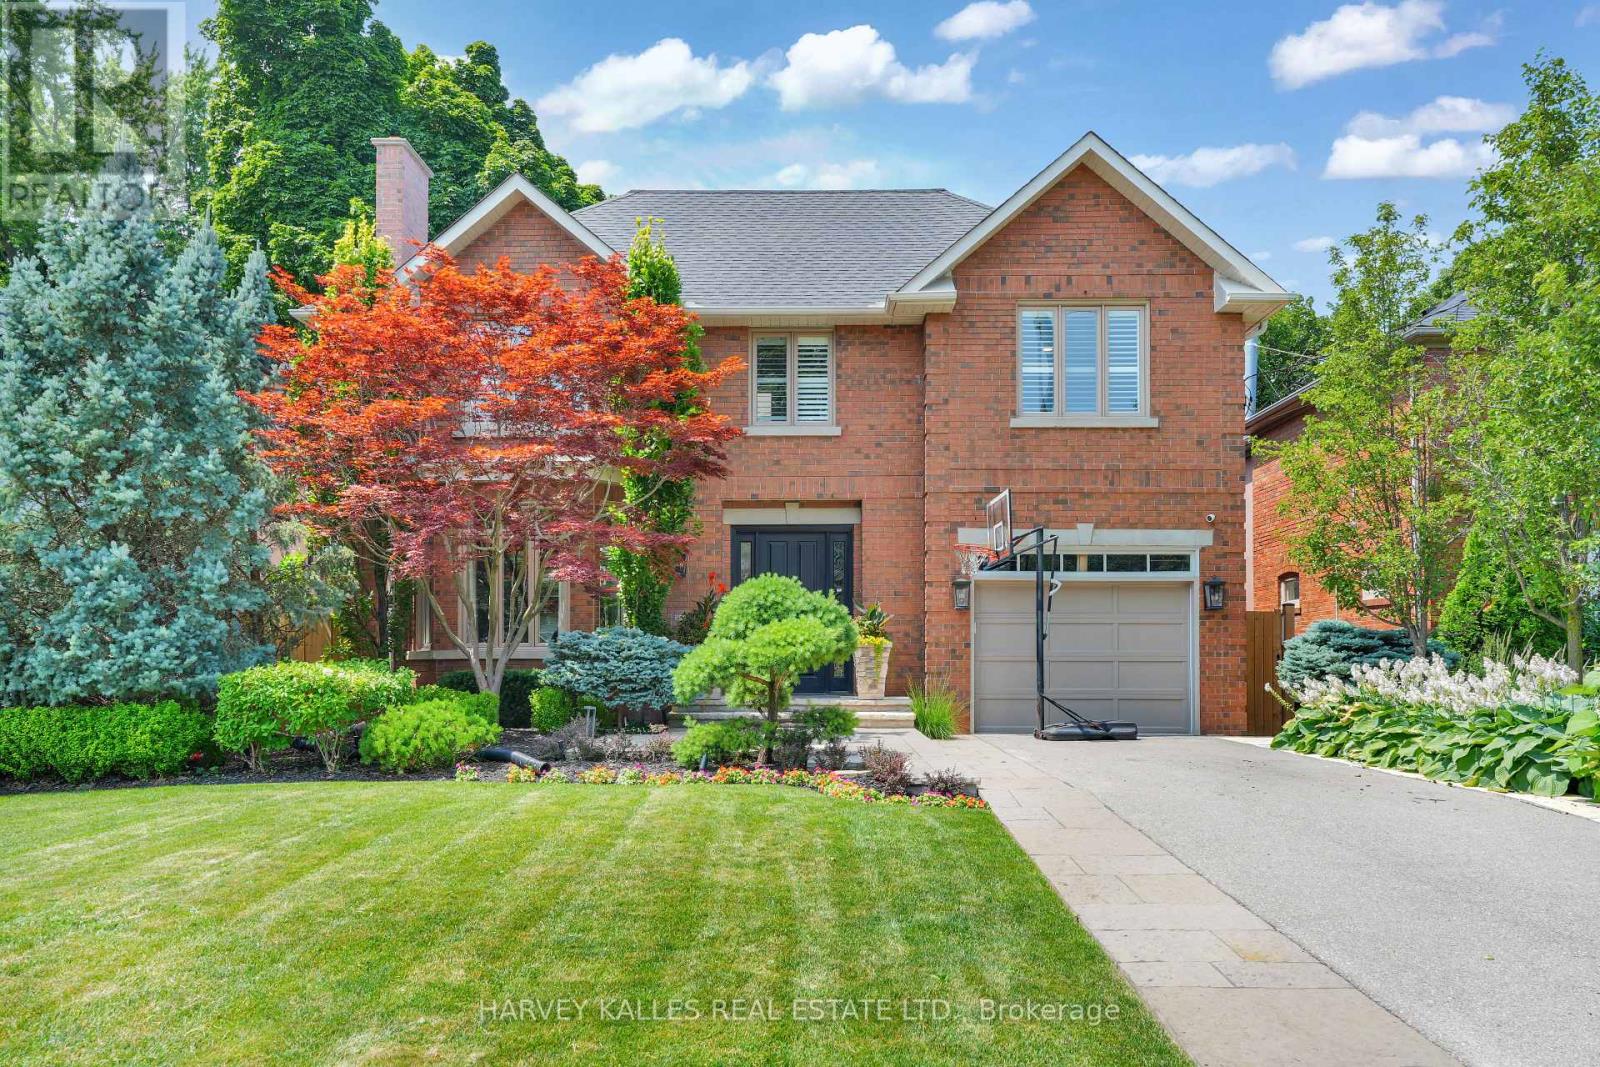
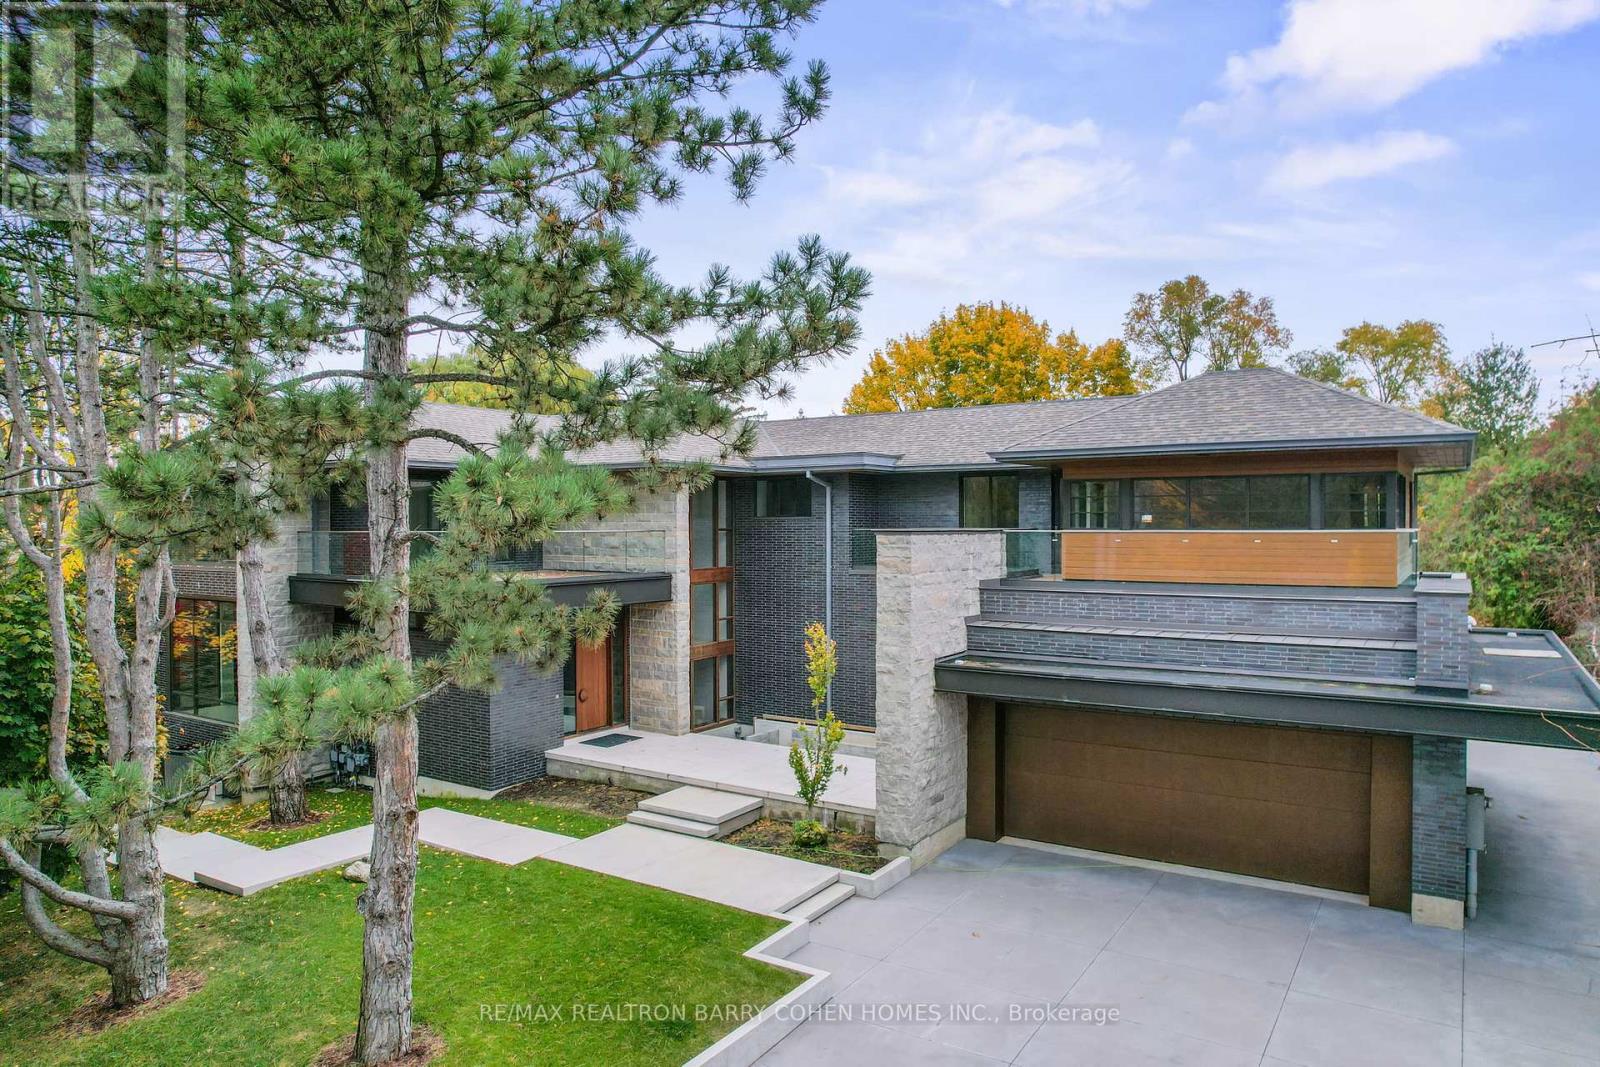
Custom-built in 2017, this exceptional Willowdale West residence sits on a generous 50 x 133 ft lot with a south-facing front elevation. Offering 5+2 bedrooms, 7 bathrooms, 3,663 sq ft above grade, and over 5,000 sq ft of total living space, it combines family scale, luxury finishes, resort-style outdoor living, and a self-contained walk-out suite. The main level offers 10 ft ceilings, coffered principal rooms, wainscoting, a built-in private office, and a chef's kitchen with stone counters, a centre island, breakfast area, and backyard pool views. The kitchen flows into a spacious family room with one of three gas fireplaces and a walk-out to the deck and patio. Upstairs are five large bedrooms, including a primary retreat with walk-in closet and spa-like 7-piece ensuite. Three bedrooms feature heated-floor ensuites, while two share a heated-floor semi-ensuite. A second-floor laundry room and dedicated mechanical room add convenience. The bright walk-out lower level lives like a private residence, with a full second kitchen, heated floors, recreation room with fireplace, 4K projector and motorized screen, two ensuite bedrooms, and second laundry - ideal for multi-generational living, a nanny suite, or income potential. Outdoors, entertain around the heated saltwater pool with waterfall and triple- purification system, set within landscaped, fenced grounds with full irrigation. Additional features include a 22 kW Generac whole-home generator, two Level-2 EV chargers, dual-zone HVAC with HRV and ERV, high density closed-cell spray foam attic insulation, triple-pane south-facing windows, wired 8-camera security system, automated blinds, built-in double garage, and four-car private drive. Steps to parks and sought-after schools, and minutes to Yonge Street shops, dining, and subway access. Immediate possession available. (id:63050)Details
Details for 242 Betty Ann Drive, Toronto Willowdale West, Ontario- Property Type
- Single Family
- Building Type
- House
- Storeys
- 2
- Neighborhood
- Willowdale West
- Land Size
- 50 x 133.5 FT
- Year Built
- -
- Annual Property Taxes
- $15,564
- Parking Type
- Garage
Inside
- Appliances
- Central Vacuum, Garage door opener remote(s), Water Heater
- Rooms
- 17
- Bedrooms
- 7
- Bathrooms
- 6
- Fireplace
- -
- Fireplace Total
- 3
- Basement
- Finished, Full, Walk out, N/A
Building
- Architecture Style
- -
- Direction
- Cross Streets: Yonge & Sheppard. ** Directions: Use GPS.
- Type of Dwelling
- house
- Roof
- -
- Exterior
- Brick, Stone
- Foundation
- Brick
- Flooring
- Hardwood, Vinyl, Porcelain Tile
Land
- Sewer
- Sanitary sewer
- Lot Size
- 50 x 133.5 FT
- Zoning
- -
- Zoning Description
- -
Parking
- Features
- Garage
- Total Parking
- 6
Utilities
- Cooling
- Central air conditioning, Air exchanger
- Heating
- Radiant heat, Forced air, Natural gas
- Water
- Municipal water
Feature Highlights
- Community
- -
- Lot Features
- Carpet Free, Sump Pump, In-Law Suite
- Security
- Alarm system, Security system, Smoke Detectors
- Pool
- Inground pool
- Waterfront
- -
Rooms
Rooms for 242 Betty Ann Drive, Toronto Willowdale West, OntarioMap


Listatto.comCopyright 2026