
Learie
Jolanda
Mohamed
40 Merchant Lane Unit 116 - $3,250
40 Merchant Lane Unit 116 - $3,250
40 Merchant Lane Unit 116
$3,250
Dufferin Grove
Toronto Dufferin Grove, OntarioM6P4J7
3 beds
2 baths
1 parking
MLS#: C13583668Listed: 1 day agoUpdated:1 day ago
Description
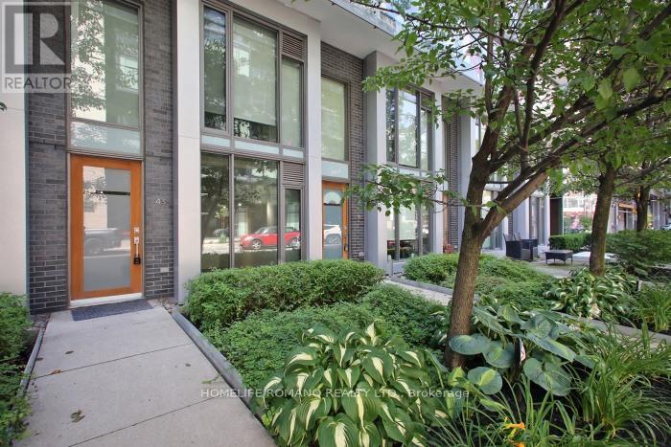
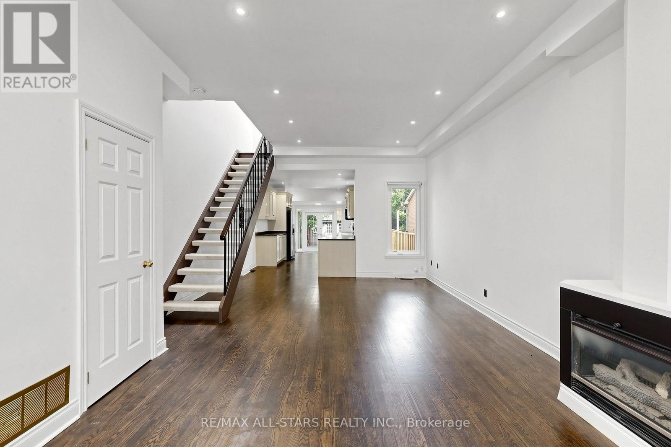
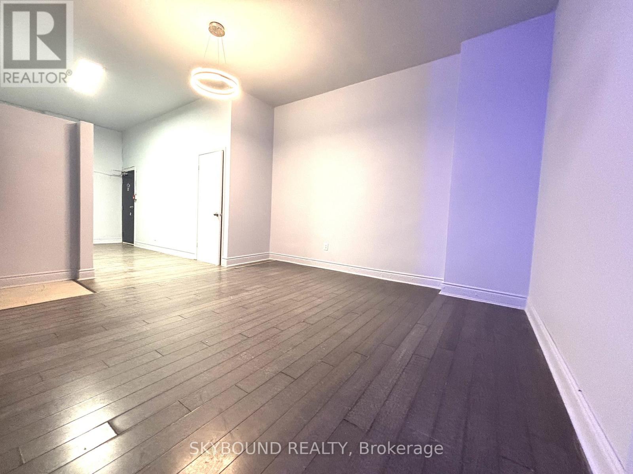
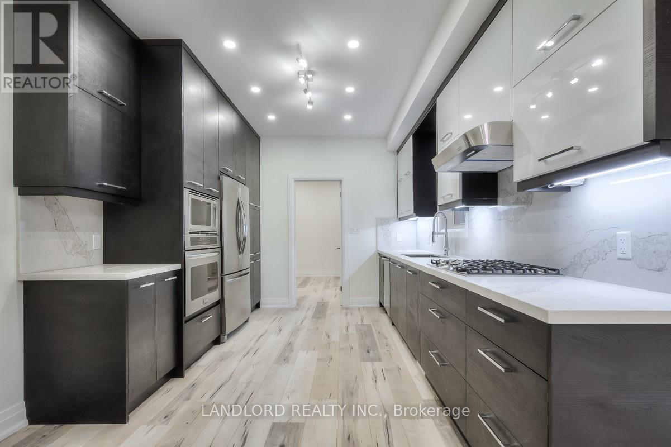
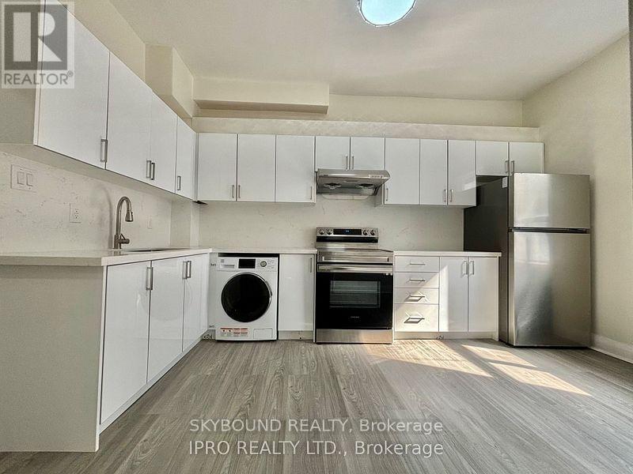
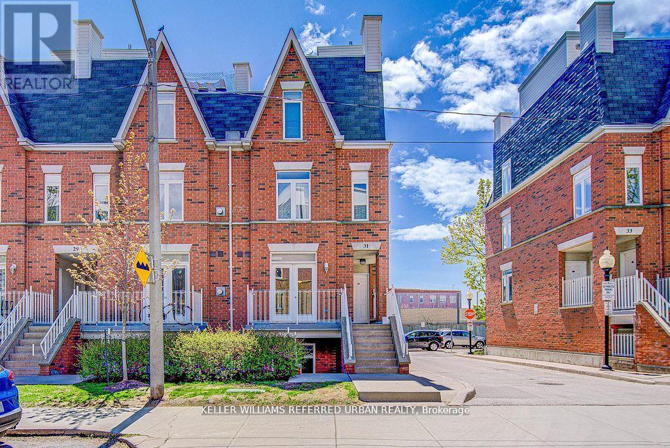
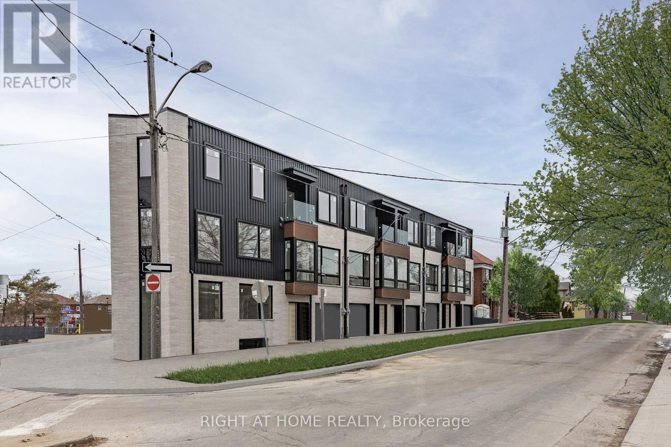
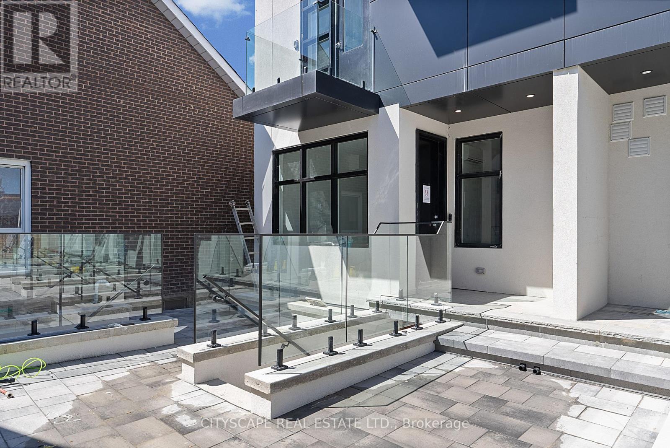
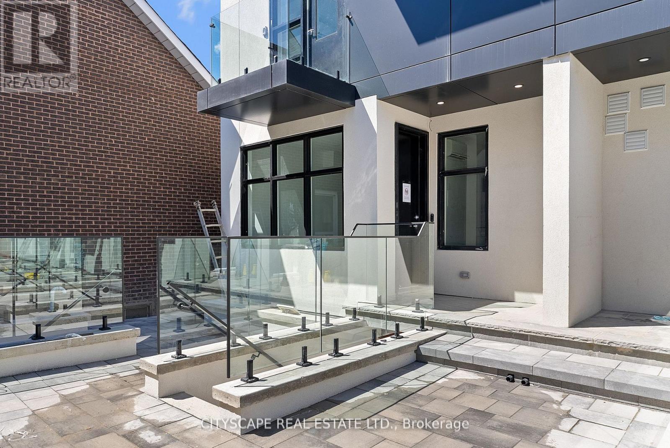
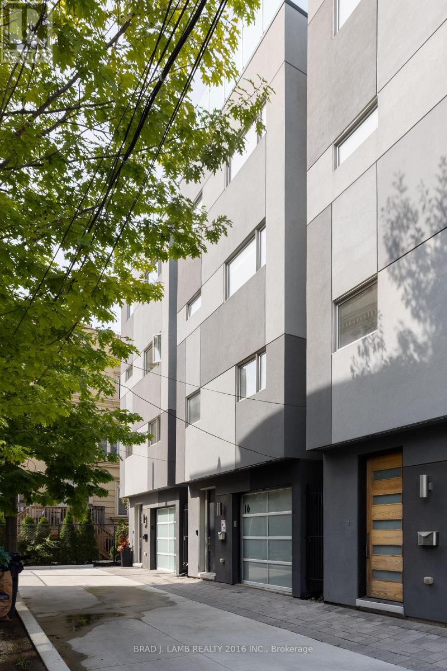
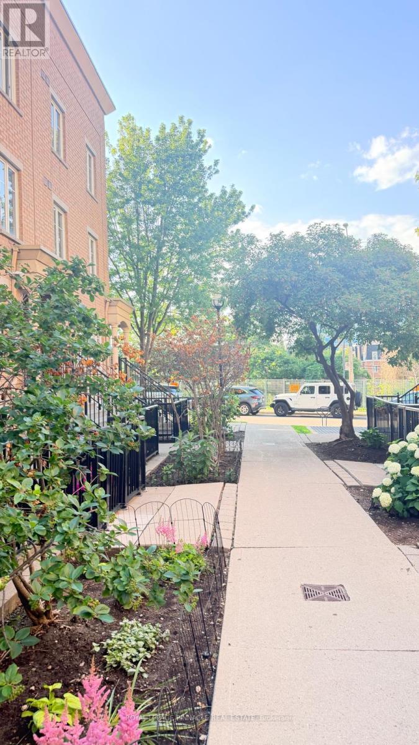
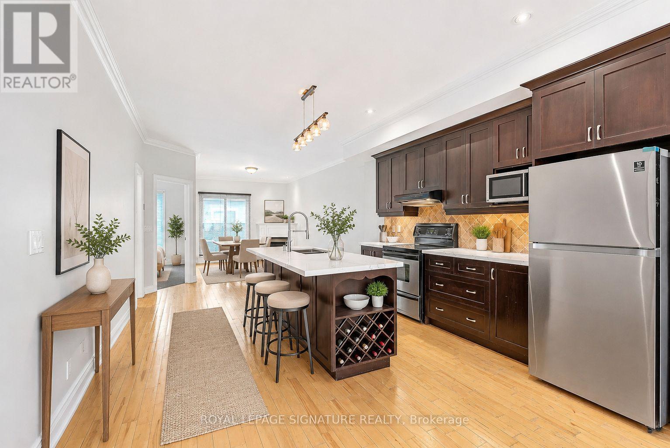
Modern townhouse living in the popular Junction Triangle! At approximately 1,100 sq ft across two floors, this two bedroom plus den condo townhouse features a bright and spacious living room, generously sized kitchen with stainless steel appliances, and a separate dining space with walk out to a private terrace on the main level. Head on upstairs to a large principal bedroom with a semi ensuite, plus a second bedroom and den, ideal for a growing family and working from home. Get on public transit via a short walk to Dundas West TTC, Bloor West GO and UP stations. The neighbourhood is a great blend of tranquility and vibrancy, with High Park and Roncesvalles neighbourhoods not to far off, plus nearby schools, shops on Bloor West, and a resident-only children's playground. One parking spot included. (id:63050)Details
Details for 40 Merchant Lane Unit 116, Toronto Dufferin Grove, Ontario- Property Type
- Single Family
- Building Type
- Row Townhouse
- Storeys
- -
- Neighborhood
- Dufferin Grove
- Land Size
- -
- Year Built
- -
- Annual Property Taxes
- -
- Parking Type
- Garage, Underground
Inside
- Appliances
- Window Coverings
- Rooms
- 6
- Bedrooms
- 3
- Bathrooms
- 2
- Fireplace
- -
- Fireplace Total
- -
- Basement
- None
Building
- Architecture Style
- -
- Direction
- Bloor & Dundas St W
- Type of Dwelling
- row_townhouse
- Roof
- -
- Exterior
- Stucco, Brick Facing
- Foundation
- -
- Flooring
- Parquet, Carpeted
Land
- Sewer
- -
- Lot Size
- -
- Zoning
- -
- Zoning Description
- -
Parking
- Features
- Garage, Underground
- Total Parking
- 1
Utilities
- Cooling
- Central air conditioning
- Heating
- Forced air, Natural gas
- Water
- -
Feature Highlights
- Community
- Pets Allowed With Restrictions
- Lot Features
- In suite Laundry
- Security
- -
- Pool
- -
- Waterfront
- -
Rooms
Rooms for 40 Merchant Lane Unit 116, Toronto Dufferin Grove, OntarioMap

Listatto.comCopyright 2026