
Learie
Natasha
Jolanda
38 Celeste Drive Unit Bsmt - $1,699
38 Celeste Drive Unit Bsmt - $1,699
38 Celeste Drive Unit Bsmt
$1,699
West Hill
Toronto West Hill, OntarioM1E2V1
2 beds
1 baths
1 parking
MLS#: E13583422Listed: about 24 hours agoUpdated:about 24 hours ago
Description
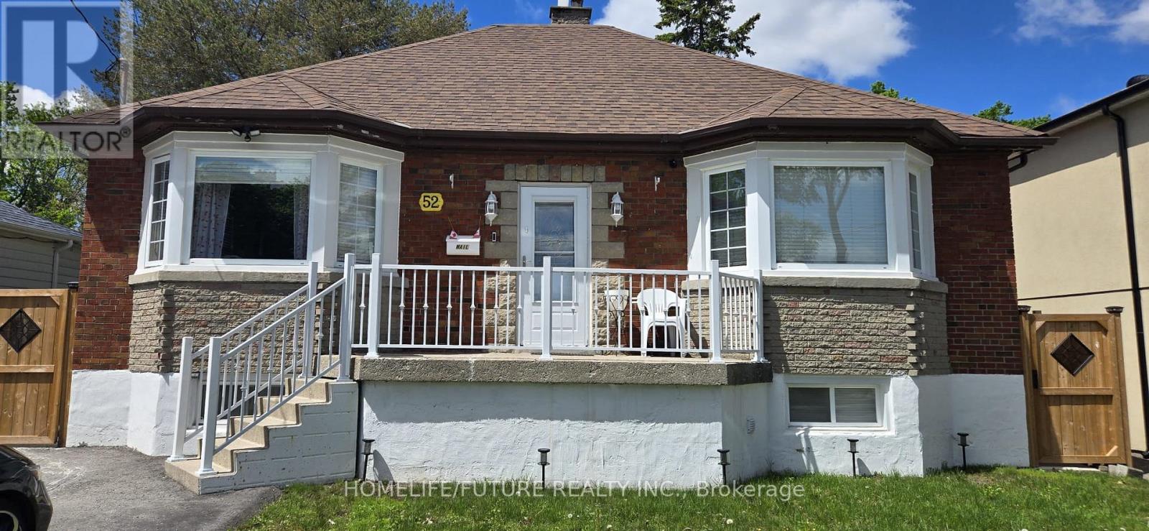
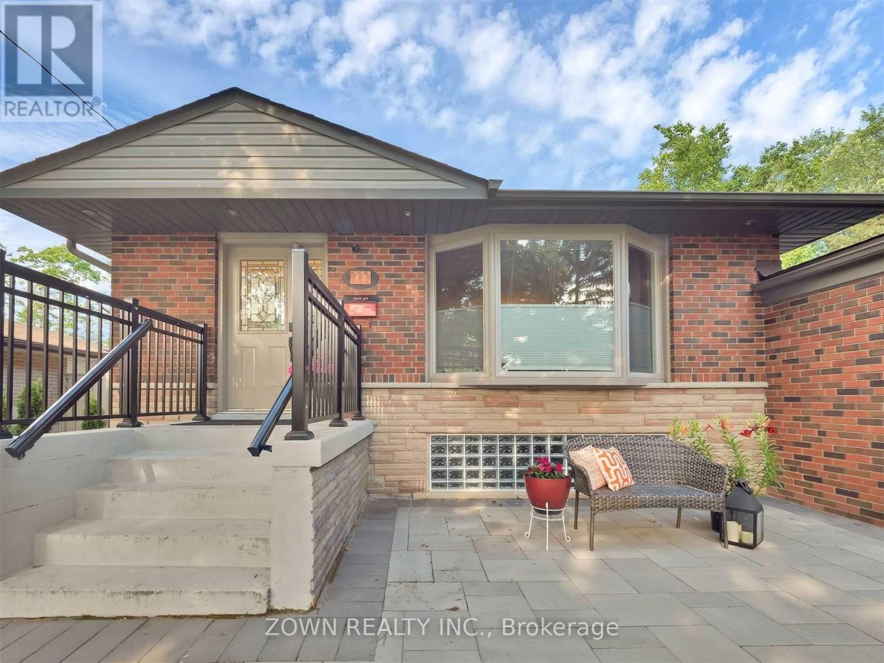
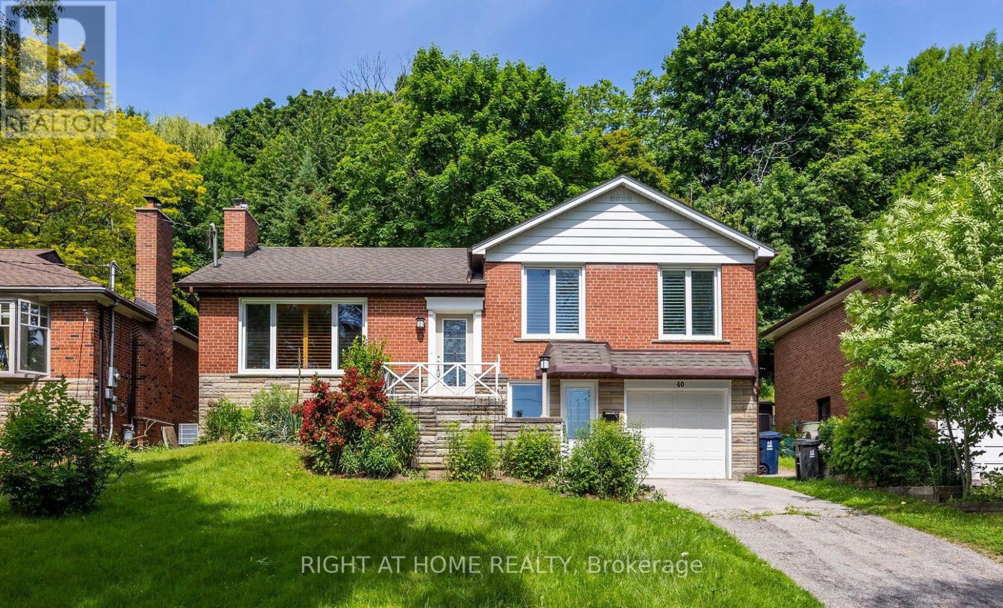
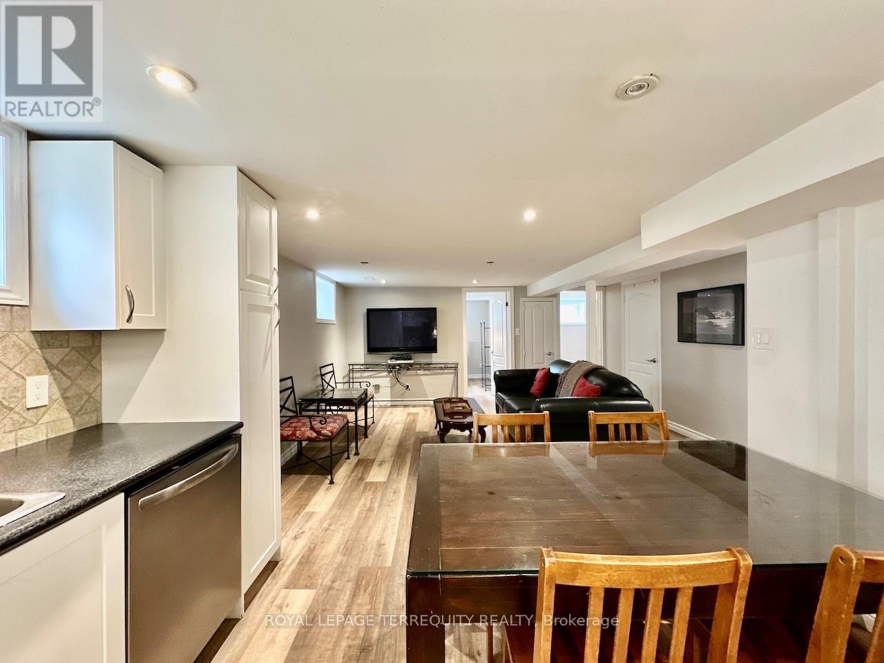
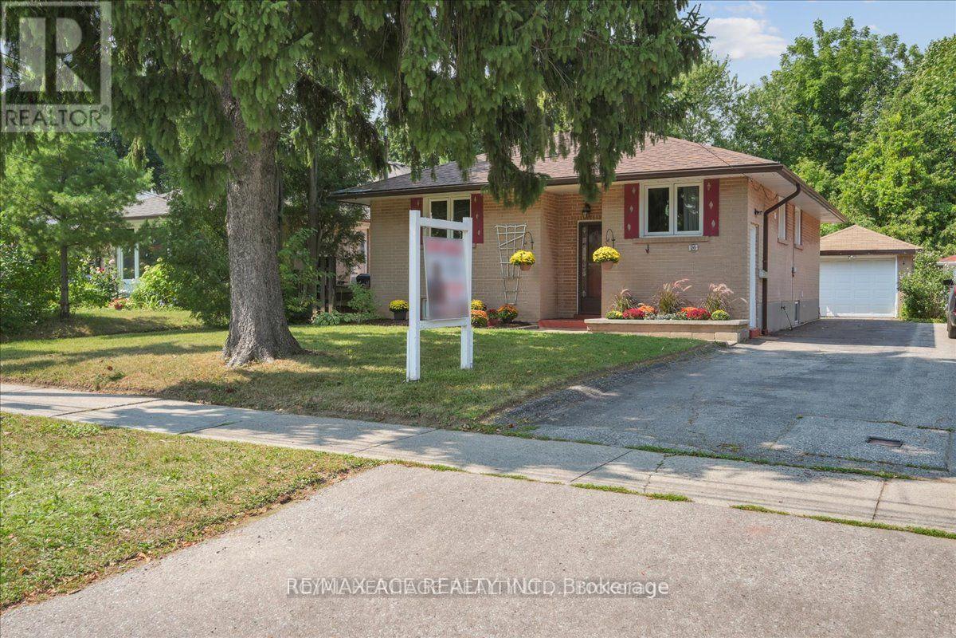
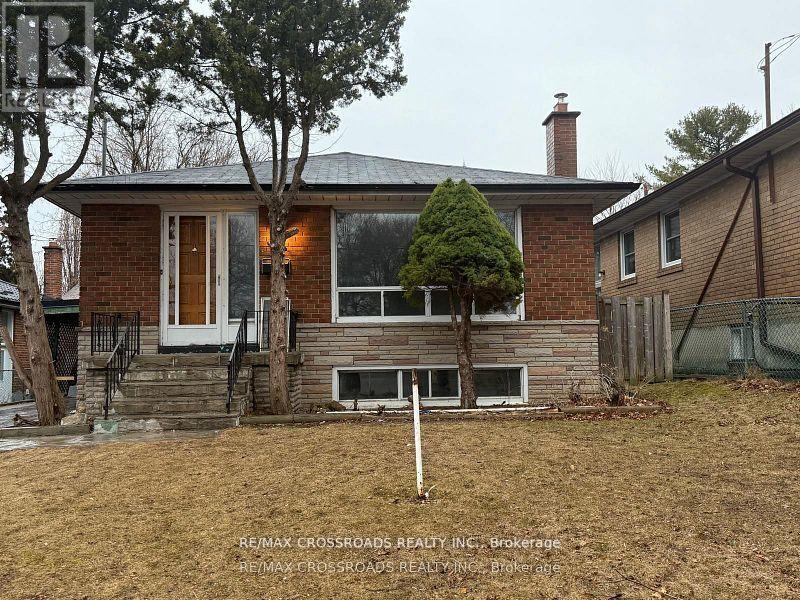
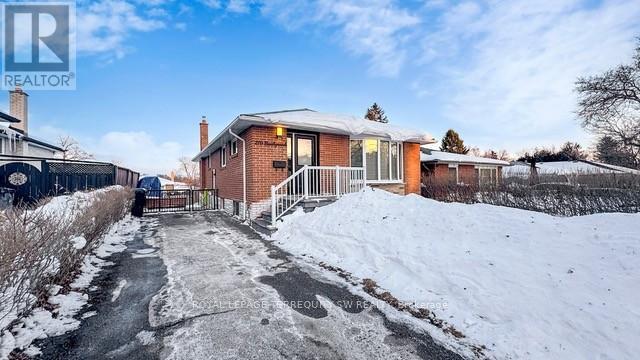
Clean and well maintained 2-bedroom basement with a good-sized living room and spacious kitchen with tiled flooring. Bathroom and all rooms are a good size with windows. Shared laundry is available at the common area while maintaining privacy with a separate entrance. Includes 1 car parking. Only 30% utilities. Free Wi-Fi. Easy and convenient location at Kingston Rd. and Celeste Dr., within walking distance to the Guildwood GO, TTC, schools, Hwy 401, University of Toronto Scarborough, and Centennial College. This basement is ready to move in and is available from August 1st. Ideal for a small family, working professionals, or students. (id:63050)Details
Details for 38 Celeste Drive Unit Bsmt, Toronto West Hill, Ontario- Property Type
- Single Family
- Building Type
- House
- Storeys
- 1
- Neighborhood
- West Hill
- Land Size
- 45 x 110 FT
- Year Built
- -
- Annual Property Taxes
- -
- Parking Type
- No Garage
Inside
- Appliances
- Refrigerator, Stove
- Rooms
- 5
- Bedrooms
- 2
- Bathrooms
- 1
- Fireplace
- -
- Fireplace Total
- -
- Basement
- Separate entrance, N/A
Building
- Architecture Style
- Bungalow
- Direction
- Kingston Rd / Celeste Dr
- Type of Dwelling
- house
- Roof
- -
- Exterior
- Brick
- Foundation
- Poured Concrete
- Flooring
- Tile, Laminate
Land
- Sewer
- Sanitary sewer
- Lot Size
- 45 x 110 FT
- Zoning
- -
- Zoning Description
- -
Parking
- Features
- No Garage
- Total Parking
- 1
Utilities
- Cooling
- Central air conditioning
- Heating
- Forced air, Natural gas
- Water
- Municipal water
Feature Highlights
- Community
- -
- Lot Features
- Carpet Free
- Security
- -
- Pool
- -
- Waterfront
- -
Rooms
Rooms for 38 Celeste Drive Unit Bsmt, Toronto West Hill, OntarioMap

Listatto.comCopyright 2026