
Travis
Amy
Mohamed
196 Caledonia Road Unit 2nd Flr - $2,100
196 Caledonia Road Unit 2nd Flr - $2,100
196 Caledonia Road Unit 2nd Flr
$2,100
Corso Italia-Davenport
Toronto Corso Italia Davenport, OntarioM6E4S7
2 beds
2 baths
0 parking
MLS#: W13583374Listed: 2 days agoUpdated:2 days ago
Description
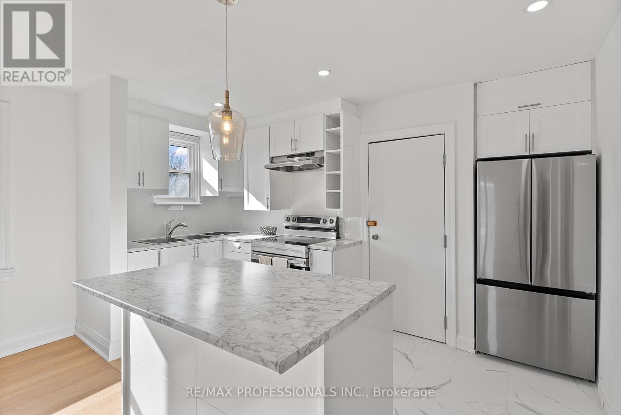
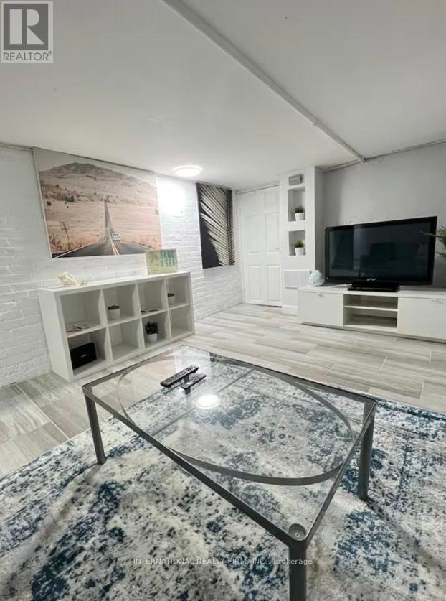
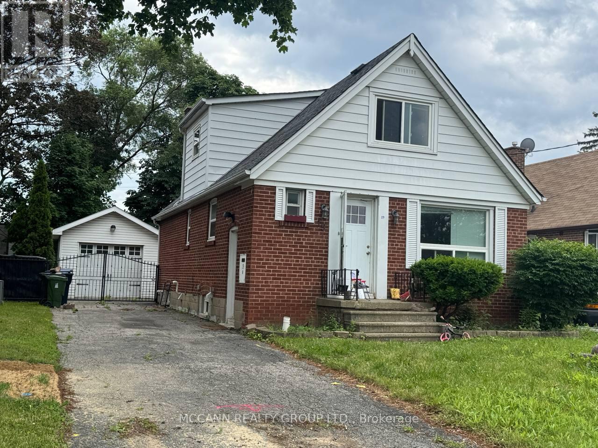
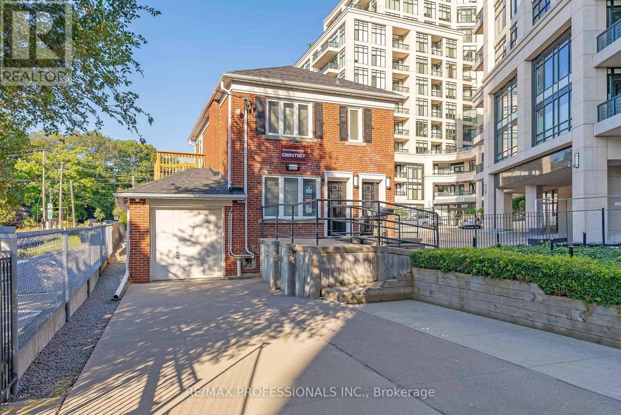
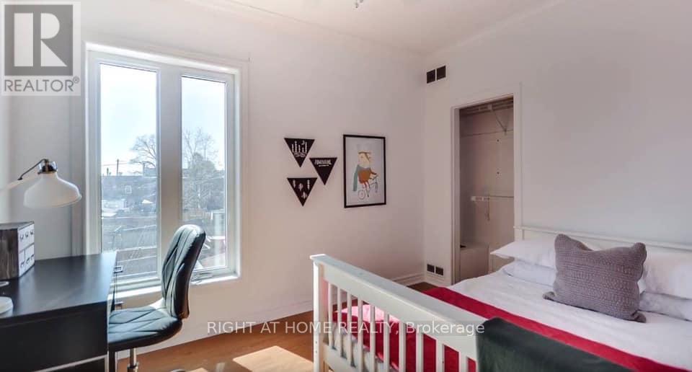
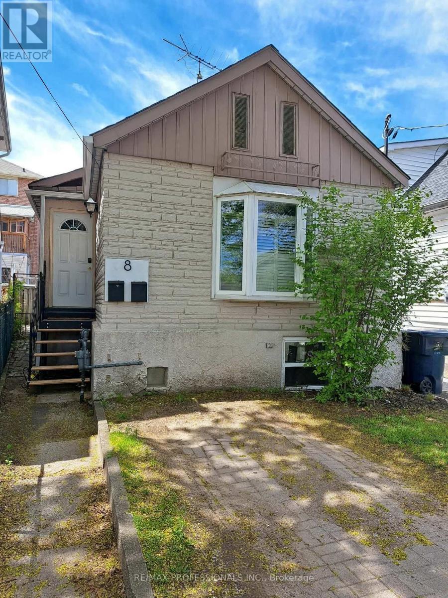
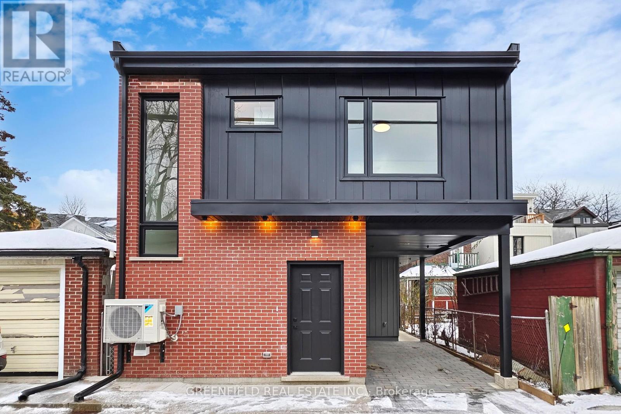
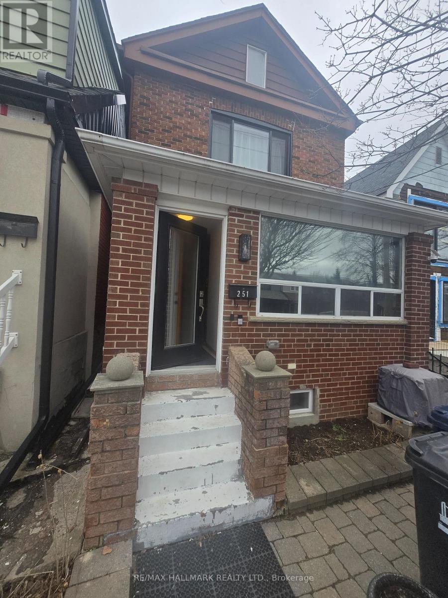
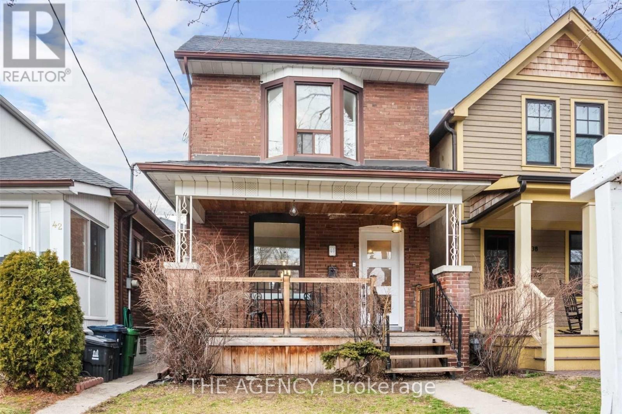
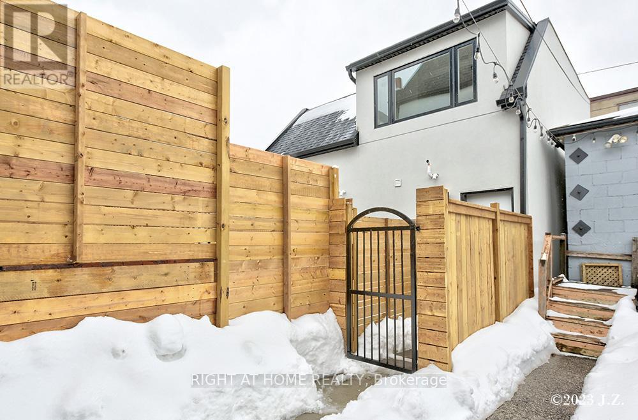
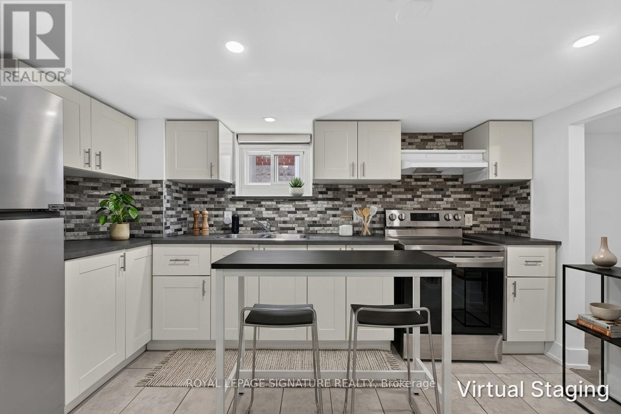
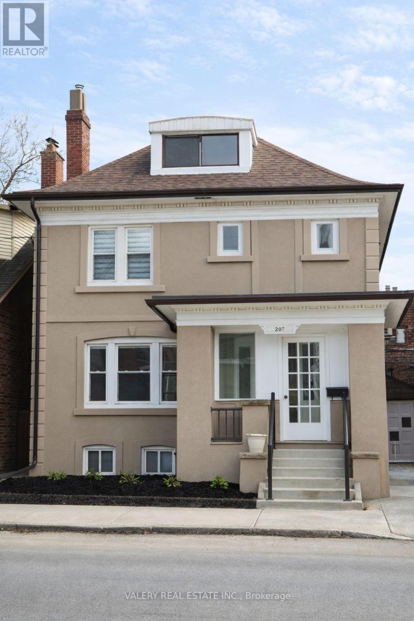
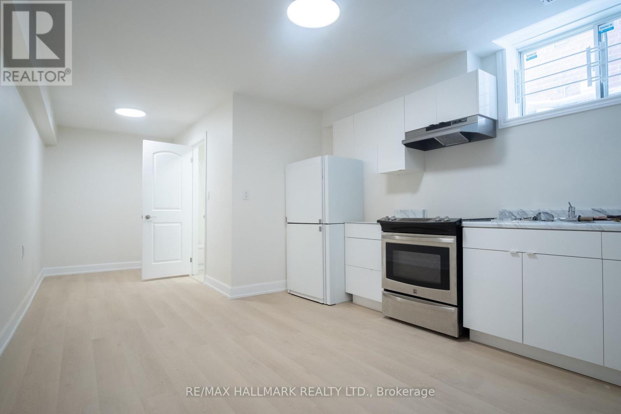
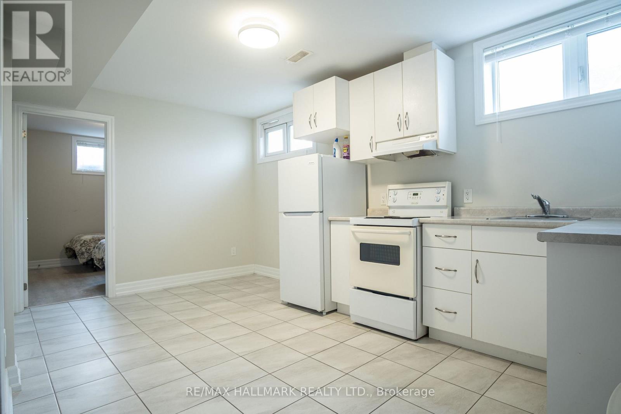
Beautifully renovated from top to bottom, this completely private second-floor unit in the heart of Corso Italia offers 2 bedrooms and 2 modern bathrooms. Features include newer flooring, pot lights throughout for a bright, inviting atmosphere, a stylish eat-in kitchen, and a spacious primary bedroom with a sleek 3-piece ensuite. The open-concept kitchen combined with living area offers a functional layout (please note there is no separate living room). Enjoy TTC at your doorstep and walk to parks, schools, cafés, restaurants, and shopping. Move-in ready in one of Toronto's most desirable neighbourhoods. Photos are virtually staged. (id:63050)Details
Details for 196 Caledonia Road Unit 2nd Flr, Toronto Corso Italia Davenport, Ontario- Property Type
- Single Family
- Building Type
- House
- Storeys
- 2
- Neighborhood
- Corso Italia-Davenport
- Land Size
- -
- Year Built
- -
- Annual Property Taxes
- -
- Parking Type
- Detached Garage, No Garage
Inside
- Appliances
- Washer, Refrigerator, Stove, Dryer, Hood Fan
- Rooms
- 6
- Bedrooms
- 2
- Bathrooms
- 2
- Fireplace
- -
- Fireplace Total
- -
- Basement
- None
Building
- Architecture Style
- -
- Direction
- Cross Streets: Caledonia/St Clair. ** Directions: On Caledonia Rd.
- Type of Dwelling
- house
- Roof
- -
- Exterior
- Brick
- Foundation
- Concrete
- Flooring
- Vinyl, Porcelain Tile
Land
- Sewer
- Sanitary sewer
- Lot Size
- -
- Zoning
- -
- Zoning Description
- -
Parking
- Features
- Detached Garage, No Garage
- Total Parking
- -
Utilities
- Cooling
- Central air conditioning
- Heating
- Forced air, Natural gas
- Water
- Municipal water
Feature Highlights
- Community
- -
- Lot Features
- Lane, Carpet Free, In suite Laundry
- Security
- -
- Pool
- -
- Waterfront
- -
Rooms
Rooms for 196 Caledonia Road Unit 2nd Flr, Toronto Corso Italia Davenport, OntarioMap

Listatto.comCopyright 2026