
Natasha
Jolanda
Mohamed
22 White Heather Boulevard - $998,000
22 White Heather Boulevard - $998,000
22 White Heather Boulevard
$998,000
Agincourt North
Toronto Agincourt North, OntarioM1V2P8
4 beds
3 baths
4 parking
MLS#: E13583766Listed: about 22 hours agoUpdated:about 18 hours ago
Description
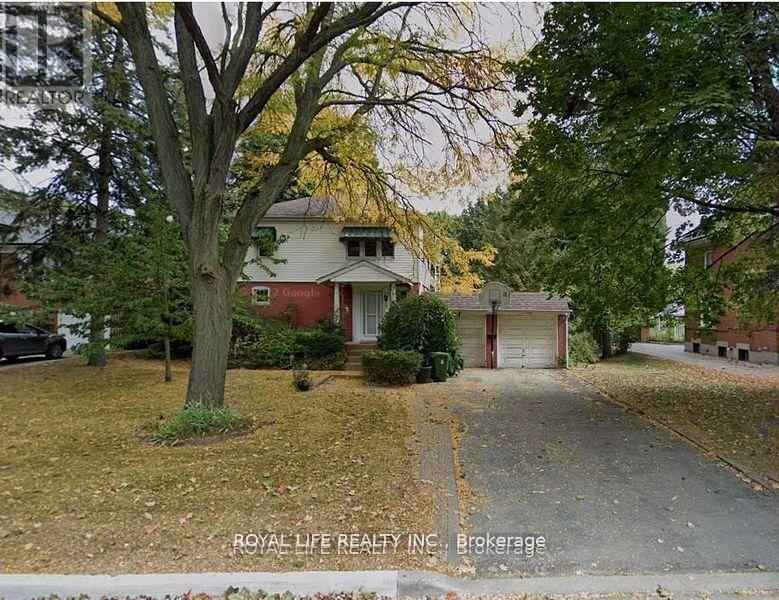
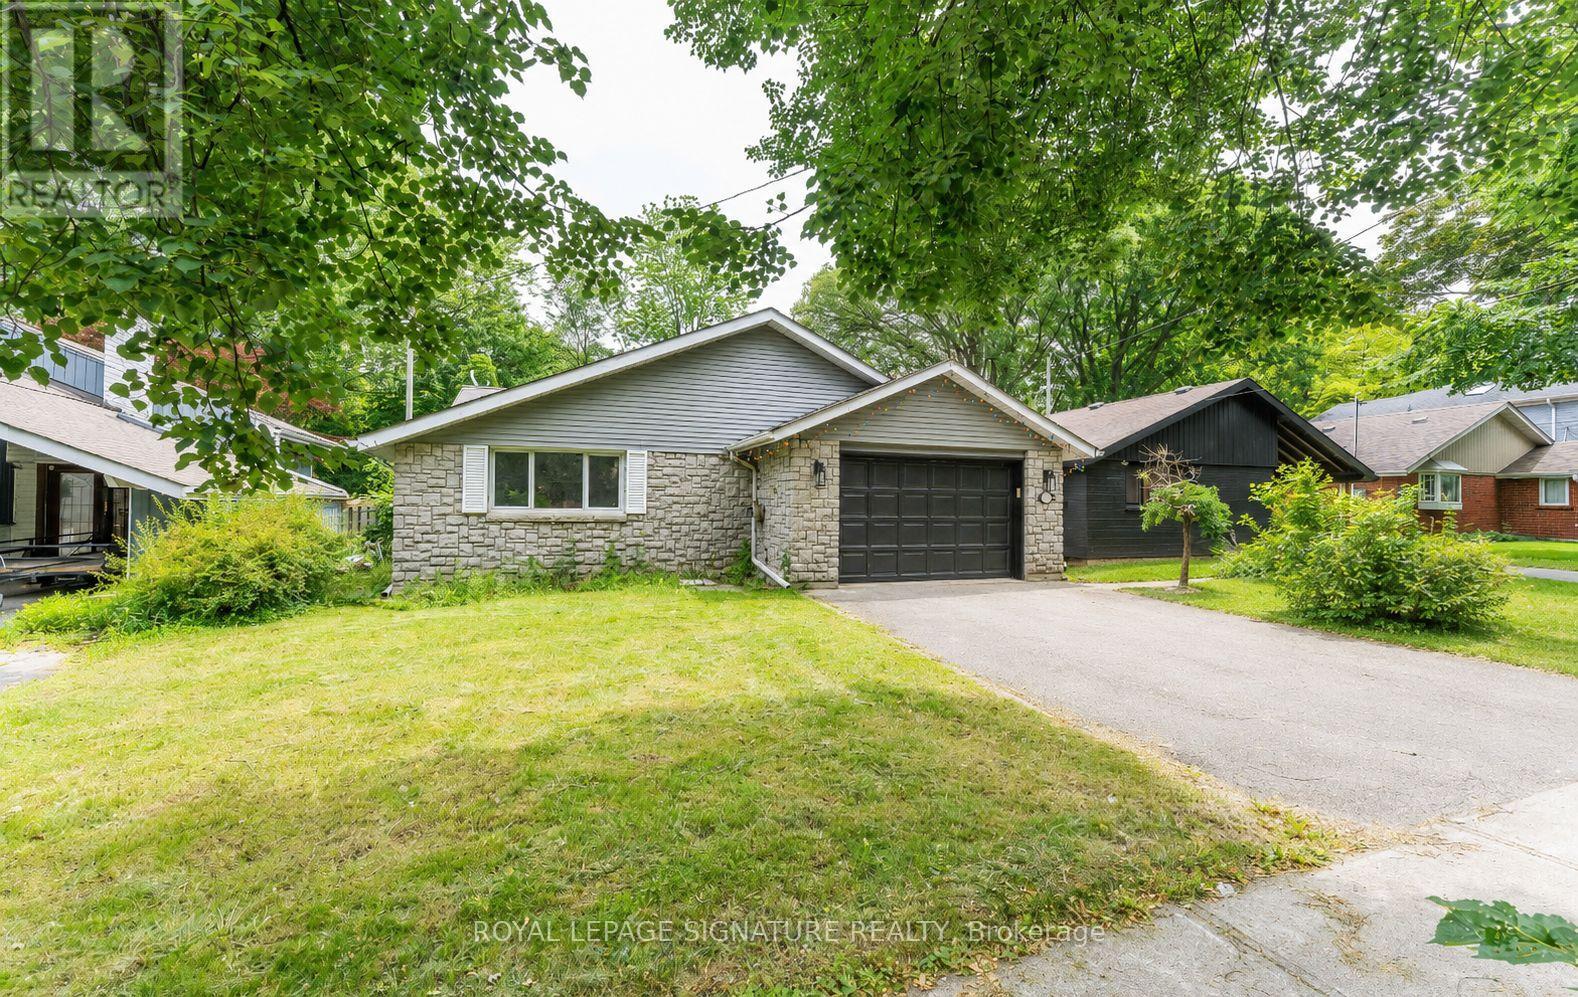
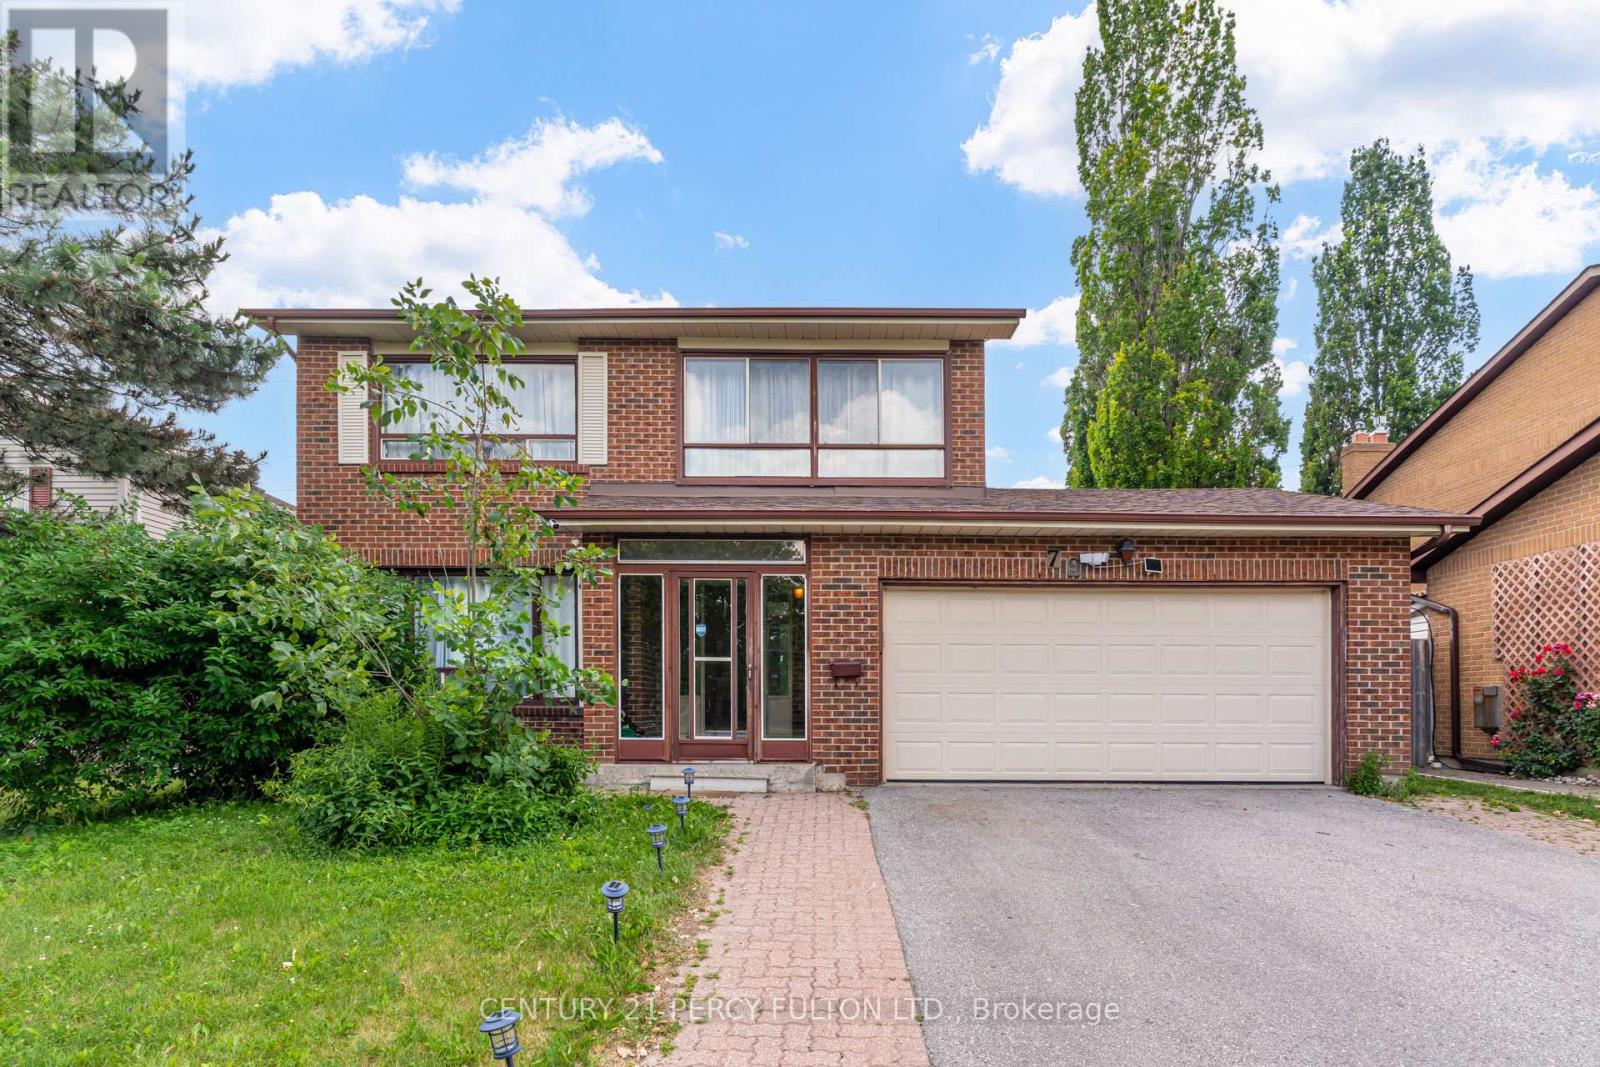
Welcome to this spacious 4 bedroom, 2 1/2 bath detached home. It features a double car garage with a very deep lot of 242.36 ft. for all your gardening needs. Basement with a cold cellar is open ready for your creative design. You are just steps across from Percy Williams Jr. Public School and Richmond Park. Woodside Square, Milliken Park, library, TTC and other amenities are just minutes away. This is an ideal home and location for your growing family. Property is sold as is. (id:63050)Details
Details for 22 White Heather Boulevard, Toronto Agincourt North, Ontario- Property Type
- Single Family
- Building Type
- House
- Storeys
- 2
- Neighborhood
- Agincourt North
- Land Size
- 29.9 x 242.4 FT
- Year Built
- -
- Annual Property Taxes
- $5,977
- Parking Type
- Attached Garage, Garage
Inside
- Appliances
- Washer, Refrigerator, Stove, Dryer, Window Coverings, Water Heater
- Rooms
- 9
- Bedrooms
- 4
- Bathrooms
- 3
- Fireplace
- -
- Fireplace Total
- -
- Basement
- Unfinished, N/A
Building
- Architecture Style
- -
- Direction
- Cross Streets: McCowan & McNicoll. ** Directions: South of McNicoll.
- Type of Dwelling
- house
- Roof
- -
- Exterior
- Brick
- Foundation
- Concrete
- Flooring
- Laminate, Carpeted, Ceramic
Land
- Sewer
- Sanitary sewer
- Lot Size
- 29.9 x 242.4 FT
- Zoning
- -
- Zoning Description
- -
Parking
- Features
- Attached Garage, Garage
- Total Parking
- 4
Utilities
- Cooling
- Central air conditioning
- Heating
- Forced air, Wood
- Water
- Municipal water
Feature Highlights
- Community
- -
- Lot Features
- Conservation/green belt
- Security
- -
- Pool
- -
- Waterfront
- -
Rooms
Rooms for 22 White Heather Boulevard, Toronto Agincourt North, OntarioMap

Listatto.comCopyright 2026